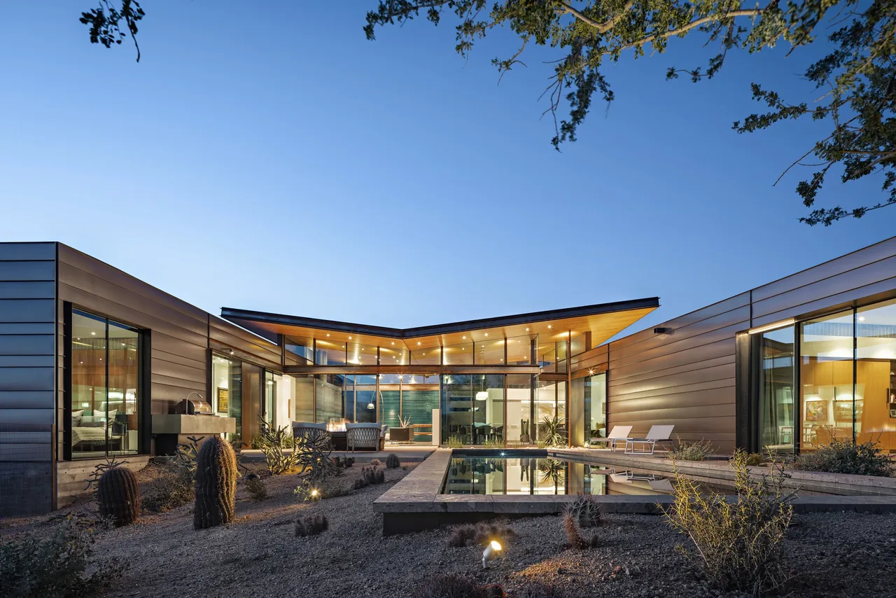
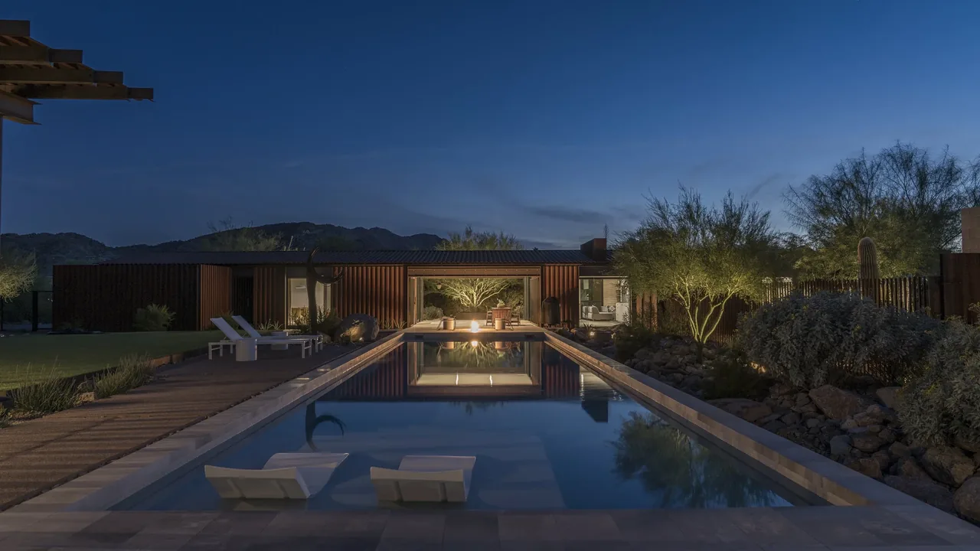
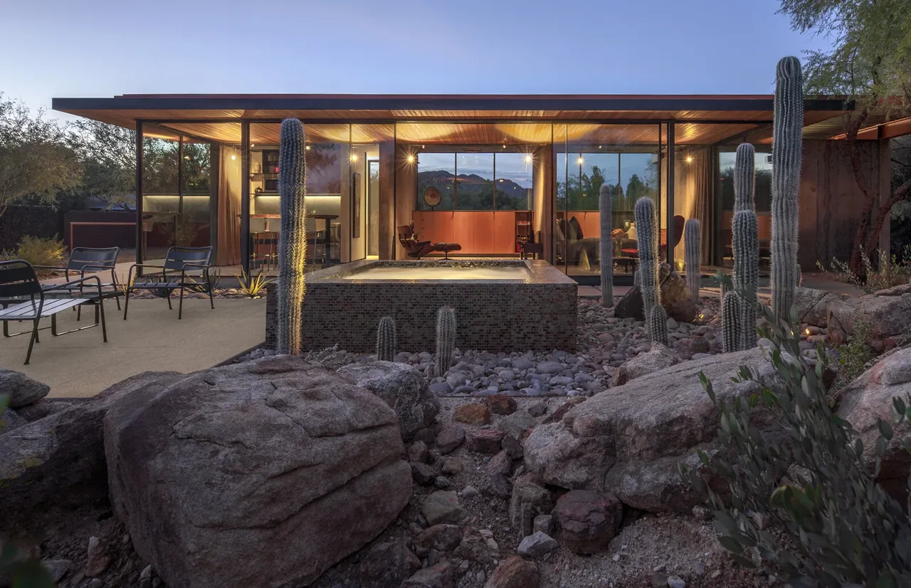
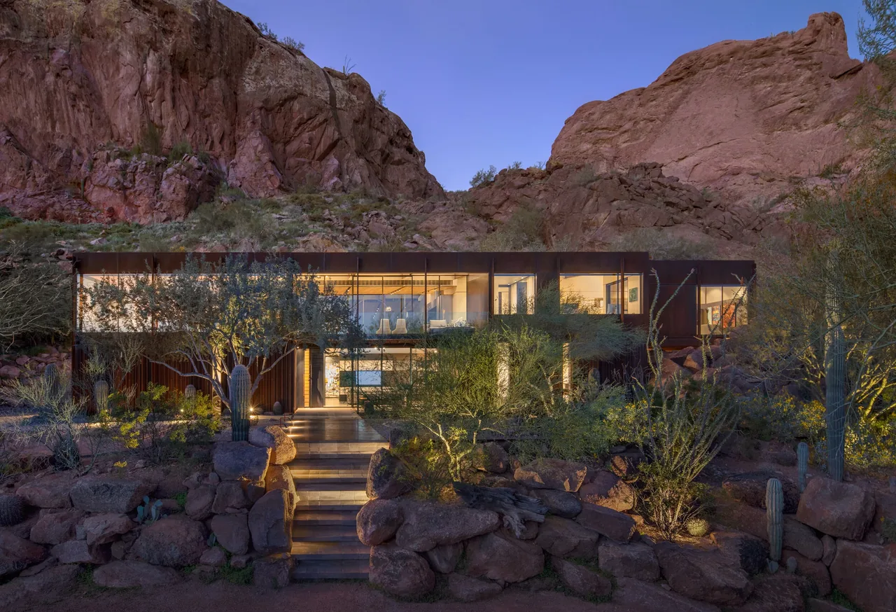
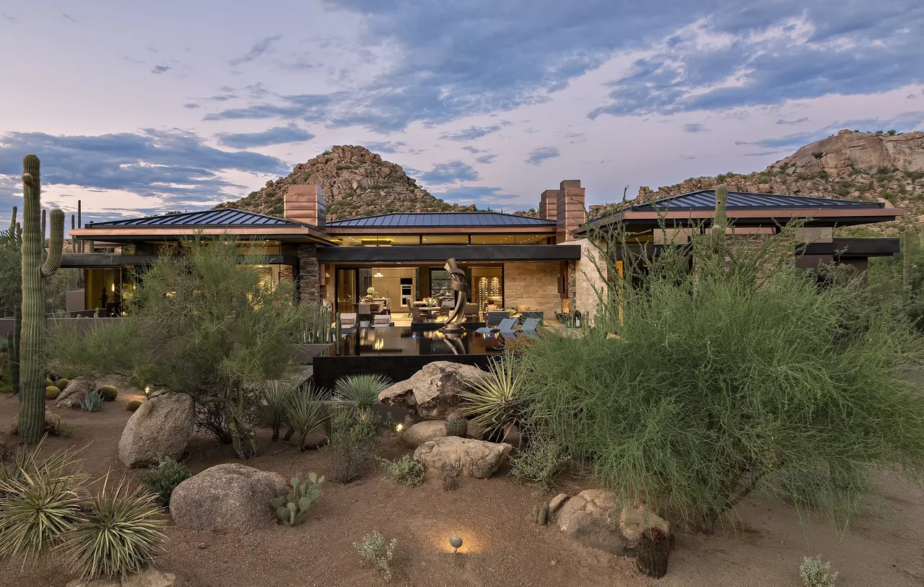
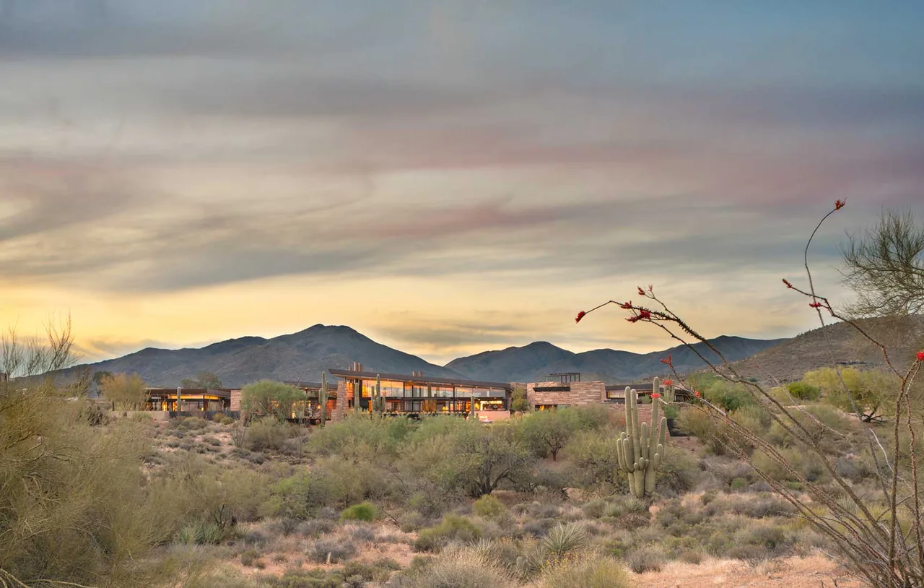
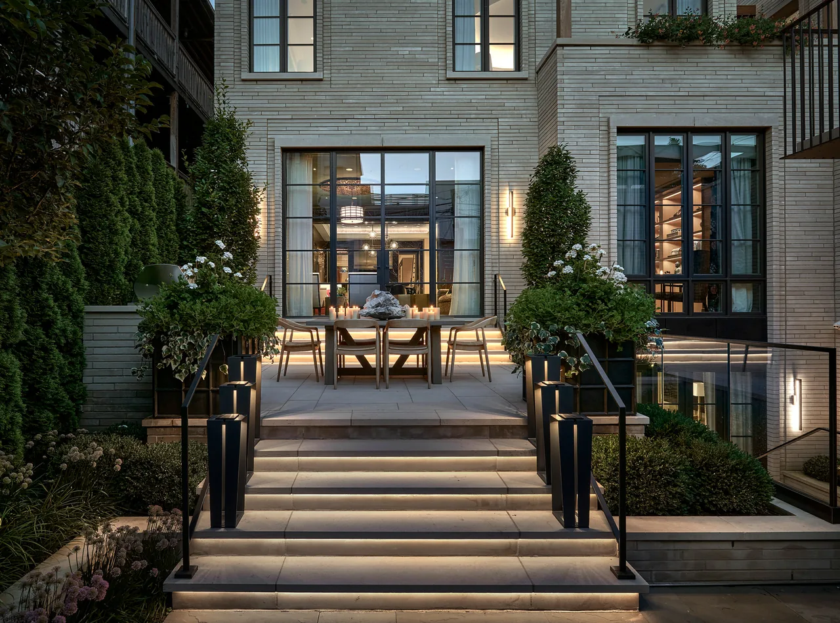
Balaschak is a contemporary residence designed and built by The Construction Zone along East Osborn Road in Phoenix, Arizona. The house reflects a modern approach shaped by its urban context and regional climate.
Architect The Construction Zone Location East Osborn Road Phoenix, AZ · Phoenix architects Photography roehner + ryan Images 12 Style Contemporary , Modern Materials Board-Formed Concrete , Concrete , Glass , Leather , Steel Features Black Window Frames , Cantilever , Covered Patio , Fireplace , Flat Roof The Balaschak project features horizontal dark metal siding in a modern design with large windows in a desert landscape. Room with floor-to-ceiling glazing overlooking desert and pool, featuring natural wood storage and a colorful rug. Modern metal-paneled house in a desert setting with large windows and integrated outdoor lighting during twilight. Living room with multiple guitars on wall, a beige tufted sofa with floral pillows, an ottoman on a patterned rug, and large window framing desert view. A modern home office with floating desk, leather ottoman, and large windows overlooking desert scenery. Exterior rear patio of a modern single-story home featuring outdoor seating and large glass walls overlooking a pool. Room with built-in cabinetry, colorful patterned rug, and desert landscape visible through door. Modern home exterior with metal siding and large glass window situated in a desert landscape with mountainous backdrop. Bathroom features a floating wood vanity, large mirror, black tiled shower wall, and a colorful patterned rug. Outdoor living space features a reflective pool, seating area with contemporary furniture, and desert landscaping beyond. balaschak photo 12 More from The Construction Zone Similar homes by other architects