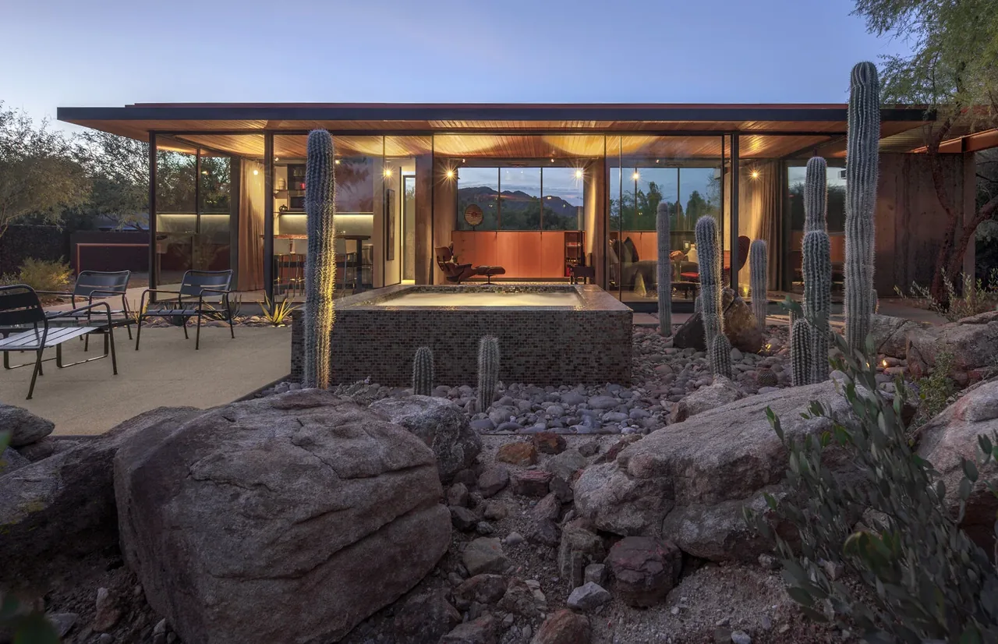
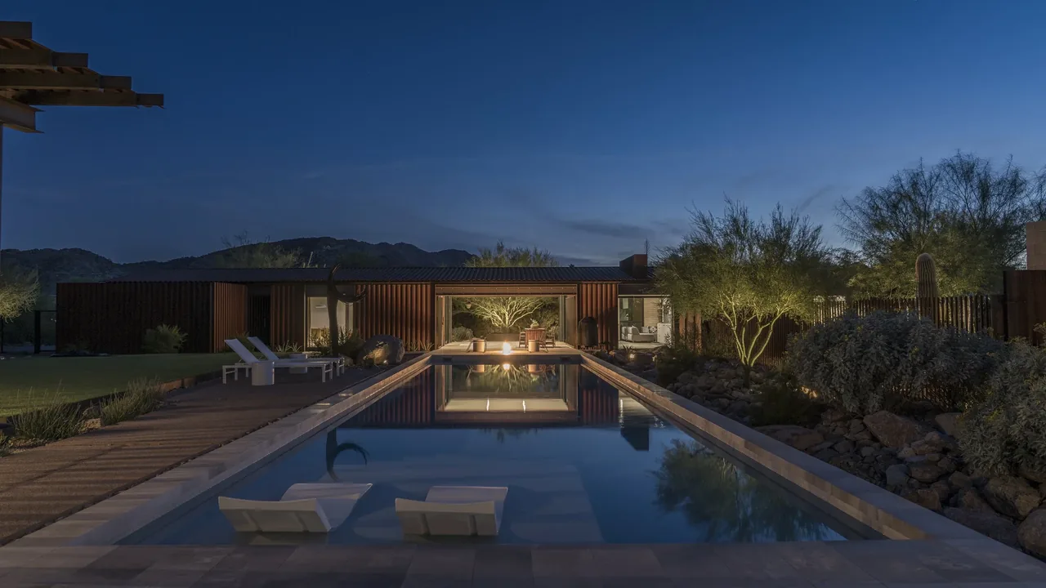
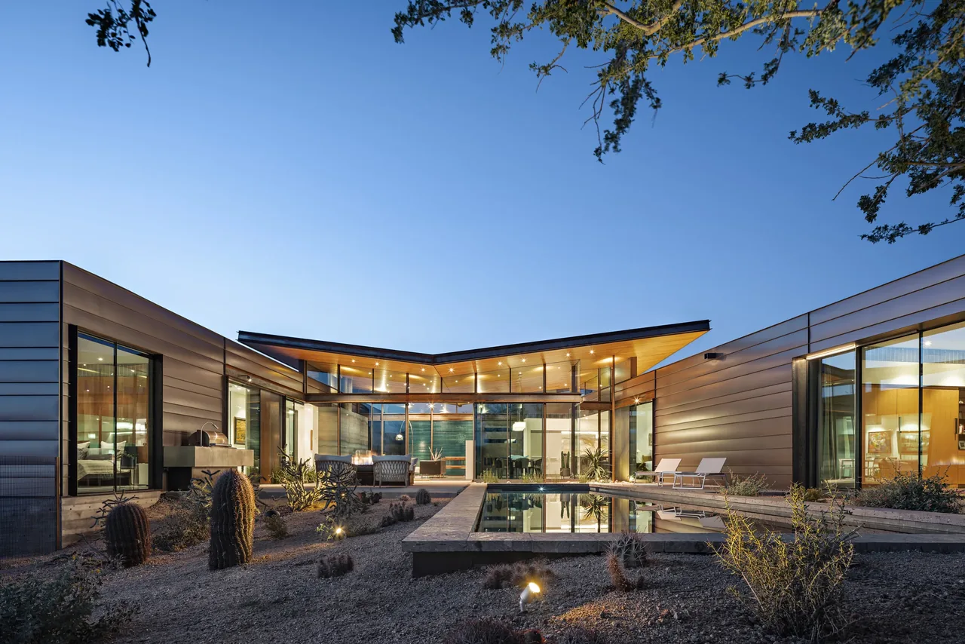
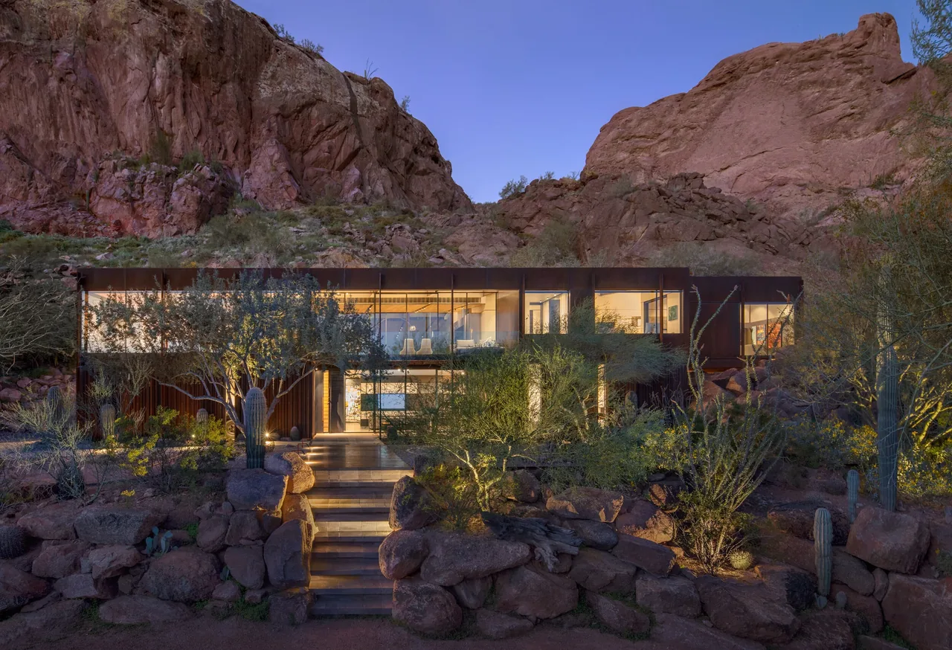
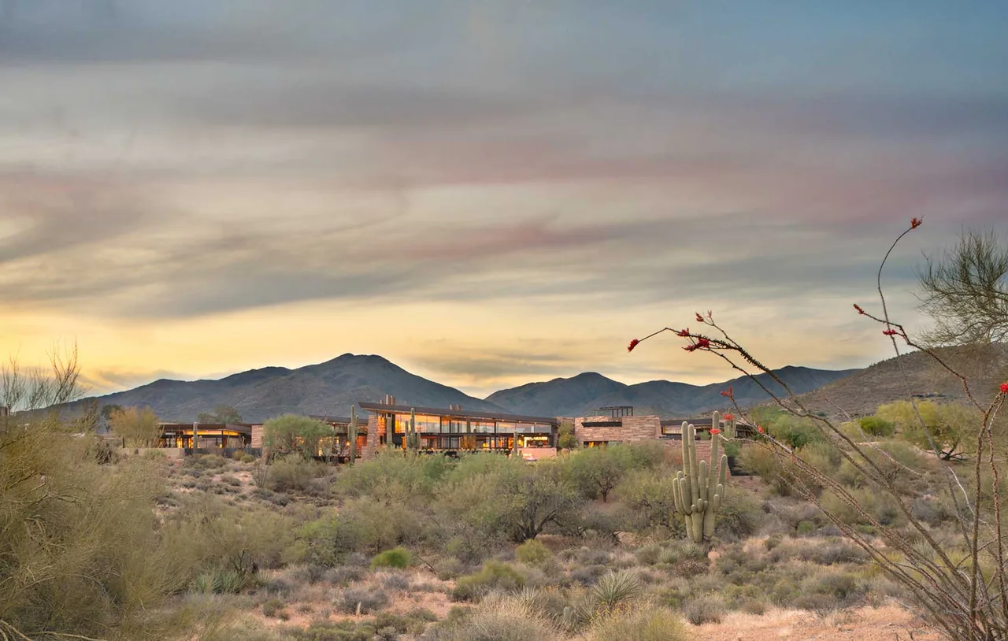
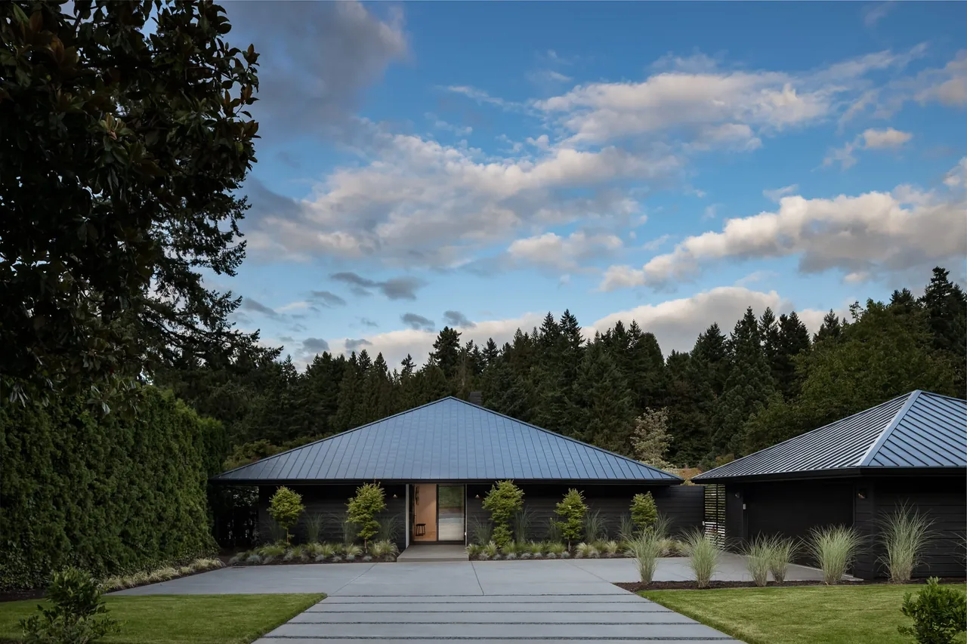
Barn Guest House by The Construction Zone is located on East Osborn Road in Phoenix, Arizona. Conceived as a modern guest residence, the project adapts the barn typology for its desert context. The overall approach emphasizes clean lines and contemporary forms while responding to local site conditions.
Architect The Construction Zone Location East Osborn Road Phoenix, AZ · Phoenix architects Images 12 Style Modern Materials Blackened Steel , Concrete , Glass , Marble , Steel Features Black Window Frames , Corner Windows , Courtyard , Covered Patio , Exposed Beams barn guest house photo 2 Modern barn guest house features floor-to-ceiling glazing opening to a desert landscaped patio with outdoor seating and reflecting pool. Barn guest house bedroom with concrete walls, glass sliding doors, and desert landscaping visible outside in Phoenix. The barn guest house features a bedroom with a concrete wall and expansive floor-to-ceiling glass windows overlooking desert landscaping. The barn guest house features an outdoor seating area with a fire pit surrounded by metal chairs amid desert landscaping and citrus trees. The barn guest house features floor-to-ceiling black-framed glass walls and a flat roof with exposed wood soffit. The barn guest house features floor-to-ceiling glazing and a flat roof, nestled in a desert landscape with cacti and rocks. barn guest house photo 9 Kitchen space featuring light wood cabinetry, stainless steel dishwasher and microwave, and a wood ceiling above. Bathroom features marble tile walls, a concrete countertop with built-in sink, and a frameless glass shower door. Bedroom in a barn guest house with concrete walls, large windows, and a red modern chair. More from The Construction Zone Similar homes by other architects