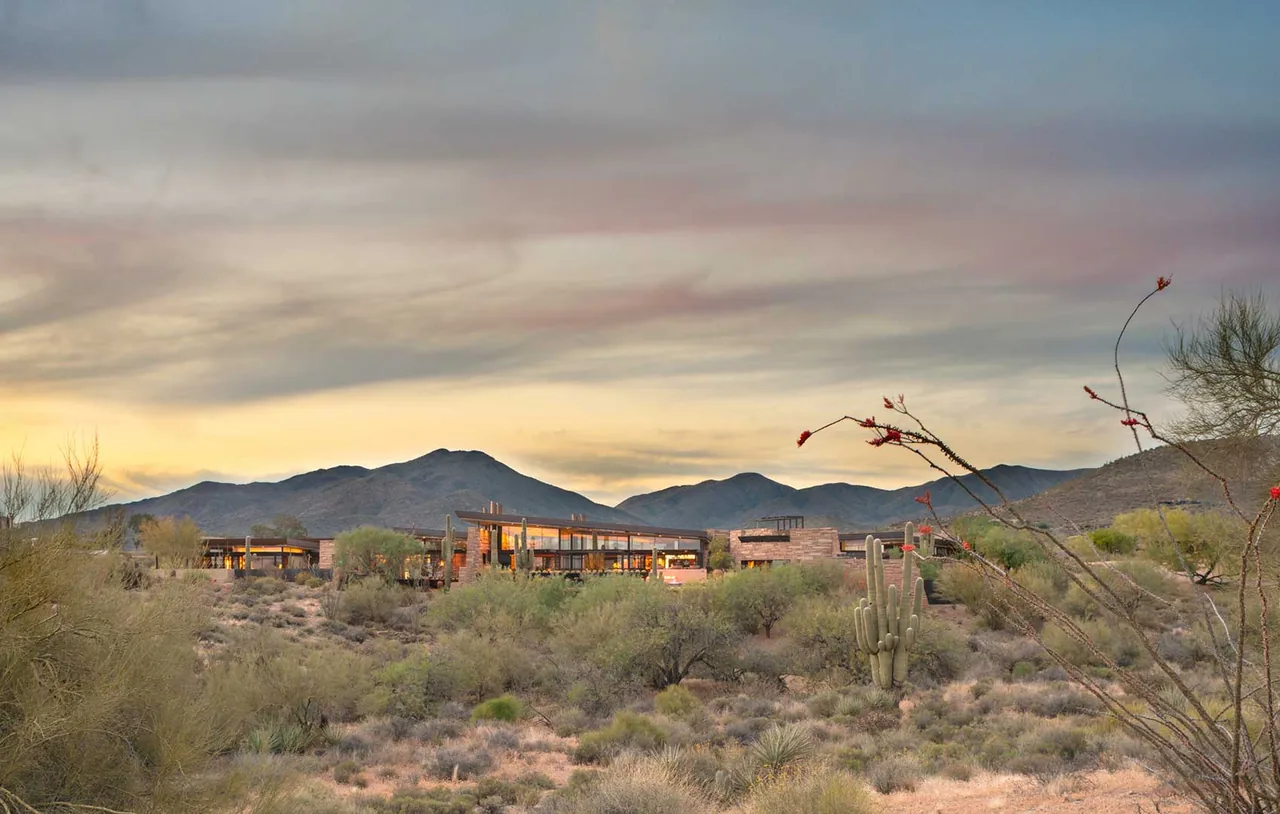
4018 casita
The Construction Zone — East Osborn Road Phoenix, AZ
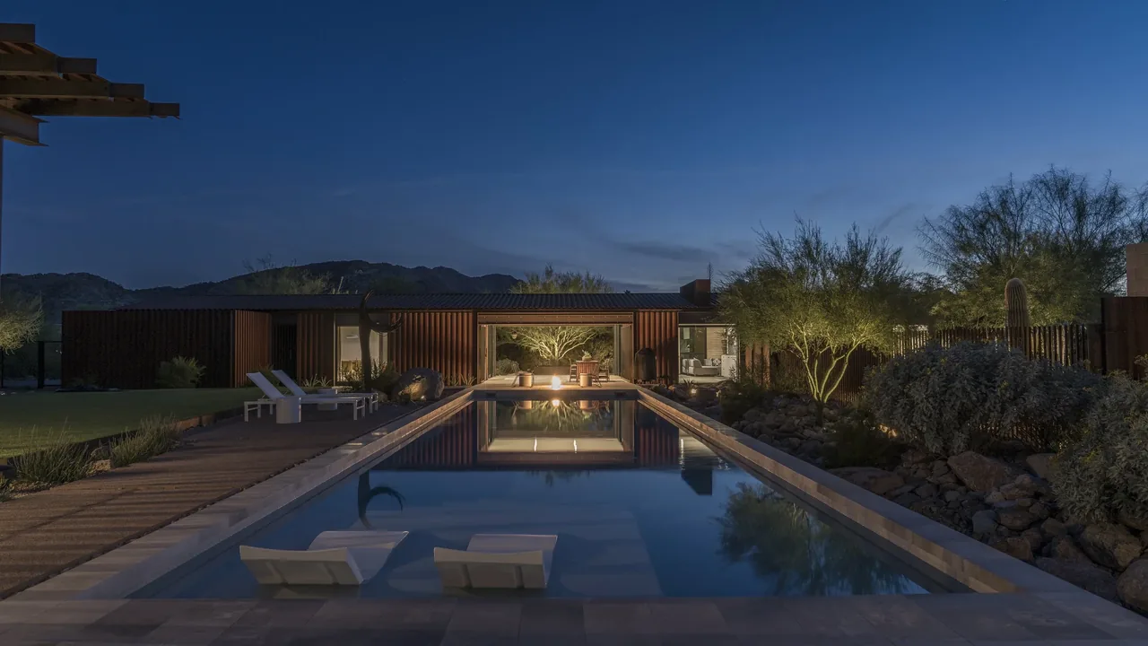
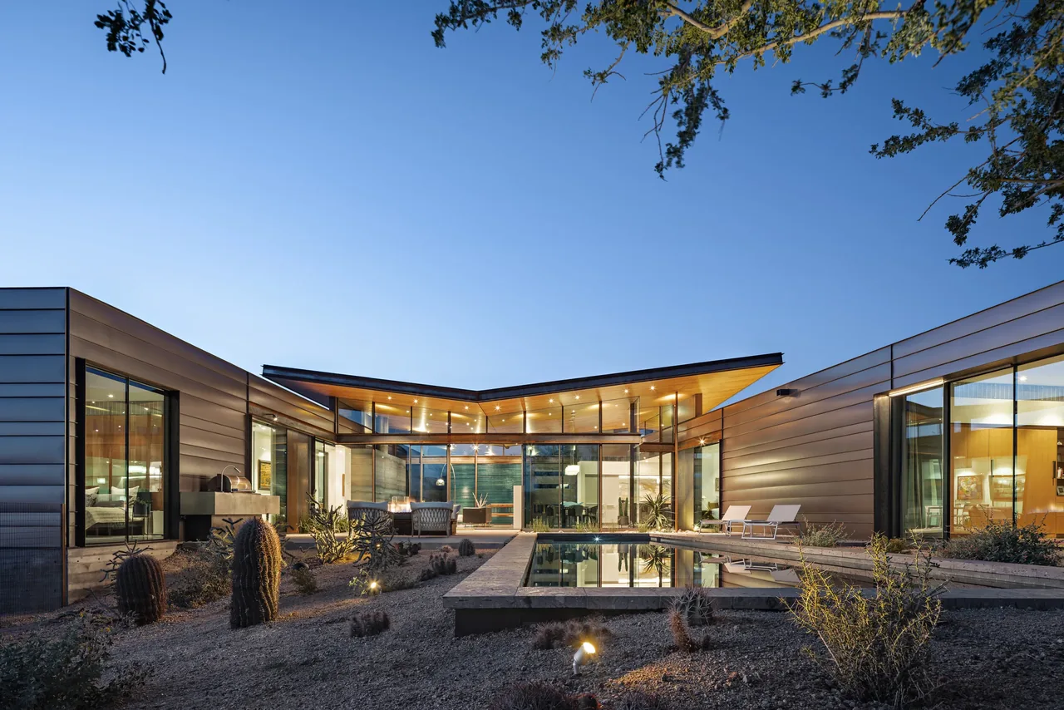
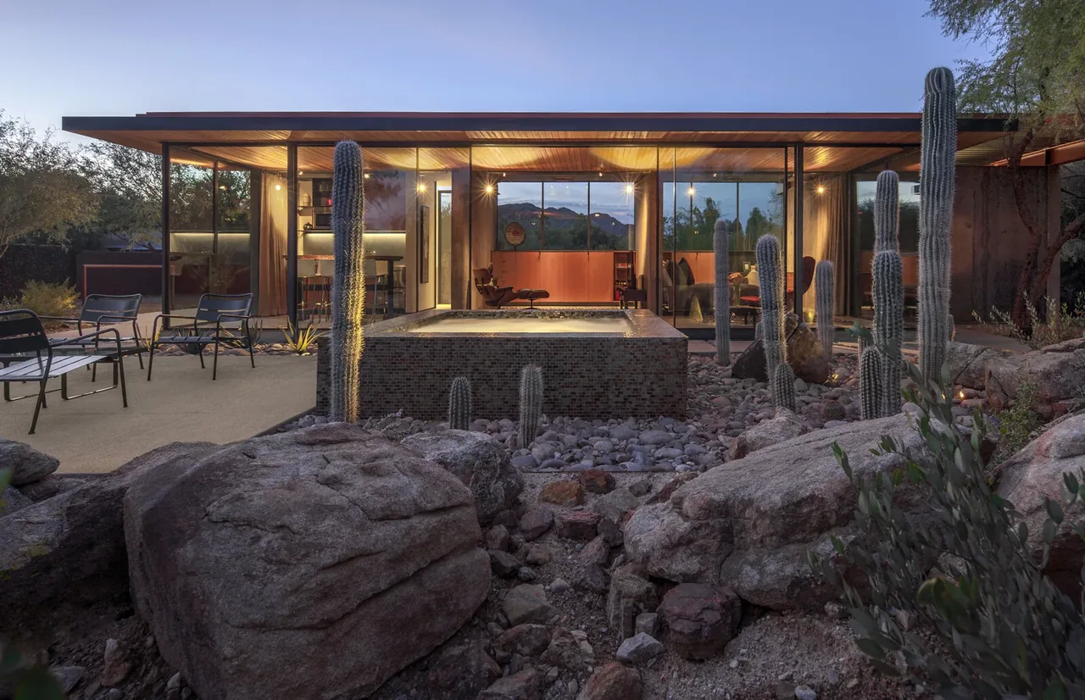
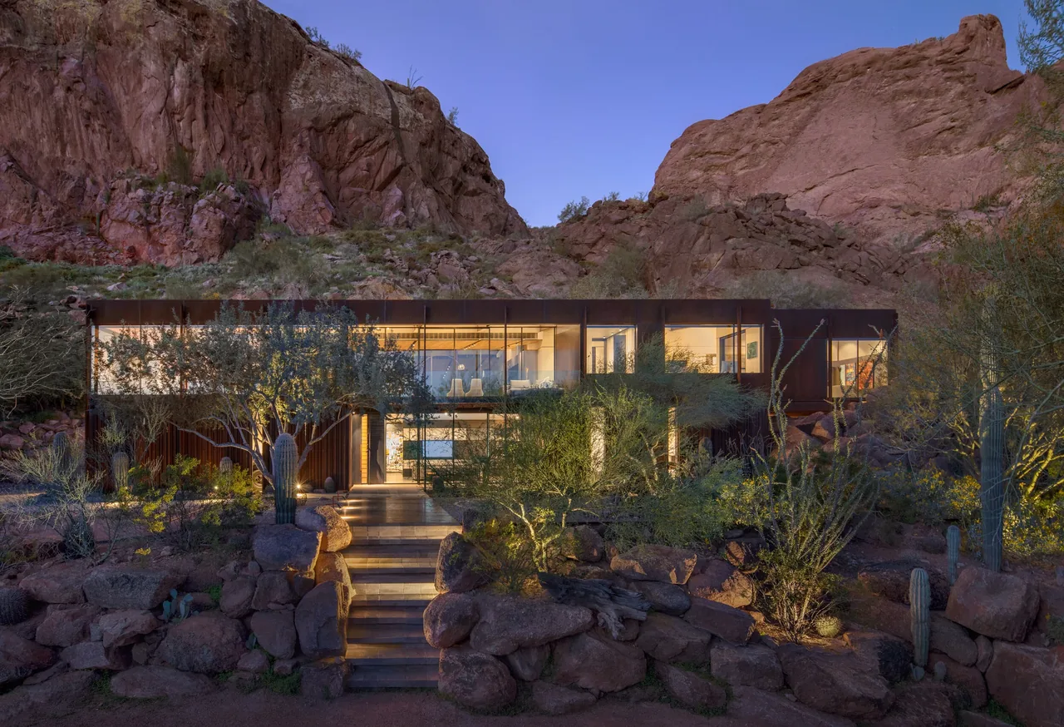
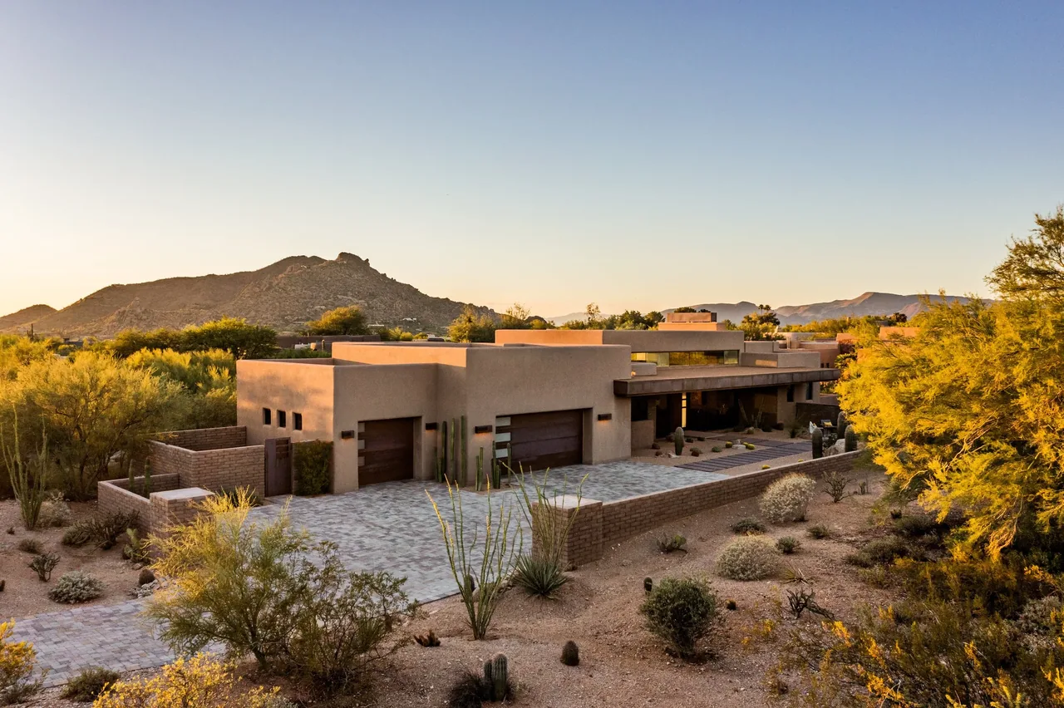
4018 Casita is a contemporary residence designed and built by The Construction Zone in Phoenix, Arizona, situated on East Osborn Road. The project reflects a modern approach, shaped by the region's desert climate and urban context. Architectural decisions focus on clarity of form and a restrained material palette consistent with the studio’s broader body of work.
- Architect
- The Construction Zone
- Location
- East Osborn Road Phoenix, AZ · Phoenix architects
- Images
- 9
- Style
- Contemporary, Modern
- Materials
- Concrete, Glass, Standing-Seam Metal, Steel, Stone
- Features
- Black Window Frames, Cantilever, Courtyard, Covered Patio, Fireplace
What would a project like this cost? Cost it out →
Cost out your own project and send it to The Construction Zone in a few clicks.