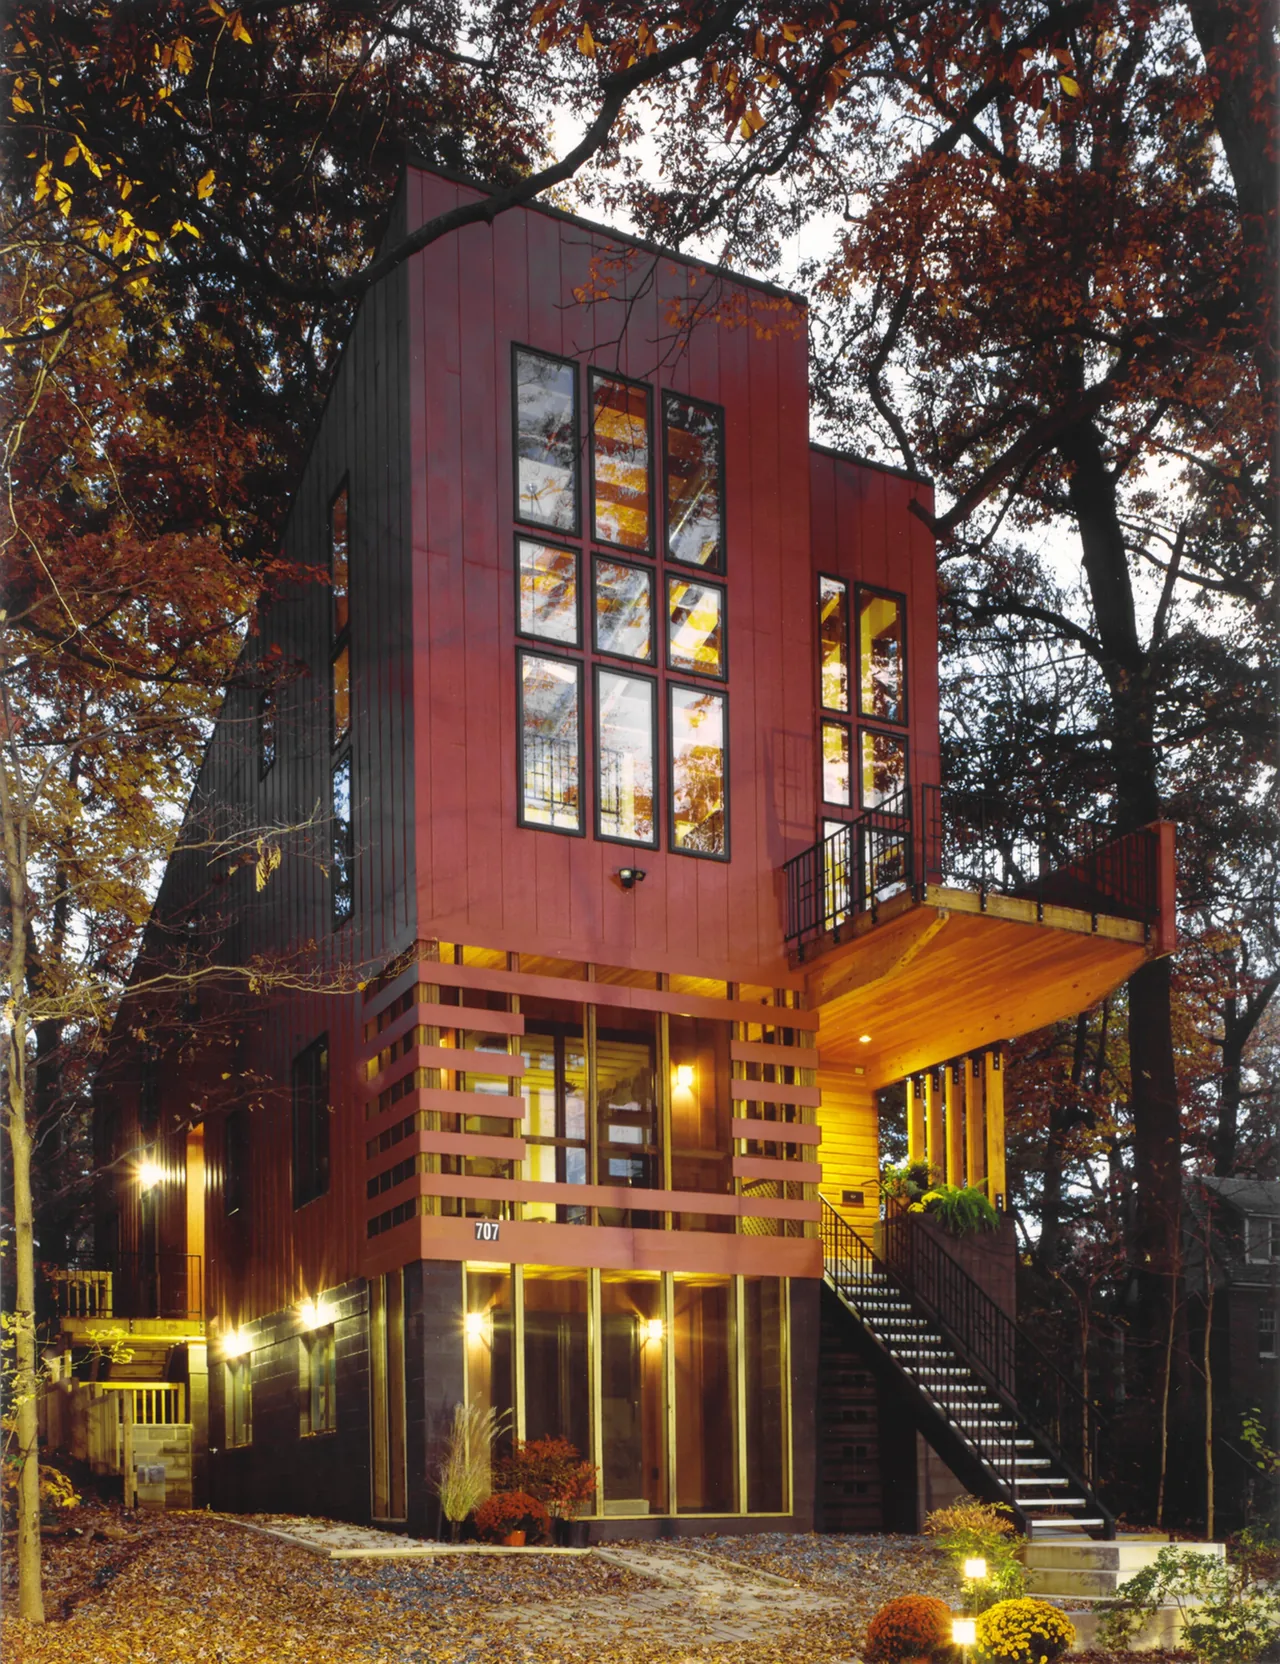
Perch House by Ed Rahme Architect, LLC is a contemporary residence shaped by its wooded setting and the clients’ desire to connect closely with the surrounding mature beech trees. The project responds to a brief centered on experiencing daily life at the level of the tree canopy, emphasizing immersion in the site's natural environment. The design arranges the main living spaces with floor-to-ceiling windows, allowing abundant daylight and uninterrupted views into the branches. Interior areas for dining, cooking, and gathering are connected in an open plan under high ceilings, reinforcing a sense of airiness while remaining visually anchored by the exterior landscape. A cantilevered balcony extends from the house, projecting directly into the tree canopy. The stair is positioned to catch noon sunlight, creating transient shadow patterns as part of the interior experience. Materials and spatial orientation are selected to enhance both light quality and the feeling of proximity to the surrounding trees.
- Architect
- Ed Rahme Architect, LLC
- Images
- 9
Cost out your own project and send it to Ed Rahme Architect, LLC in a few clicks.