House, Wall + Garden
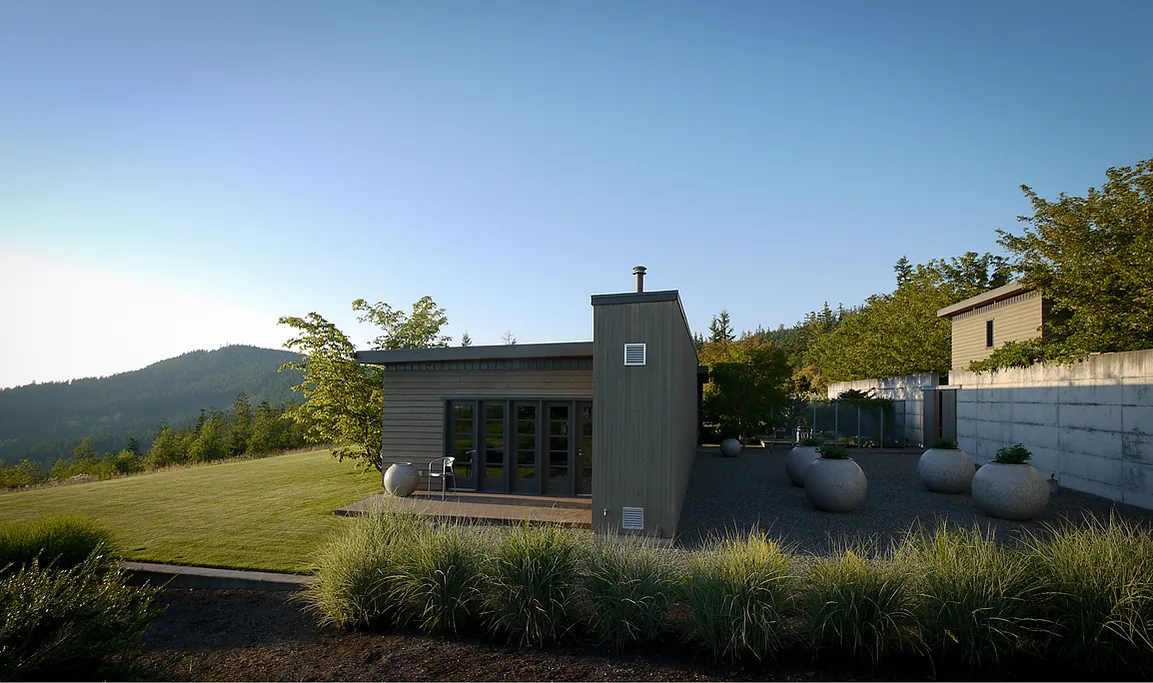
House, Wall + Garden is located near Little Mountain, overlooking the Skagit Valley in Washington. The brief prioritized the creation of dedicated garden spaces for the client, a lifelong nursery owner, resulting in a residential structure that was conceived more as an extension of the landscape than as a conventional dwelling. The arrangement was shaped by a desire for a house defined by its gardens, rather than gardens as secondary to the house. The design responds through the use of concrete and glass, forming long, horizontal planes that unify interior and exterior. Oversized glass doors run the length of the home's primary facades, allowing the living spaces to open completely to the outdoors in favorable weather and blurring the line between built form and garden. A walled garden acts as an outdoor room, with a steel grated fence dividing public and private zones and moderating the overall scale. Parallel storage and concrete walls accommodate functional needs while reinforcing the linear quality of the plan. The living area leads out onto terraces, further linking the house to the landscape.
- Architect
- erich remash architect
- Location
- WA · Seattle architects
- Images
- 9
- Style
- Modern
- Materials
- Board-Formed Concrete, Concrete, Glass, Stone, Wood
- Features
- Black Window Frames, Courtyard, Flat Roof, Floor-to-Ceiling Glass, Sliding Glass Doors
Cost out your own project and send it to erich remash architect in a few clicks.