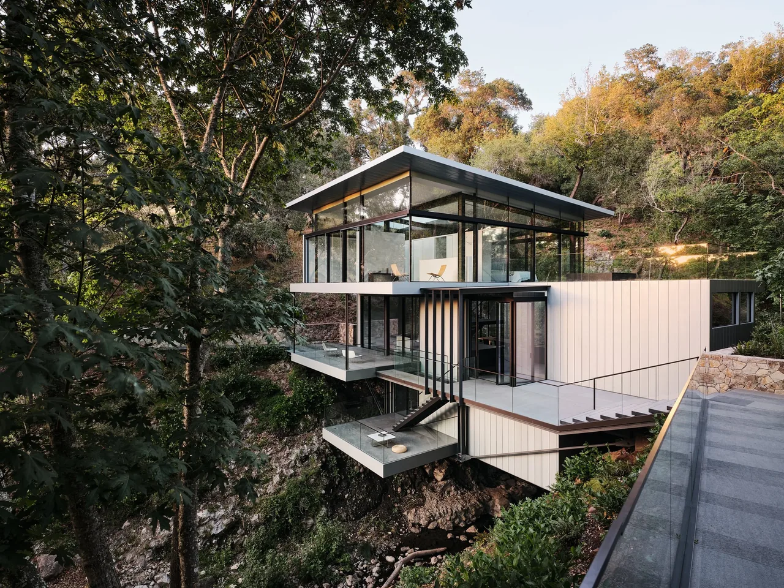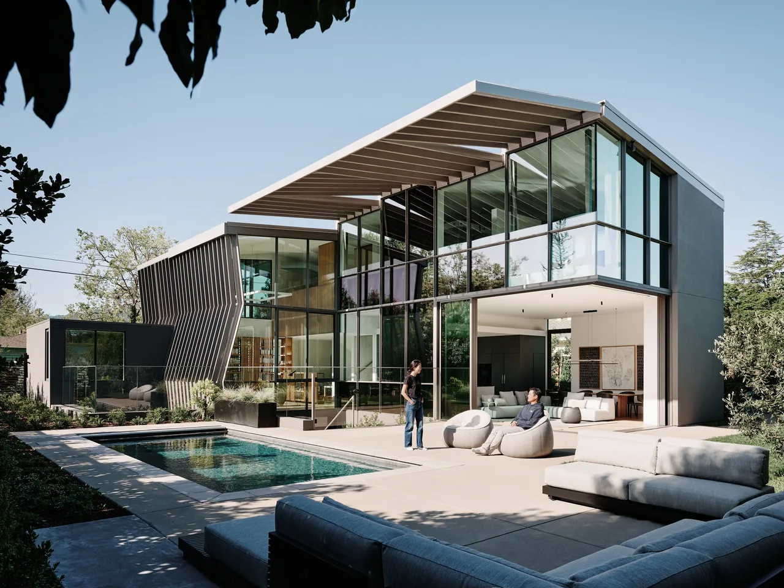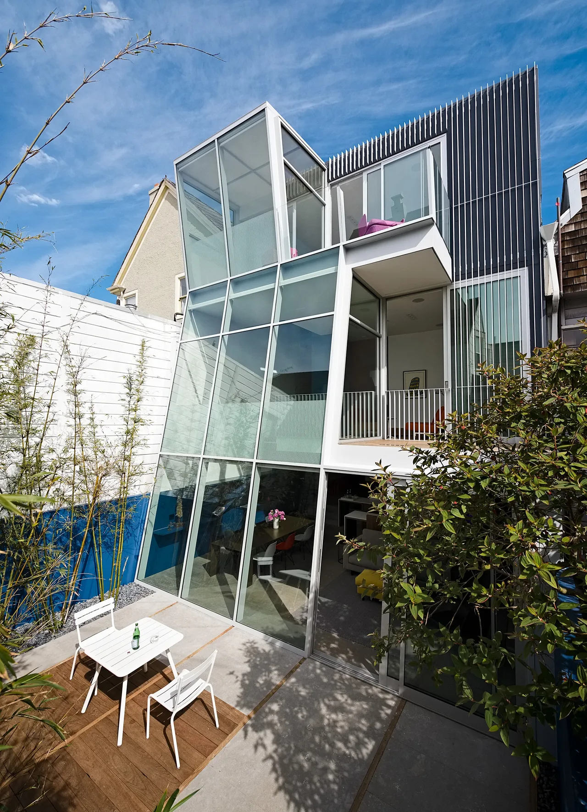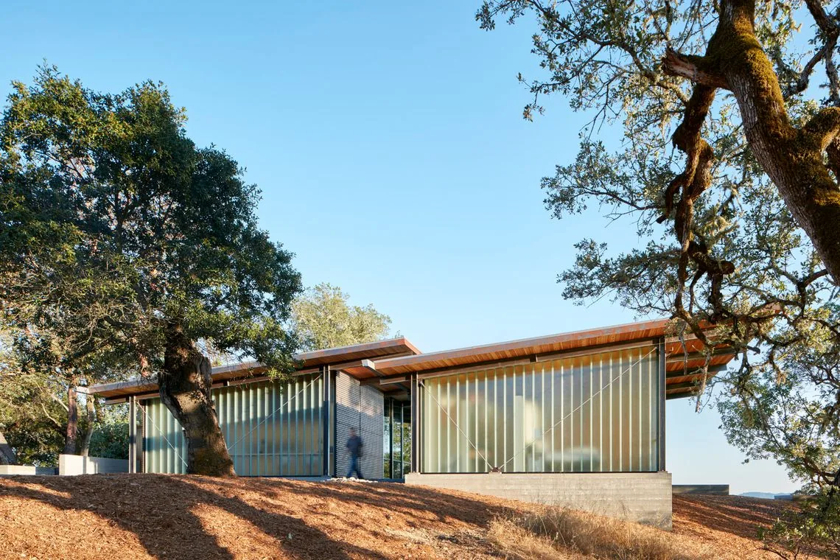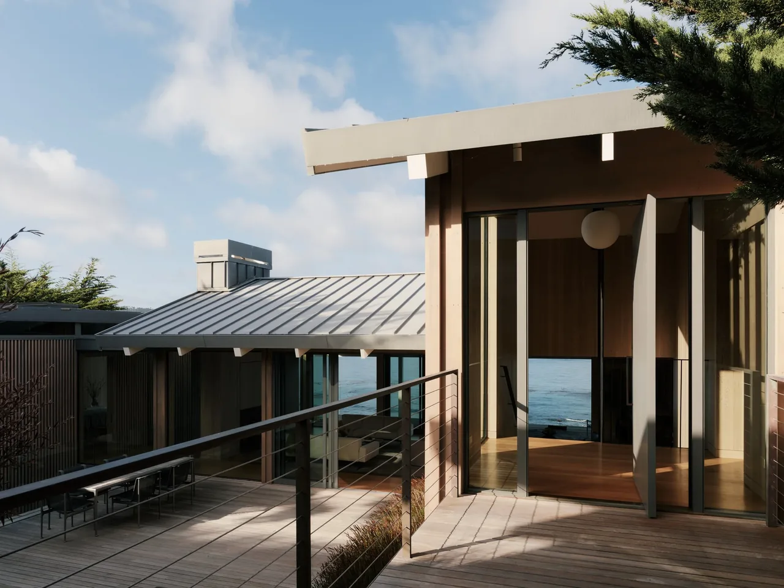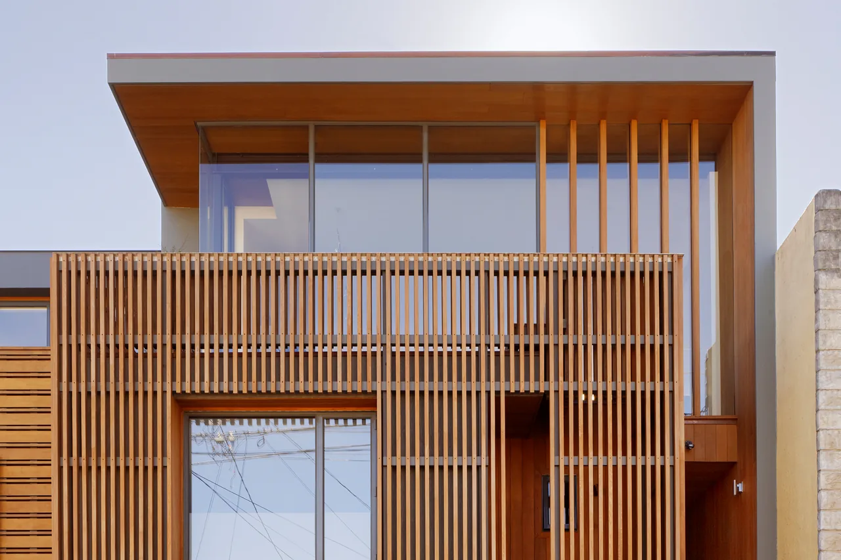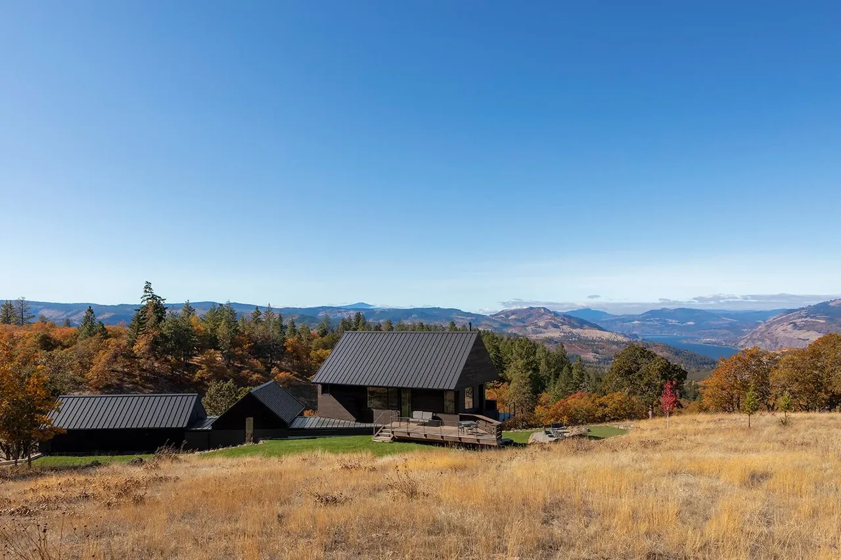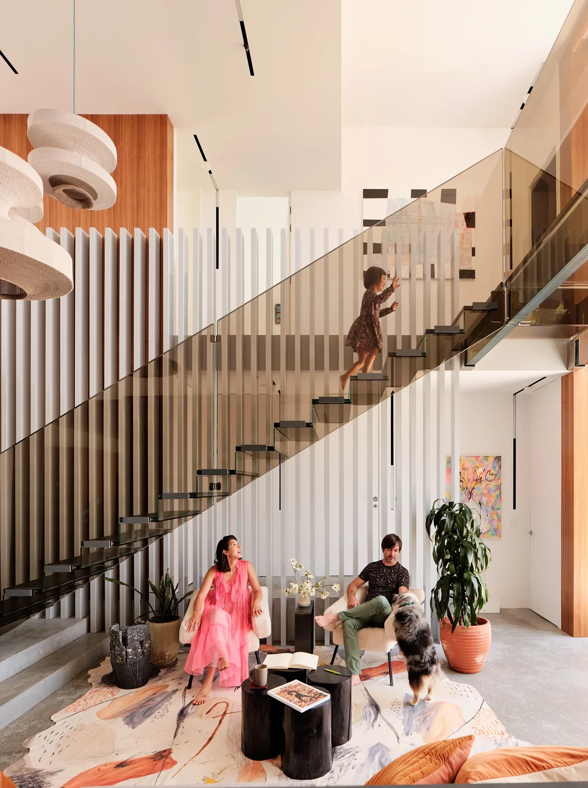
Translucence is a renovation and addition by Fougeron Architecture for a young family on a rare double-width lot atop a bluff beside a community garden. The project addresses years of fragmented alterations by reordering the home to take advantage of its large, secluded site and city and bay views. New interventions retain key structural components while breaking up the original boxy layout, enabling new spatial relationships and greater openness throughout the structure. The design is defined by a focus on glass and natural light, most notably in an all-glass pavilion that extends the family and dining areas into the rear yard. This pavilion embraces wide bay vistas and is shaded by aluminum and wood trellises, maintaining a strong connection to the outdoors. A brown-glass stair and bridge float within this space, referencing the home's mid-century roots and casting shifting light. The upper floor reimagines the main suite as a single, light-filled space spanning the depth of the house, with a curved glass shower projecting onto the balcony. The street-facing facade replaces former opacity with a wood screen of boards and slats, animated throughout the day by shifting light.
- Architect
- Fougeron Architecture
- Images
- 11
- Style
- Contemporary, Modern
- Materials
- Concrete, Glass, Leather, Steel, Wood
- Features
- Balcony, Black Window Frames, Cantilever, Courtyard, Covered Patio
Cost out your own project and send it to Fougeron Architecture in a few clicks.