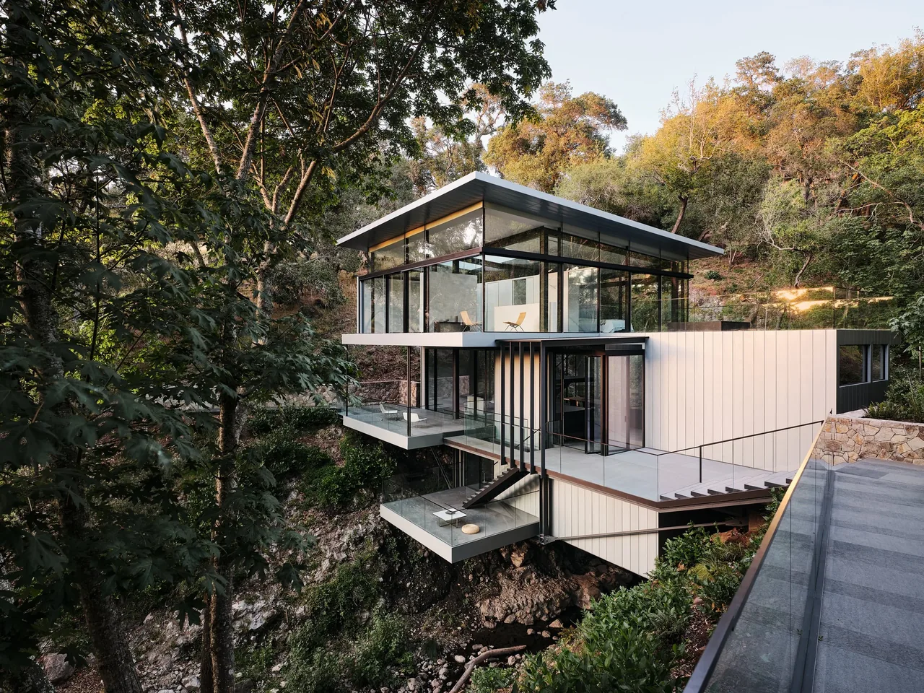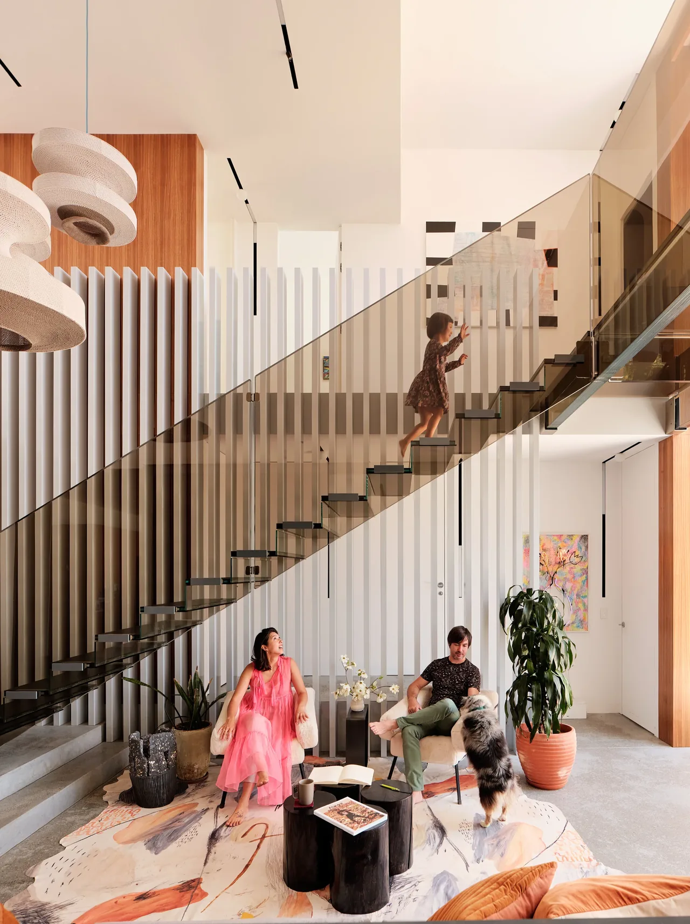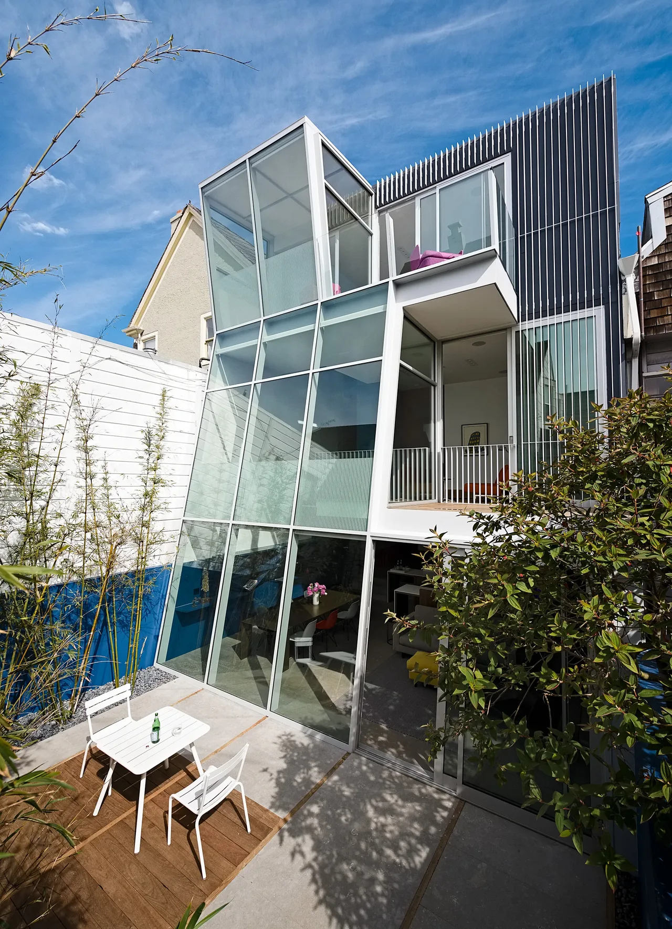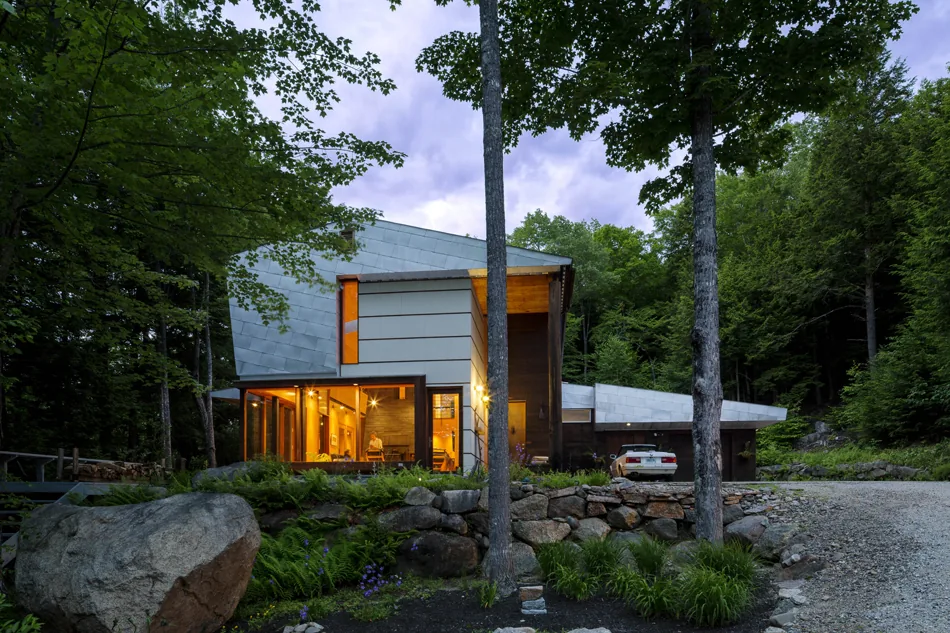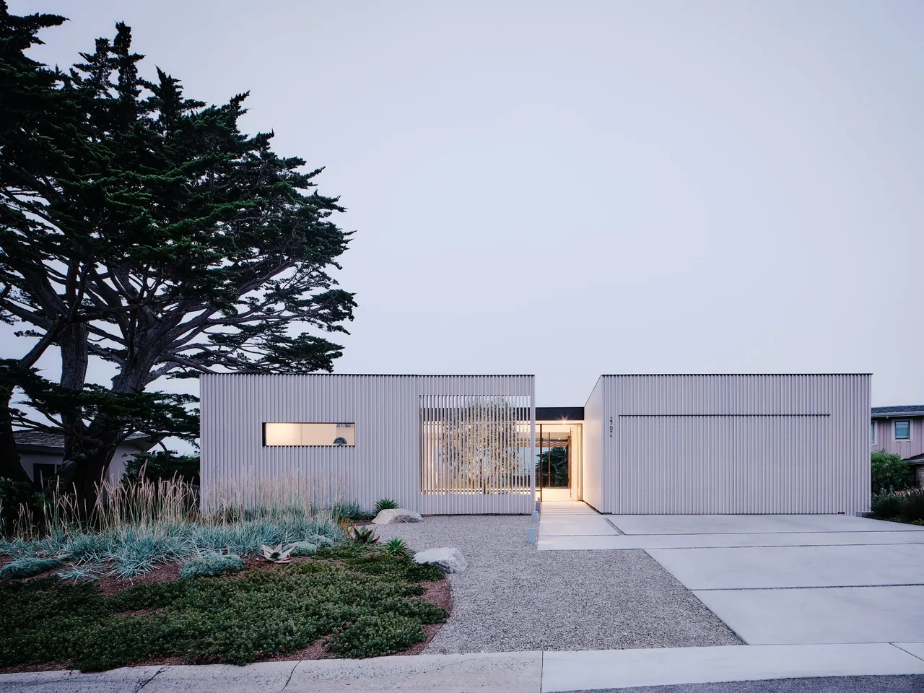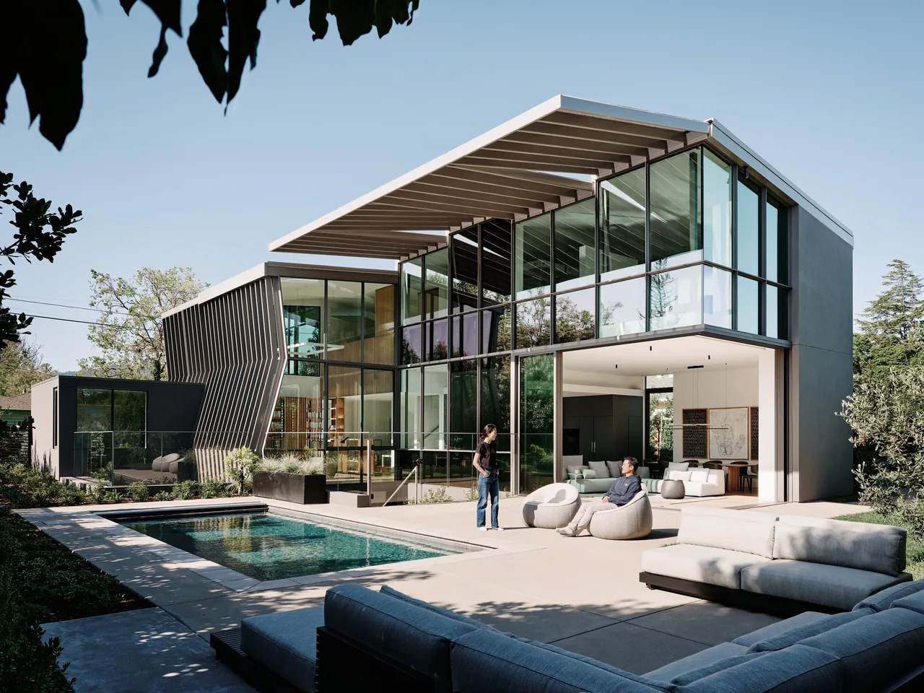
WAVELET by Fougeron Architecture is a residential project located on a narrow lot in California, where local planning regulations dictated stepped roof forms. The design responds to both the physical constraints of the site—side-yard setbacks and a compact footprint—and the architectural context of mid-century modern homes in the area. While the street-facing façade references Eichler precedents through its use of metal and wood slats and restrained proportions, the rear of the house departs with a markedly contemporary language. The structure features a sculptural metal roof, conceptualized as an undulating umbrella rather than a conventional peak, its folds and fins visible both inside and out. The rear is defined by a double-height curtain wall that brings light deep into the three-level interior and contrasts the angular roof with a sense of lightness. Three below-grade courtyards are interwoven to maximize daylight and create outdoor spaces for the music room, guest bedroom, and office while preserving privacy. The plan is organized around a two-story glass-encased library with cedar and steel shelving, intended as the heart of the home. Retractable glass doors and an extended perforated overhang enhance cross-ventilation and shaded outdoor living.
- Architect
- Fougeron Architecture
- Images
- 11
- Style
- Contemporary, Modern
- Materials
- Blackened Steel, Concrete, Glass, Steel, White Oak
- Features
- Black Window Frames, Cantilever, Corner Windows, Courtyard, Covered Patio
Cost out your own project and send it to Fougeron Architecture in a few clicks.