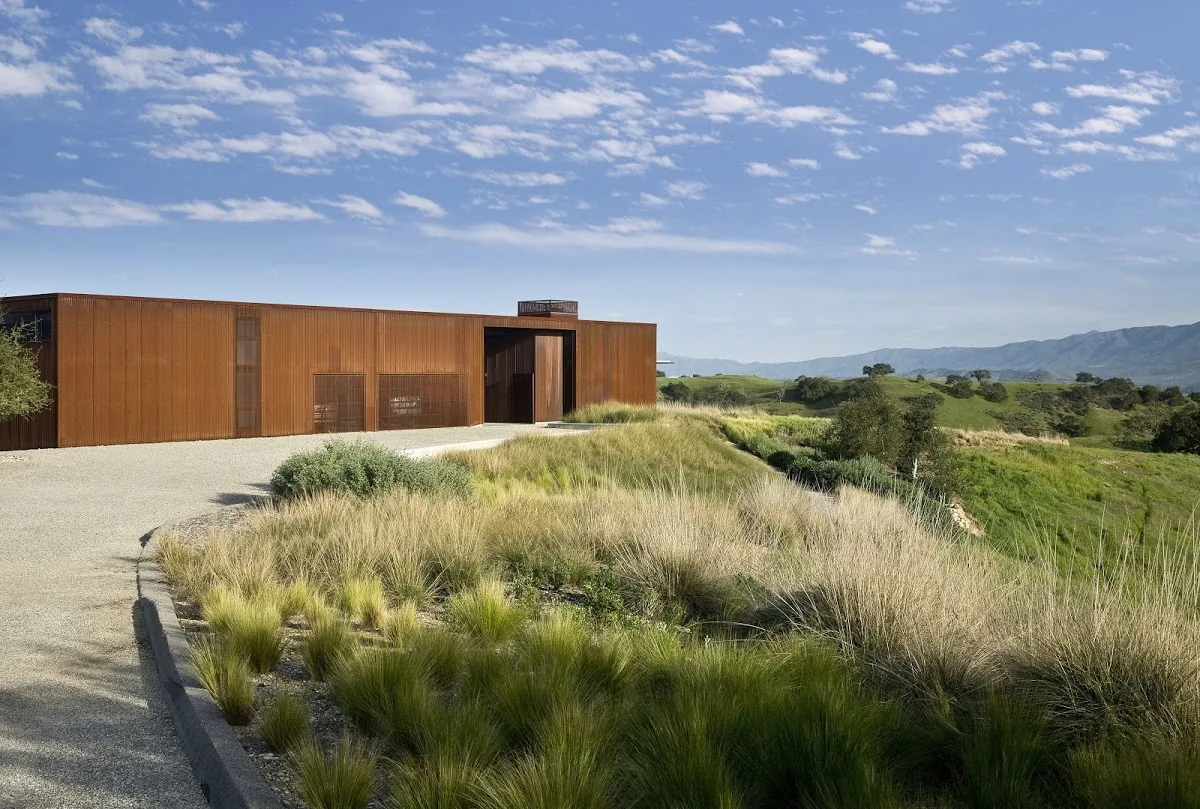
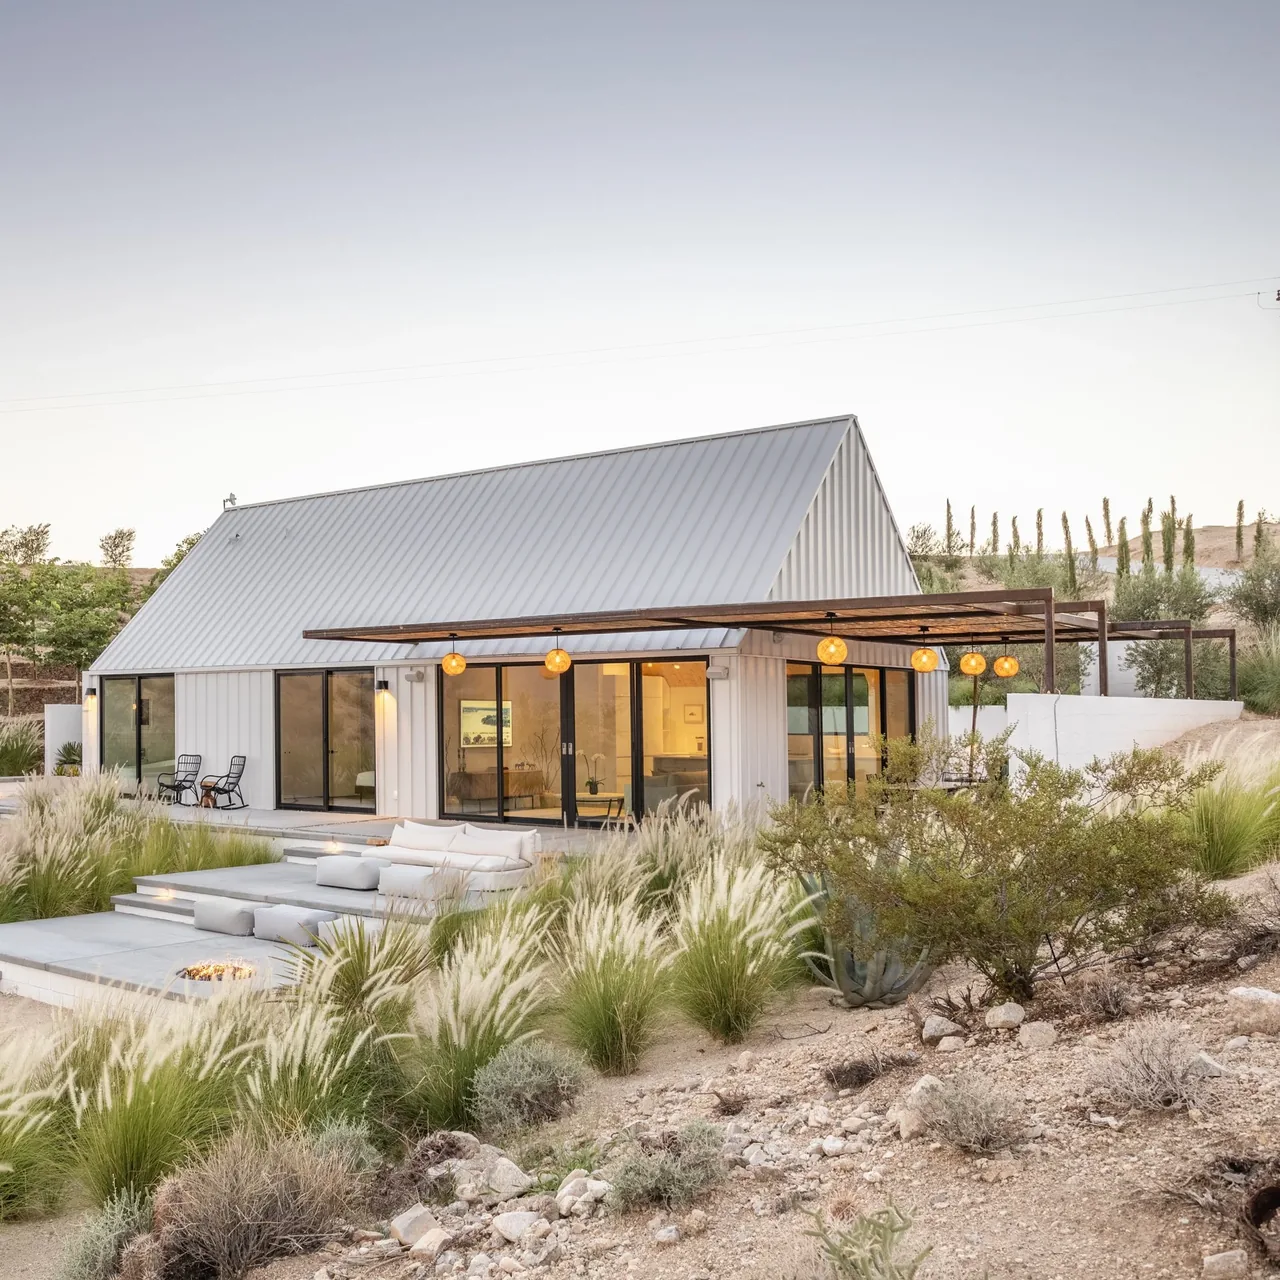
Completed in 2006, the Santa Ynez Residence by Frederick Fisher and Partners Architects is located in the arid foothills of Santa Ynez, California. This one-story house sits low to the ground and responds to its context of rural farms and ranches, drawing from the quiet character of the local landscape.
Architect Frederick Fisher and Partners Architects Location Santa Ynez, CA · Los Angeles architects Year 2006 Images 14 Style Contemporary , Modern Materials Concrete , Glass , Steel , Stucco , White Oak Features Black Window Frames , Cantilever , Courtyard , Covered Patio , Exposed Beams Santa Ynez Residence shows rust-colored metal siding on a single-story home with extensive windows and gravel driveway in a natural hillside setting. Santa Ynez Residence features a courtyard with a long reflective water element and gravel landscaping, highlighting its rust-colored siding. The Santa Ynez Residence features a covered patio with concrete flooring and a central gravel courtyard with natural landscaping. Santa Ynez Residence features a rust-colored exterior with glass walls and a gravel landscape overlooking hills. Rust-colored exterior of Santa Ynez Residence features a gravel courtyard and reflective glass windows facing hillside views. Courtyard exterior featuring rust-colored metal cladding and large glass windows with gravel ground covering. Santa Ynez Residence features a rust-colored flat-roof home nestled in rolling green hills. Santa Ynez Residence features an art studio with high ceilings, wide rectangular windows, and a sliding glass door opening to the outdoors. Watercolor plan showing the U-shaped layout of the Santa Ynez Residence with a central open courtyard. The Santa Ynez Residence kitchen features white cabinetry, wood ceiling, and a large dining table set for a meal. The Santa Ynez Residence features a wood plank ceiling and wide sliding glass doors connecting to the outdoor patio with views of the hillside landscape. Santa Ynez Residence with U-shaped layout, flat roof sections, and a rectangular pool by Frederick Fisher and Partners Architects. The Santa Ynez Residence by Frederick Fisher and Partners showcases a rust-colored modern home amid expansive green hills and mountain views. More from Frederick Fisher and Partners Architects Similar homes by other architects