franklinmountain
Hazelbaker Rush — 2014
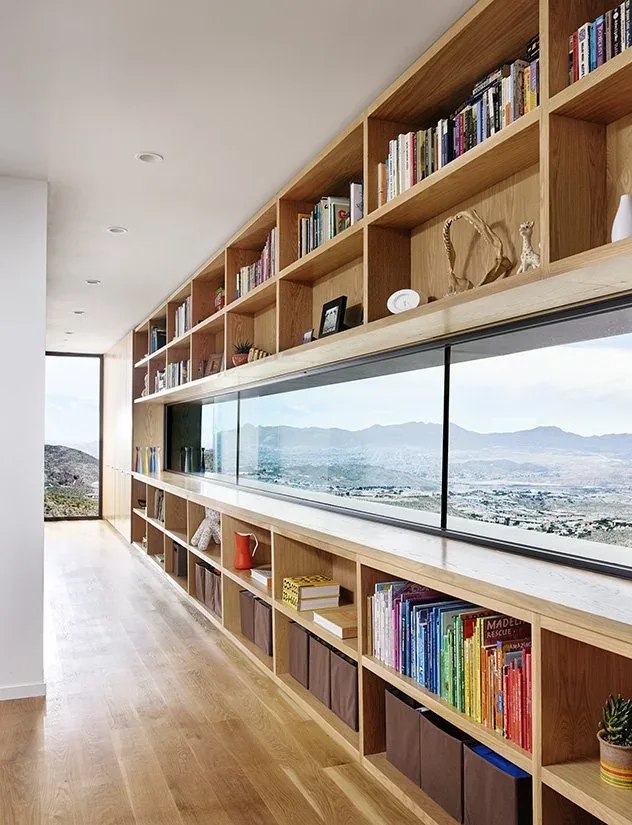
Franklinmountain is a single-family residence designed by Hazelbaker Rush and completed in 2014. The project is located on a steep, one-acre hillside in the foothills of the Franklin Mountains, just above a small canyon and approximately 800 feet above downtown El Paso. With an orientation that preserves uninterrupted views of both El Paso and Juarez to the south, and bordering parkland to the east, the site offers a distinctive interface between the native wilderness of the Chihuahuan Desert and the urban edge below. The design responds to the pronounced topography by organizing the building and its outdoor spaces as a series of terraces. These terraces help manage the natural flow of water and define areas for planting native succulents, cacti, herbs, and flowering species. The result is a cultivated landscape that transitions from rugged terrain to controlled gardens around the house, supporting both aesthetic enjoyment and functional outdoor living. The integration of architecture and landscape establishes a sustainable micro-ecosystem suited to the family’s needs while maintaining a clear relationship to the mountain context.
- Architect
- Hazelbaker Rush
- Year
- 2014
- Images
- 5
- Style
- Contemporary, Minimalist, Modern
- Materials
- Concrete, Glass, Marble, Stone, Wood
- Features
- Black Window Frames, Floor-to-Ceiling Glass, Linear Fireplace, Double Vanity, Freestanding Tub
Cost out your own project and send it to Hazelbaker Rush in a few clicks.