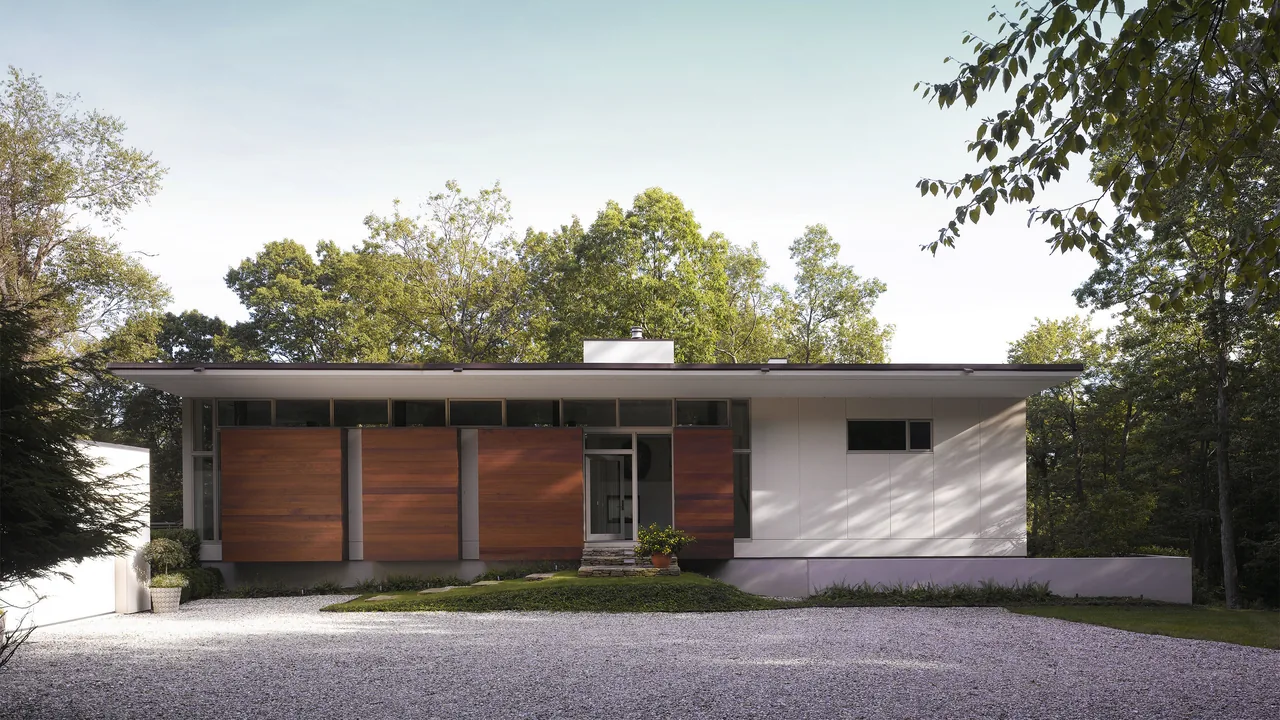
SIXTEEN DOORS HOUSE
INC Architecture & Design — HILLSDALE, NY, 2005
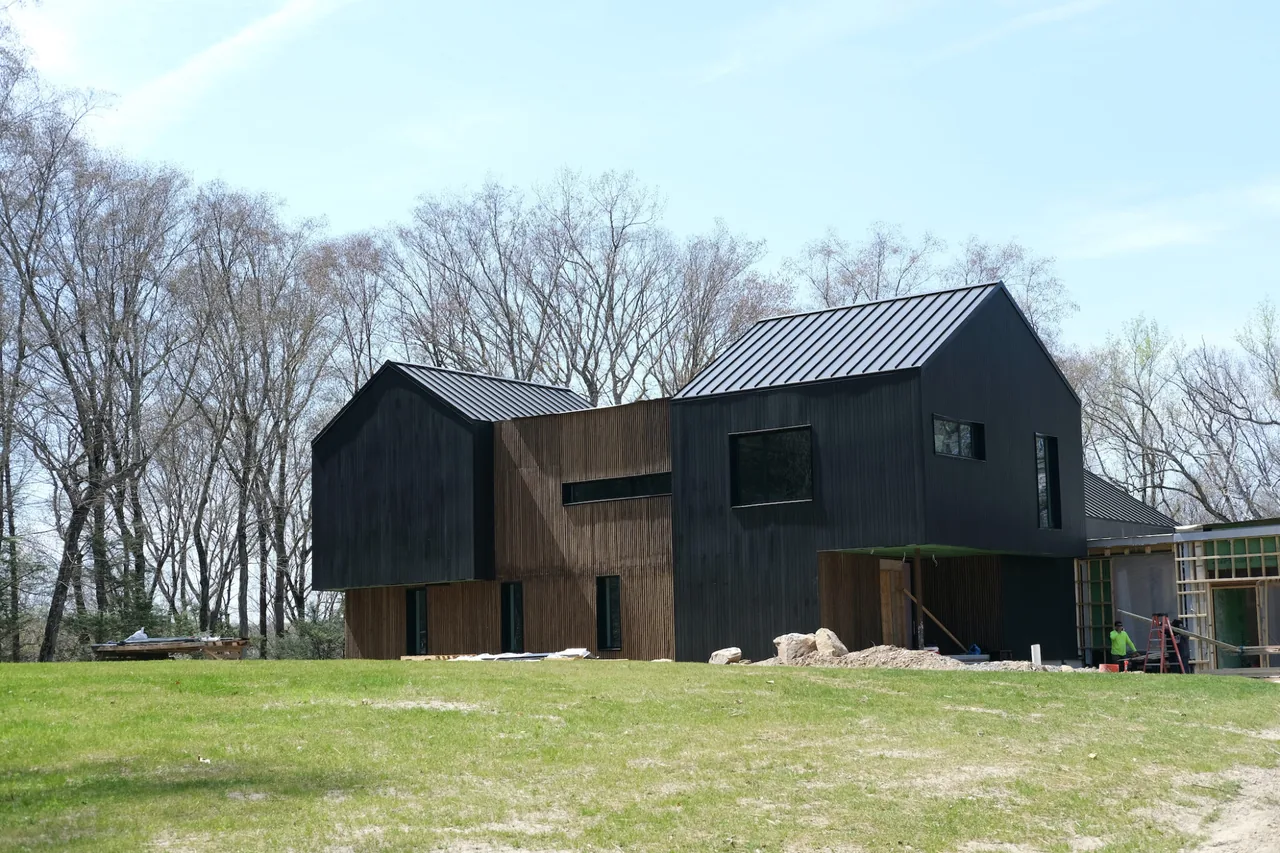
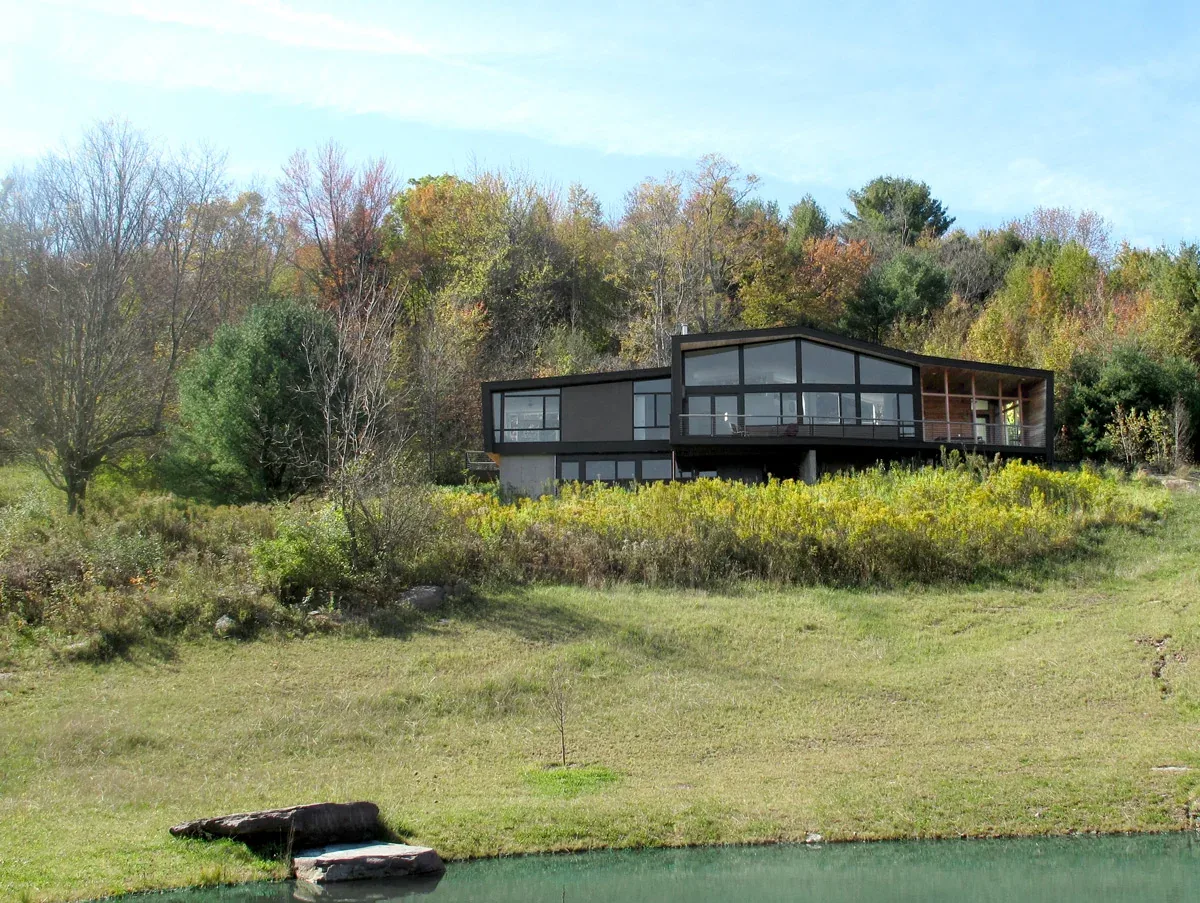
SIXTEEN DOORS HOUSE, completed by INC Architecture & Design in 2005, is located in rural Hillsdale, New York. The project was the first of a series of residences developed through an investigation of regional agricultural forms, specifically referencing the traditional loft-like cow barns found throughout the local farmland. The house sits within the landscape, taking advantage of its setting with extensive glazing on both of its long elevations. The 1,350 square foot building is realized entirely in wood frame construction, pushing this method to its practical limits without any steel. The structure achieves lateral stability through four feet of solid wall at each short end of the house, while the remaining facades are largely transparent. Internally, the plan is ordered around a central living, dining, and kitchen area—forming a "great room"—flanked by baths and utilities, which buffer two bedrooms at each end. The resulting layout is symmetrical with a non-axial, effectively solid center that reflects the social organization of its inhabitants.
- Architect
- INC Architecture & Design
- Location
- HILLSDALE, NY · New York architects
- Year
- 2005
- Images
- 13
Cost out your own project and send it to INC Architecture & Design in a few clicks.