Bay House
Leroy Street Studio — 2023
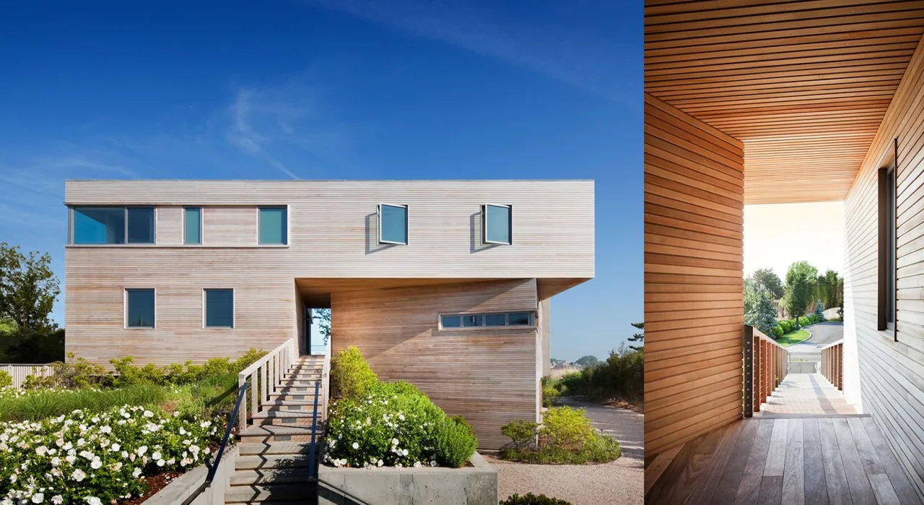
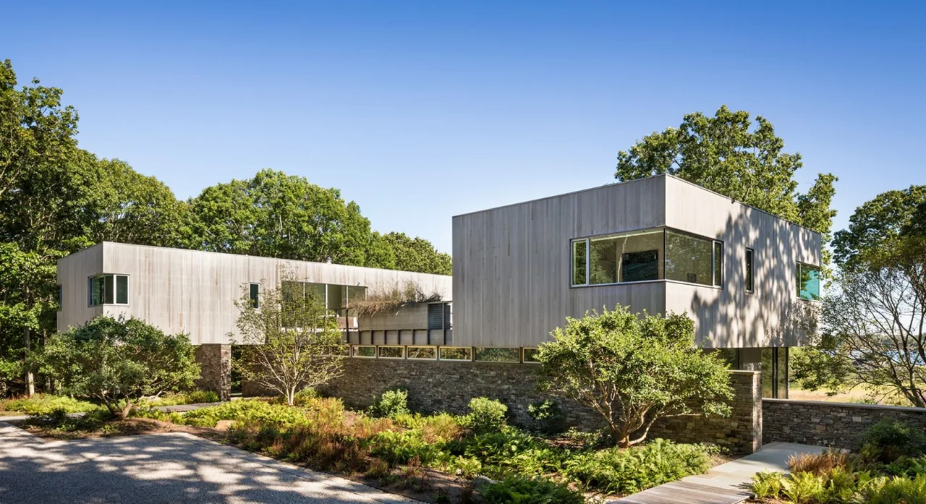
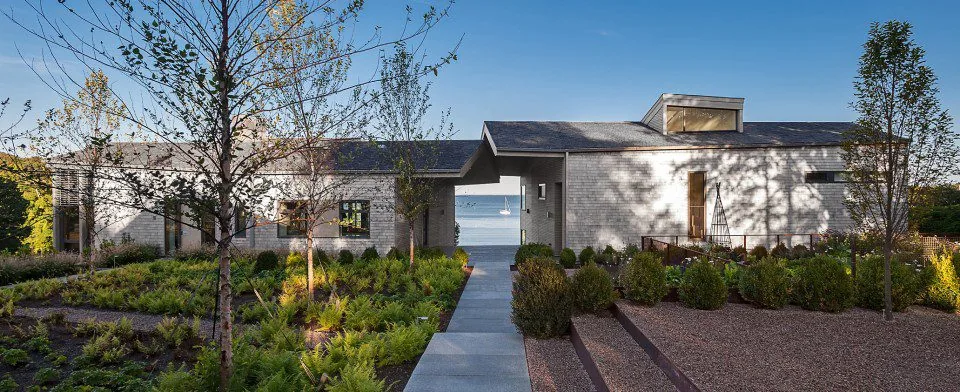
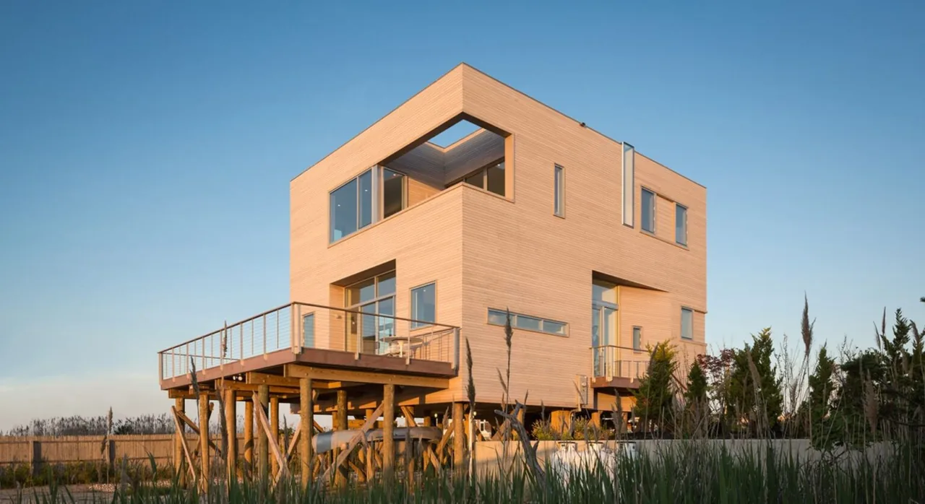
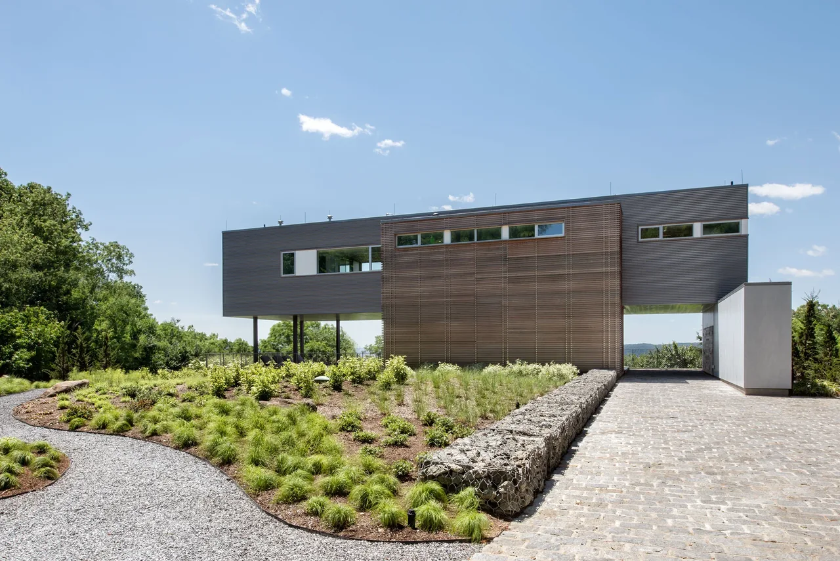
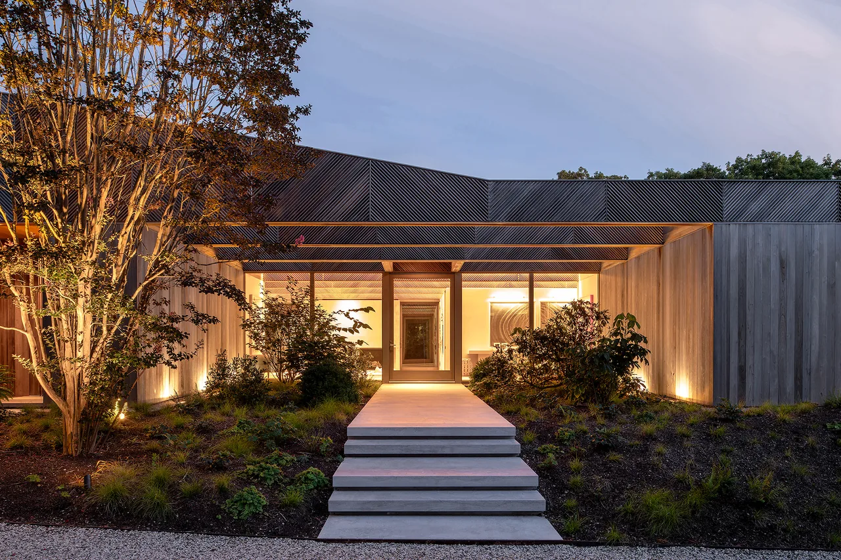
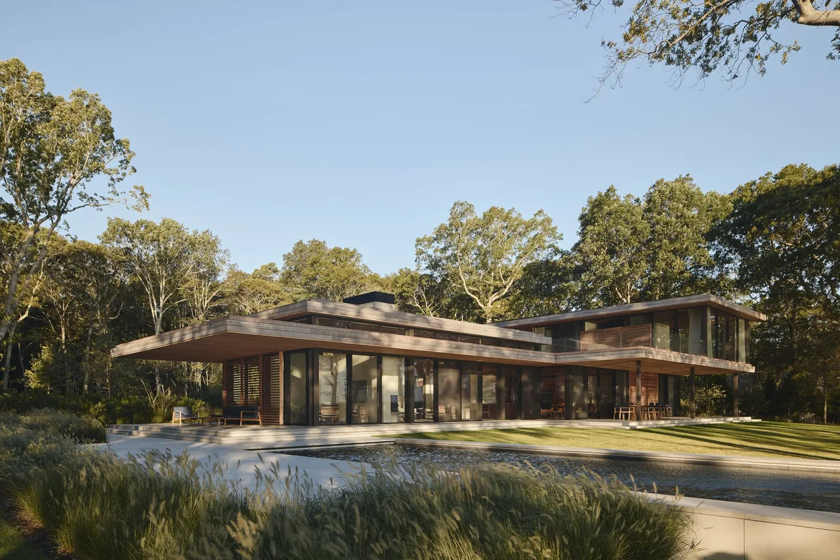
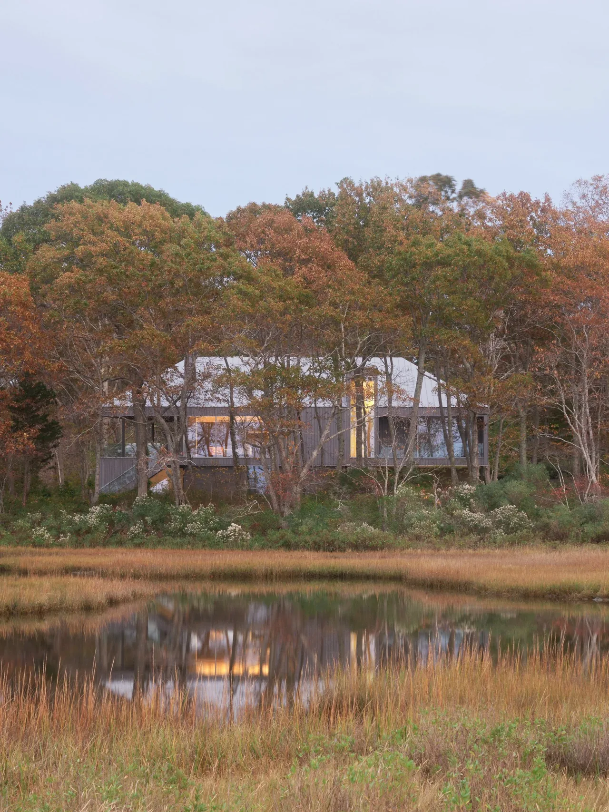
Bay House by Leroy Street Studio was completed in 2023 on a barrier island within a floodplain. The design responds to the site's coastal context and flood risk by elevating the structure on piles, allowing wetland vegetation to continue uninterrupted beneath the house. Positioned between the entry road and a boat dock at the rear, the house is bisected by a wood boardwalk that leads directly through the dwelling and onto a shaded, elevated courtyard extending the full length of the site. The massing is articulated by alternating solid forms and open voids, with outward-angled walls framing broad views of the bay while creating a sense of privacy within the elevated courtyard. Along the edges, perimeter storage and built-in furnishings contribute to the feeling of enclosure—these elements include an integrated desk and a wine-storage wall. The material palette and spatial organization are restrained, supporting both visual connection to the landscape and practical adaptation to the coastal environment.
- Architect
- Leroy Street Studio
- Year
- 2023
- Images
- 7
- Style
- Modern
- Materials
- Concrete, Glass, Walnut, Wood, Wood Siding
- Features
- Balcony, Black Window Frames, Built-In Shelving, Cantilever, Covered Patio
Cost out your own project and send it to Leroy Street Studio in a few clicks.