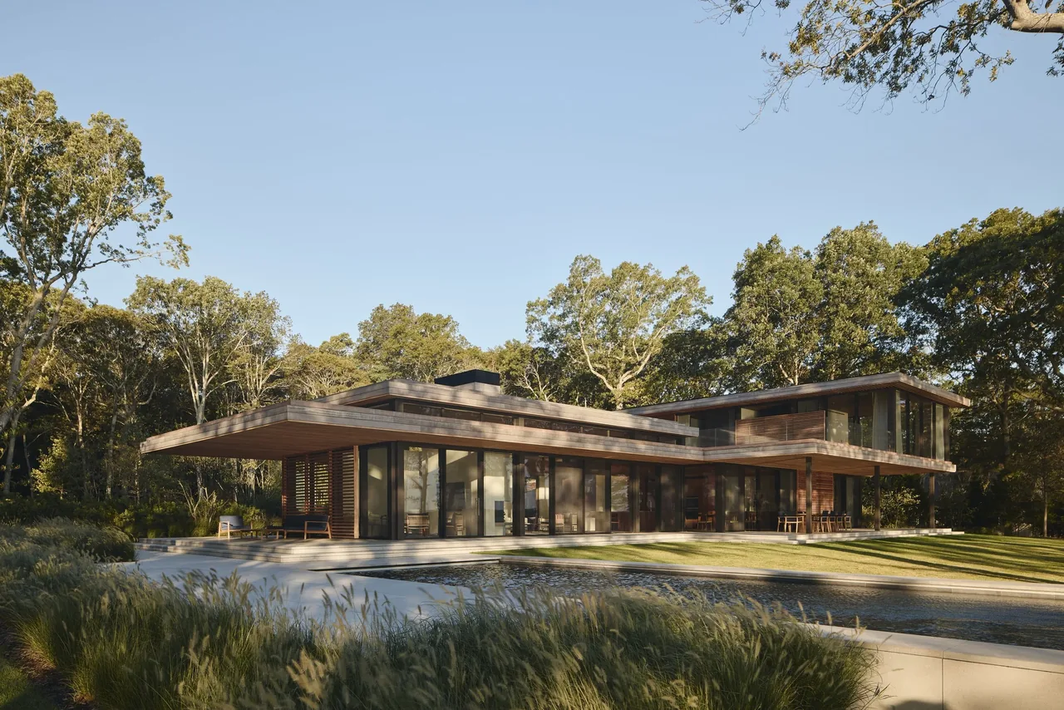
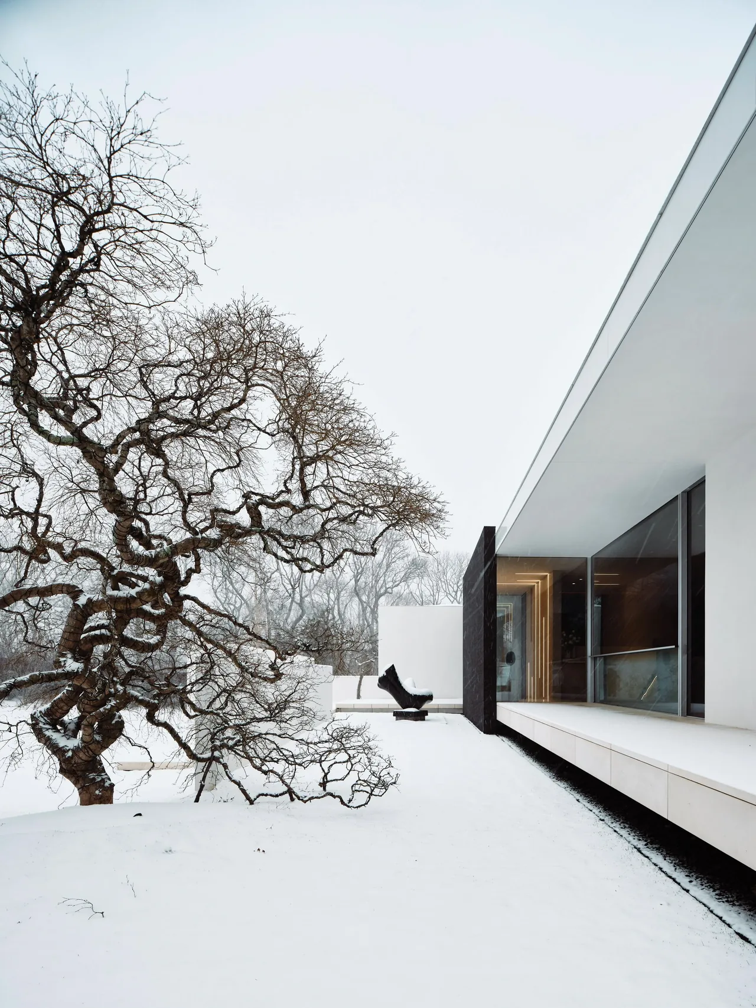
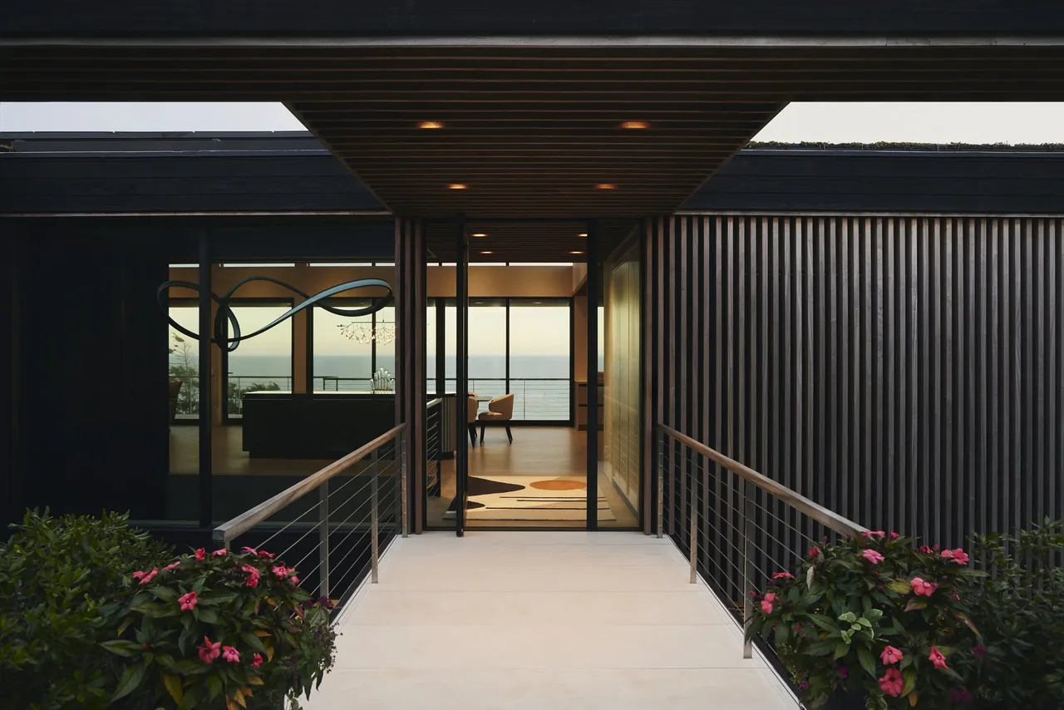
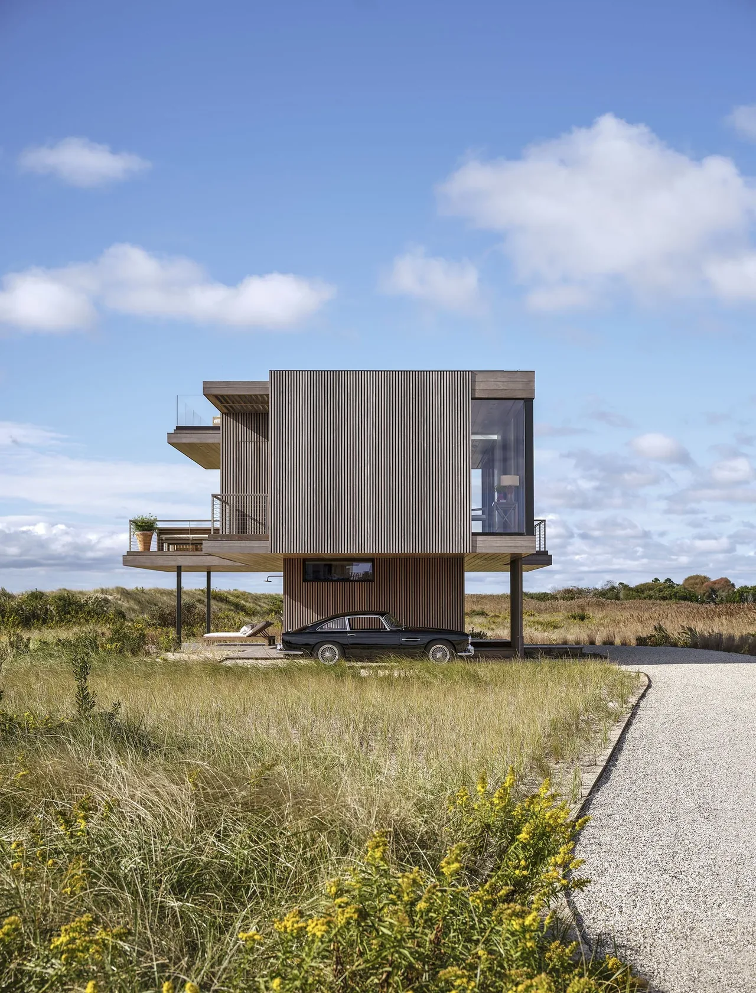
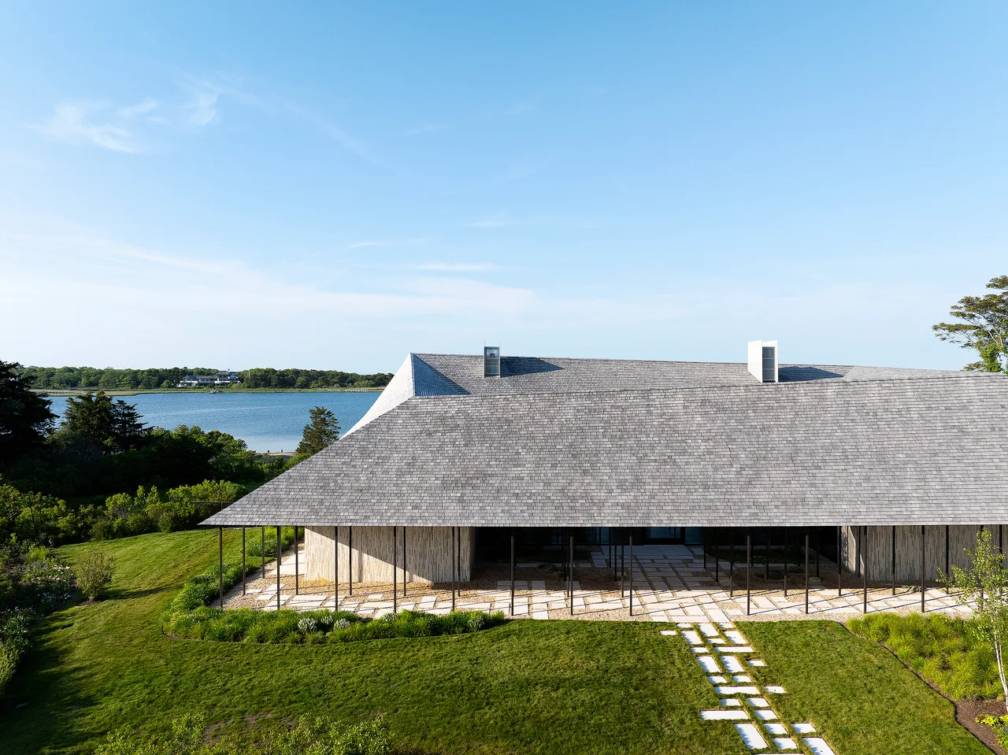
Forest Edge is a residence by Stelle Architects located on a wooded slope overlooking a bay off Long Island Sound. Designed for a multi-generational family, the project responds to a brief emphasizing enduring organization, spaces for gathering, and a sustained relationship with the surrounding landscape. The site features views toward a protected shoreline, and the design incorporates geometry that shifts at right angles and steps down in height as the house moves toward the water. Living spaces are oriented outward to capture the views and changing light, while enclosed private areas are set back to shape a sheltered arrival court.
Architect Stelle Architects Location Long Island Sound · New York architects Images 16 Style Contemporary , Modern Materials Concrete , Glass , Plaster , Stone , Wood Features Black Window Frames , Cantilever , Corner Windows , Courtyard , Covered Patio FOREST EDGE features horizontal wood siding and flat roofs with expansive landscaping in the courtyard. Forest Edge features a contemporary facade with horizontal wood siding and integrated landscaping. The FOREST EDGE project features a contemporary house with horizontal wood slats and a flat roof overlooking a reflective pool and lake. Contemporary facade of FOREST EDGE with horizontal wood slats, a reflective pool, and integrated landscaping by Stelle Architects. Living room featuring floor-to-ceiling glazing, a large suspended fireplace, and a wood-slat ceiling design. Open living and dining space with wood slat ceiling and integrated kitchen island in the FOREST EDGE project. Covered patio dining area features a wooden slat ceiling and table with modern chairs overlooking landscaped lawn and water. Interior view of a modern home featuring wood slat ceiling and large corner windows overlooking landscaped greenery. Exterior front elevation of the Forest Edge project featuring horizontal wood slats and extensive greenery. Dining area with wooden furniture and a wood slat ceiling opening to an outdoor view through large glass doors. The FOREST EDGE project features a minimalist outdoor pool with geometric steps and a wood deck integration. The FOREST EDGE project features a modern home with wood siding and integrated landscaping surrounded by mature trees. Exterior view showing horizontal wood slat walls and ceiling features integrated with landscaped greenery. Outdoor dining space under a horizontal wood slat ceiling with views of a lake and dock at Forest Edge project. Modern house exterior featuring horizontal wood slats and large glass windows at the Forest Edge project. More from Stelle Architects Similar homes by other architects