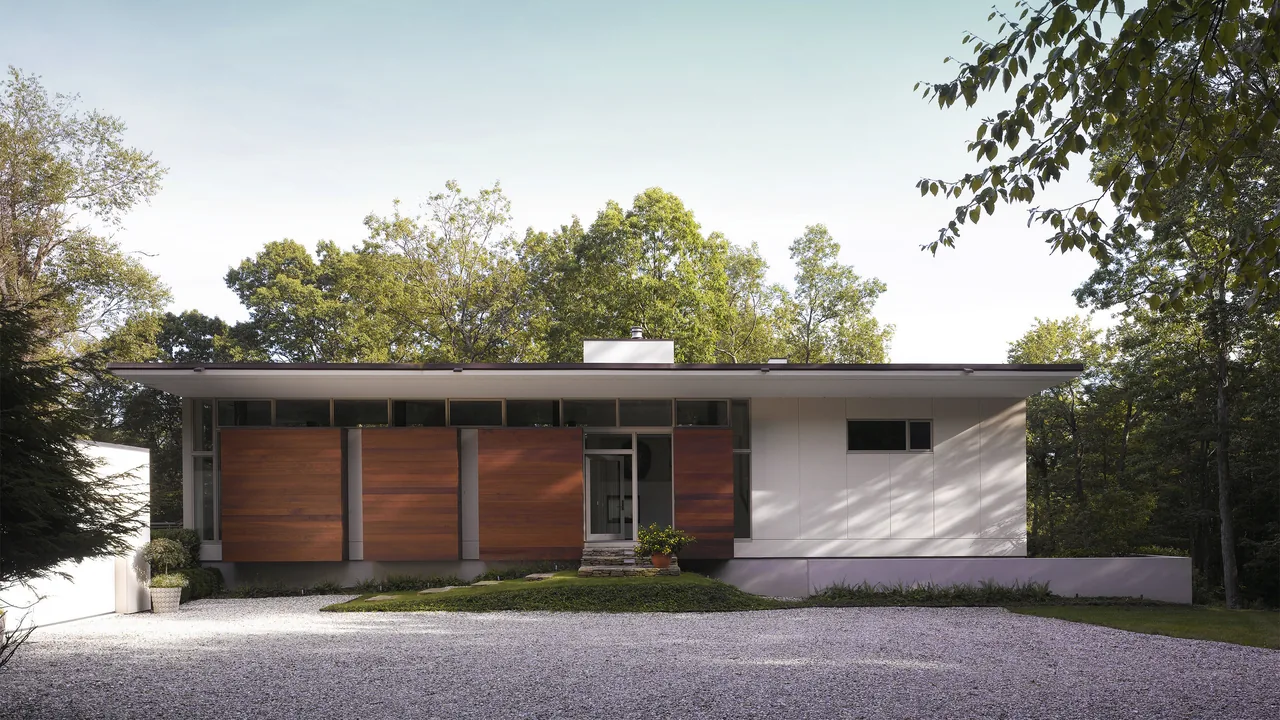
CONFLUENCE HOUSE
INC Architecture & Design — HARLEMVILLE, NEW YORK
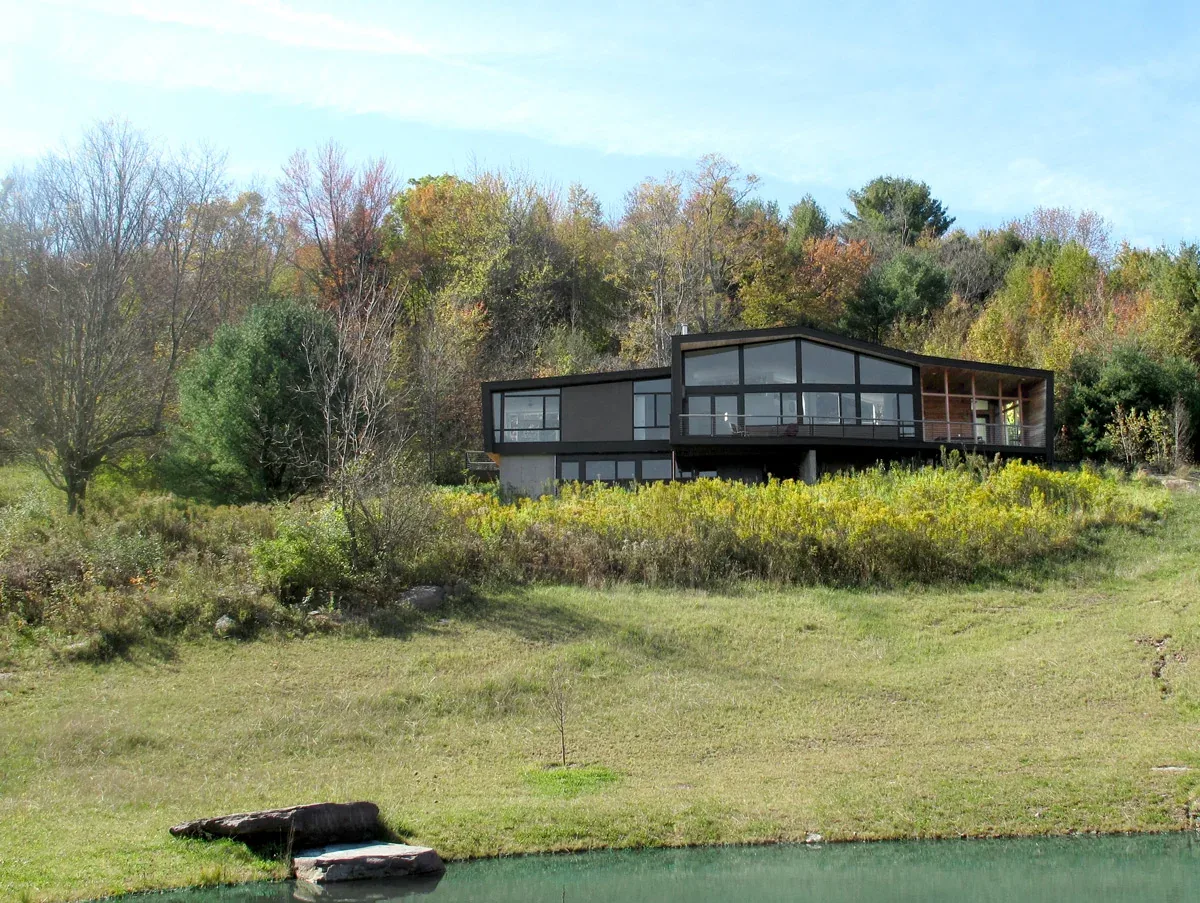
Confluence House, designed by INC Architecture & Design, is located in Harlemville, New York, and serves as the primary residence for a young couple. The project’s brief called for a sustainable approach befitting its rural setting, and the house has been designed to meet LEED certification standards as designated by the US Green Building Council. The form and orientation of the building are calibrated to maximize heat gain during the winter months while minimizing heat accumulation in the summer, responding directly to seasonal shifts in upstate New York. Natural cross ventilation is facilitated by transom windows placed on each side of the house. The design incorporates a range of environmentally conscious materials and systems, including solar panels, bamboo floors, environmentally certified kitchen cabinets, and FSC-certified windows and doors. Additional sustainable features include low-flow plumbing fixtures, recycled glass tile, interior finishes with low VOC paints and sealants, and soy-based insulation, collectively supporting the project’s resource-efficient strategy.
- Architect
- INC Architecture & Design
- Location
- HARLEMVILLE, NEW YORK · New York architects
- Images
- 34
Cost out your own project and share it with INC Architecture & Design in a few clicks.