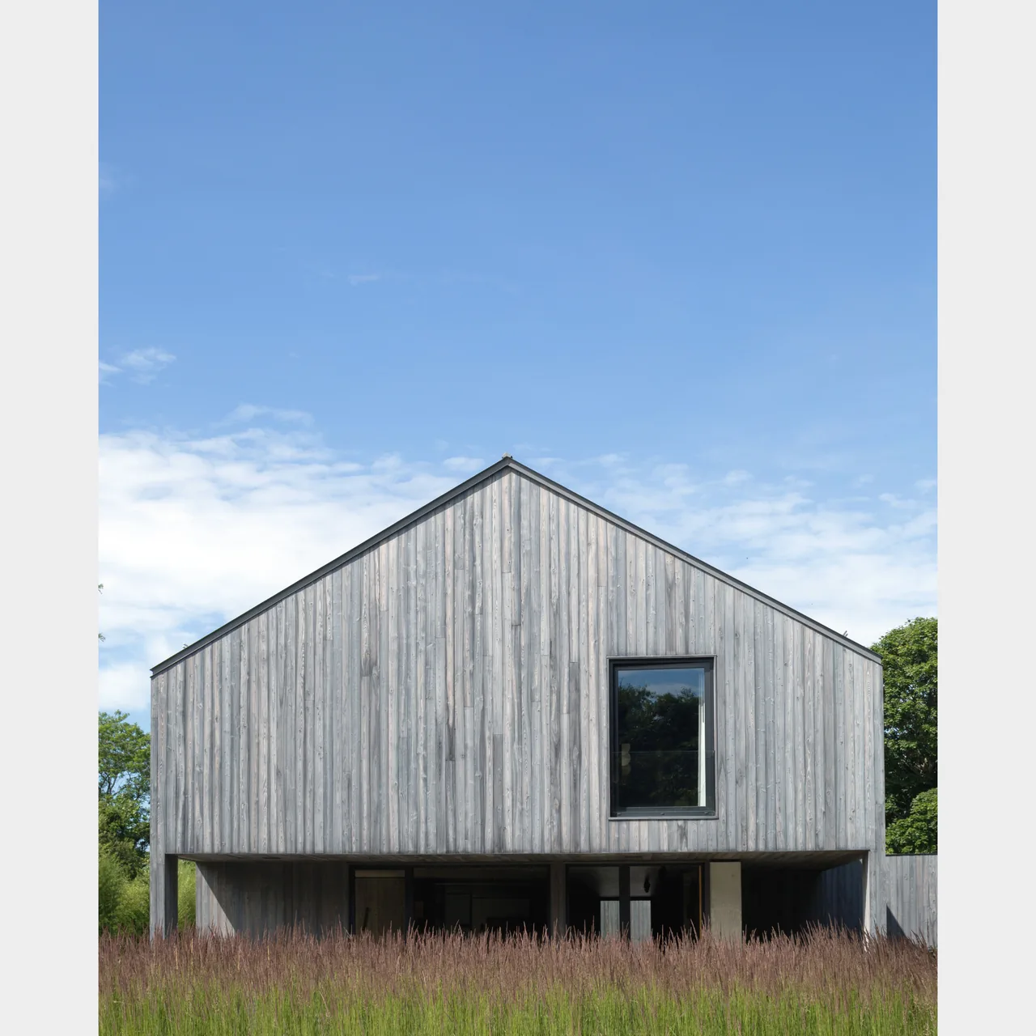
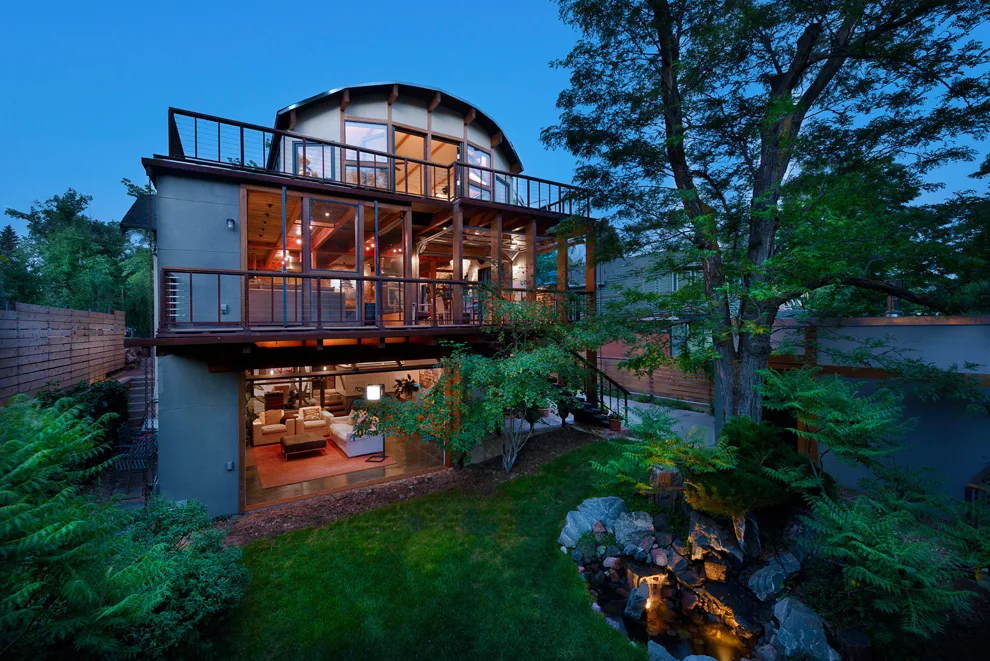
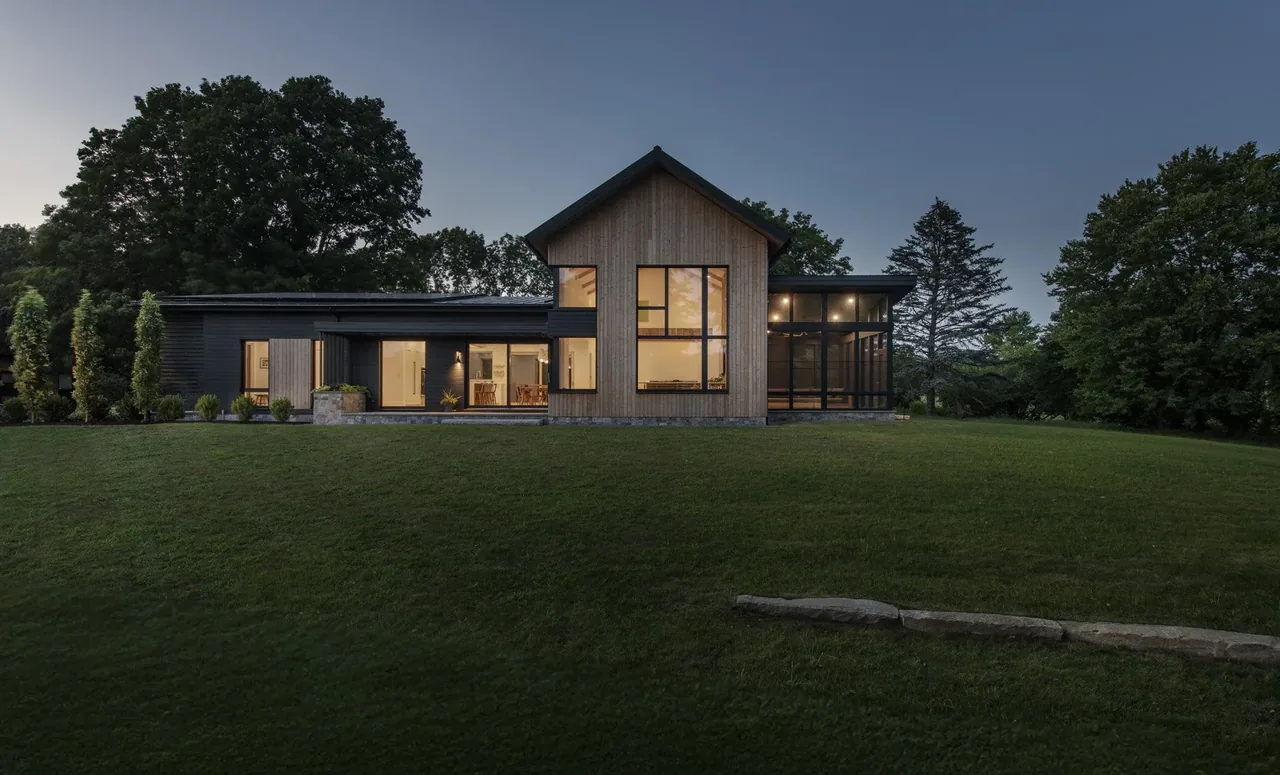
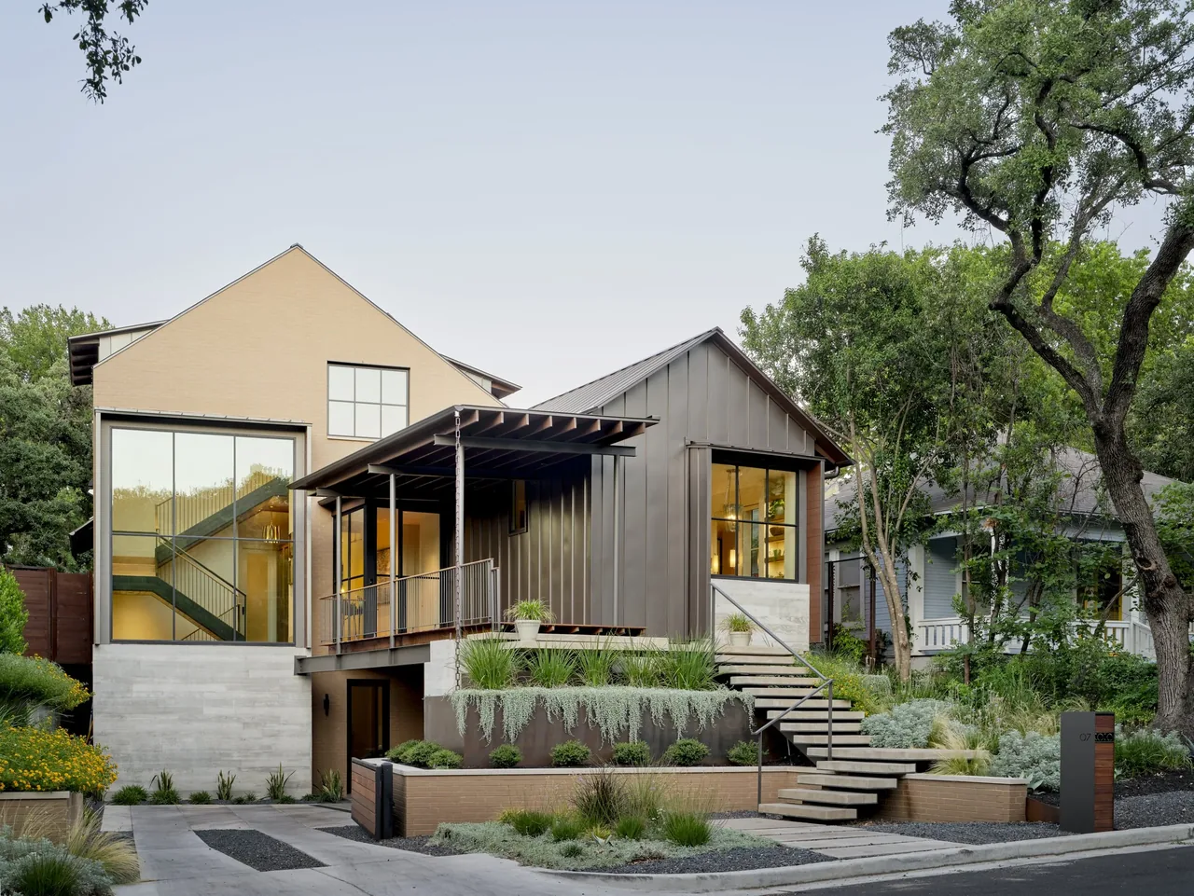
House in the Lanes 4tkaf by Maziar Behrooz Architecture is a residential project located in Sag Harbor, New York. The design draws from contemporary and midcentury modern influences, presenting minimal detailing and clean lines throughout. Modern materials and a restrained palette shape both the structure and its interiors, emphasizing clarity of form and function within a residential setting.
Architect Maziar Behrooz Architecture Location Sag Harbor, NY · New York architects Images 17 Style Contemporary , Mid-Century Modern , Minimalist Materials Board-Formed Concrete , Brick , Concrete , Corten Steel , Glass Features Black Window Frames , Cantilever , Corner Windows , Covered Patio , Flat Roof The house in the lanes features vertical wood siding and a simple gable roof design. The house in the lanes 4tkaf features vertical wood siding and standing seam metal roofs with narrow black-framed windows. House in the lanes 4tkaf features vertical wood siding and a concrete accent wall with large windows overlooking the landscaped yard. The house features gray vertical wood siding and an overhanging section supported by a wood-clad column, with a paved patio area. House in the lanes features two barn-like volumes clad with vertical wood and concrete walls amid a lush green lawn and trees. Garage interior featuring exposed wood beams and concrete walls with an open overhead door. Living space with concrete accent wall, mid-century style green chairs, and natural light from a large window. Interior view of a modern room featuring dark vertical wood siding walls and a large fixed window overlooking greenery. Living room with large glass sliding doors overlooks greenery, featuring green and orange furniture and wood paneling. Dining room featuring a rectangular table with six chairs and a large pendant light, framed by natural wood window trim. Hallway with wood plank ceiling and wall, large windows with wood frames, and globe pendant lights. house in the lanes 4tkaf photo 13 Bedroom featuring a wood accent wall and a wide window with a wooden frame overlooking greenery. Rear view of the modern wood-clad house showing covered patio and glass sliding doors opening to the living area. Copper outdoor shower fixture attached to a large concrete wall with climbing plants along the base. Exterior view of a modern house featuring vertical wood siding and a standing seam metal roof amid natural landscaping. More from Maziar Behrooz Architecture Similar homes by other architects