CARROLL HOUSE
LOT-EK — Brooklyn, NY
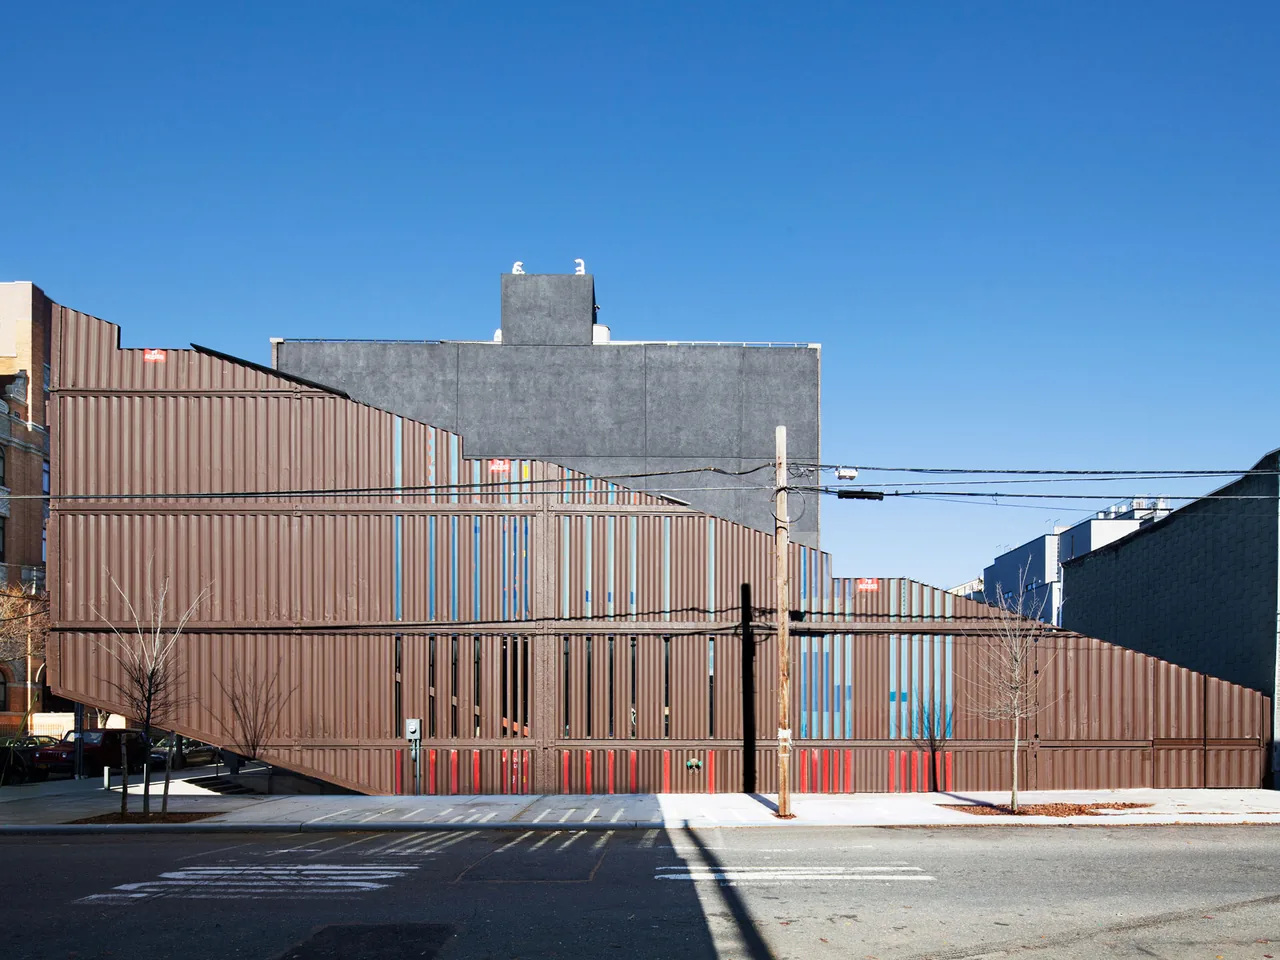
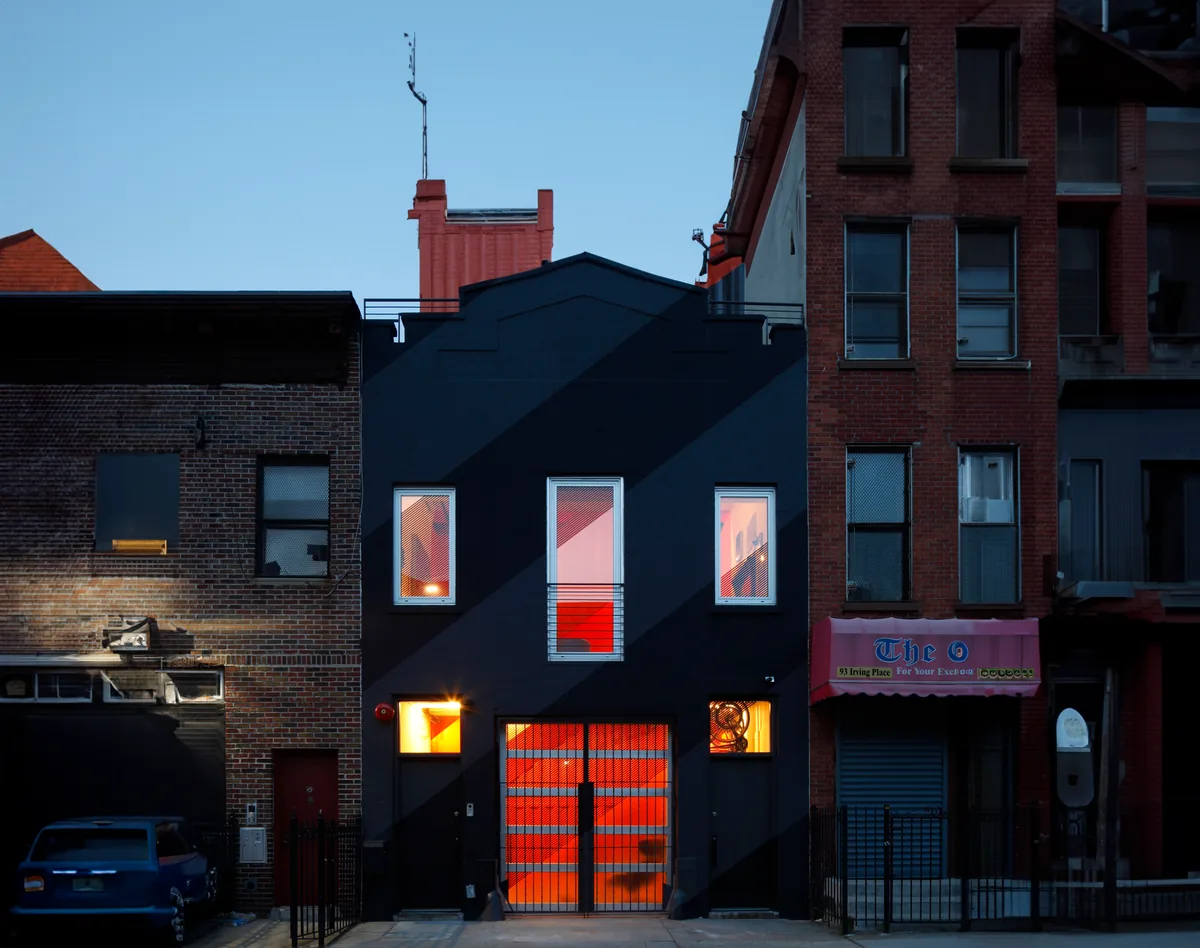
Carroll House is a single-family residence in Brooklyn, designed by LOT-EK using 15 repurposed steel shipping containers. The project explores industrial materials within a contemporary brutalist framework, adapting the modular forms to create a 5,000-square-foot home. The use of exposed steel elements and geometric massing defines the architectural language.
- Architect
- LOT-EK
- Location
- Brooklyn, NY · New York architects
- Size
- 5,000 sq ft
- Images
- 15
- Style
- Brutalist, Contemporary, Modern
- Materials
- Brick, Concrete, Corten Steel, Glass, Plywood
- Features
- Black Window Frames, Built-In Bench, Cantilever, Corner Windows, Courtyard
Typical architect fee for a 5,000 sq ft new home here: $103,000 – $300,000Full services, New York · BLS wage and Census construction data
What would a project like this cost? Cost it out →Cost out your own project — starting from this one’s size and location — and send it to LOT-EK in a few clicks.