rhode island house
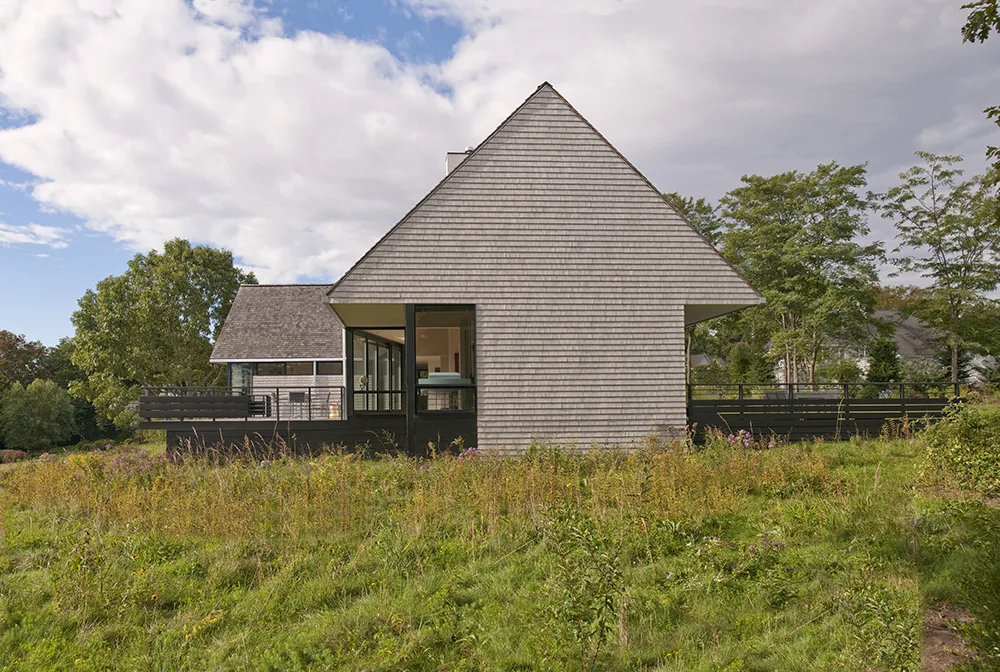
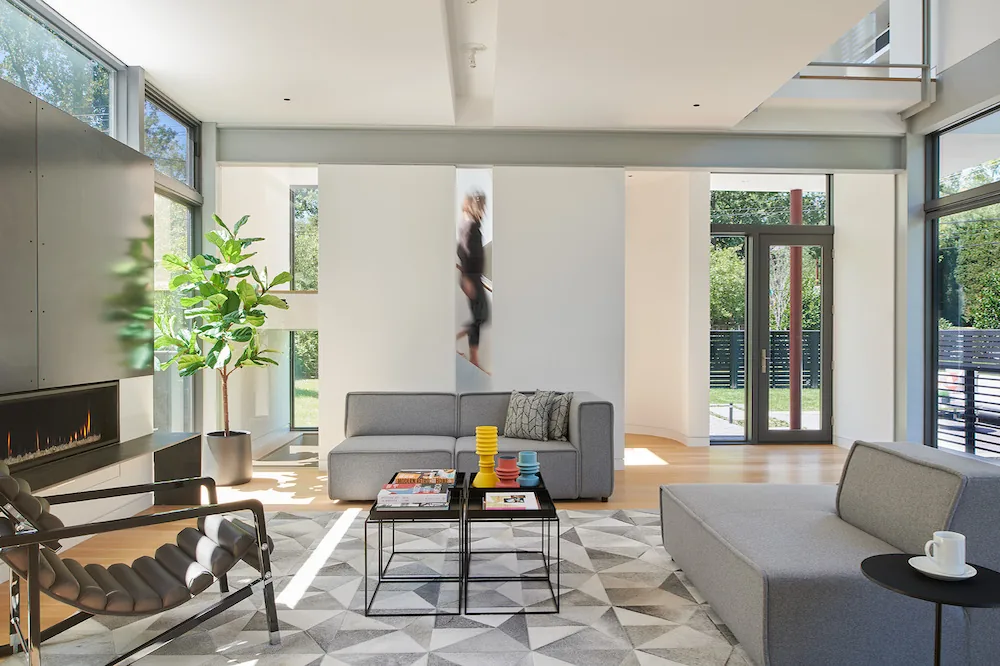
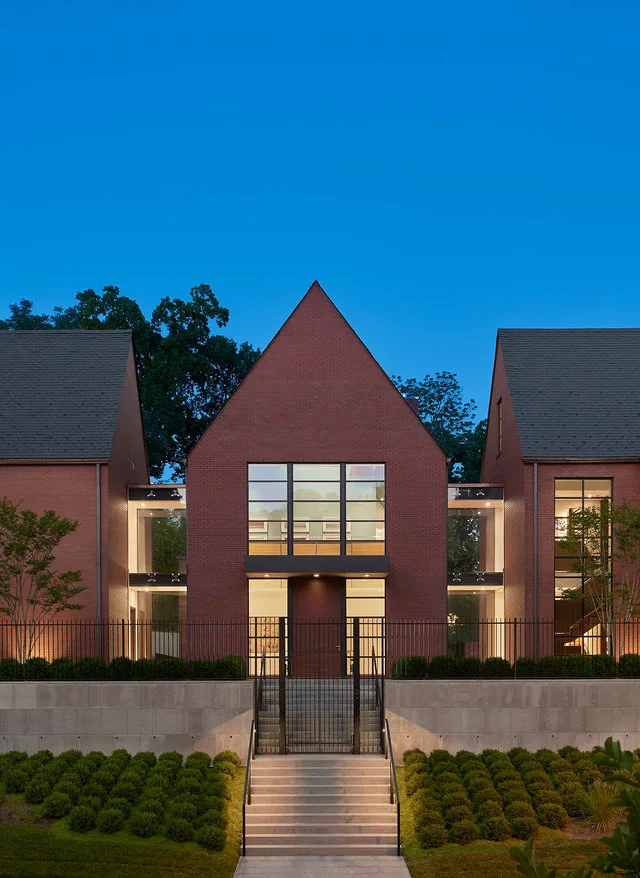
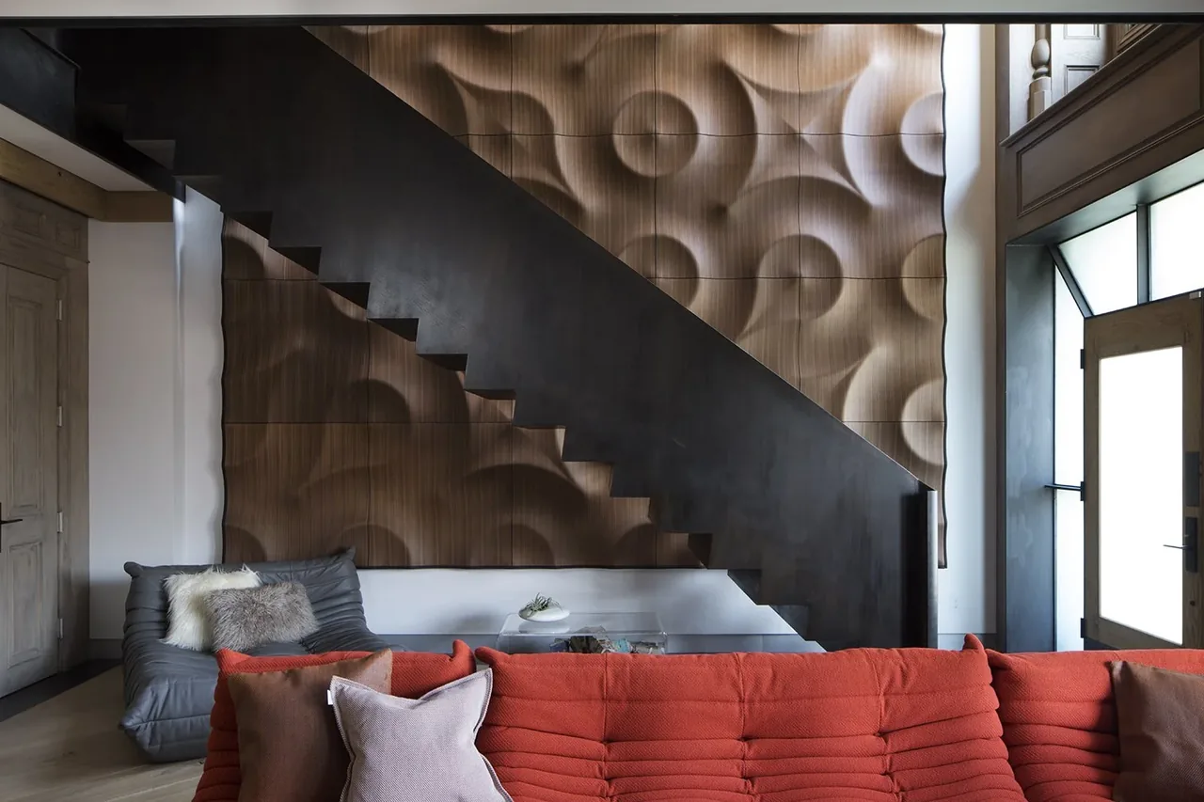
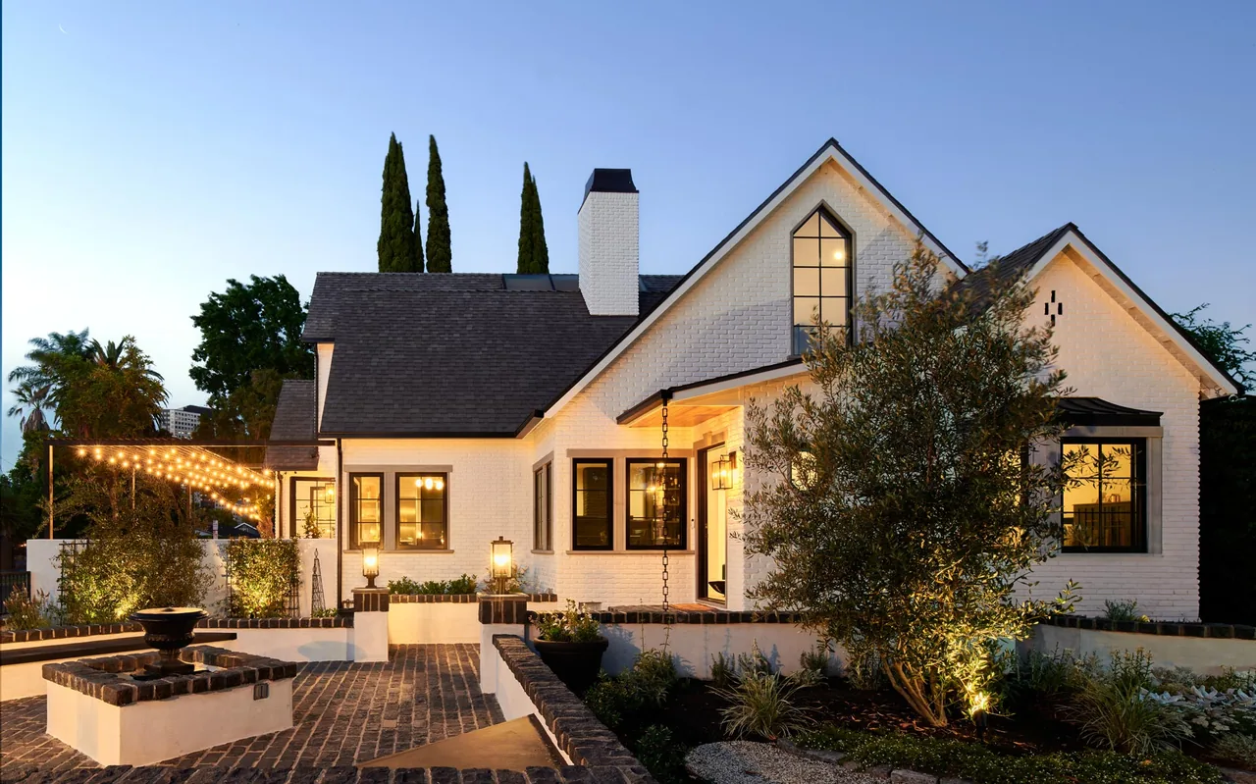
Rhode Island House is a residence by McInturff Architects designed for long-term living and retirement. The project is located on a bluff with views of Narragansett Bay. The site and brief called for a design that would accommodate both the clients' desire to engage with the landscape and their established preference for a blend of tradition and modernity, having already worked with the architects on three previous homes. The architectural composition introduces a modern volume that passes through and connects two structures rooted in New England vernacular forms. Exterior massing and materials reference the local traditional architecture, while the inserted contemporary element establishes a visible contrast that expresses the clients' taste. The design approach maintains the house's relationship with its setting, preserving sightlines toward the bay and providing a balance between open, modern living spaces and more familiar domestic forms. This negotiation between traditional and modern elements shapes both the exterior appearance and the configuration of interior spaces.
- Architect
- McInturff Architects
- Images
- 11
- Style
- Contemporary, Modern, Traditional
- Materials
- Blackened Steel, Glass, Shingle Siding, Steel, Wood
- Features
- Balcony, Black Window Frames, Corner Windows, Covered Patio, Fireplace
Answer a few questions an architect would ask, at your own pace, and see what a project like yours might cost. Nothing is sent until you review it.