Middleton-Waln Barn Home
Millan Architects — Bridgehampton, NY, 2020
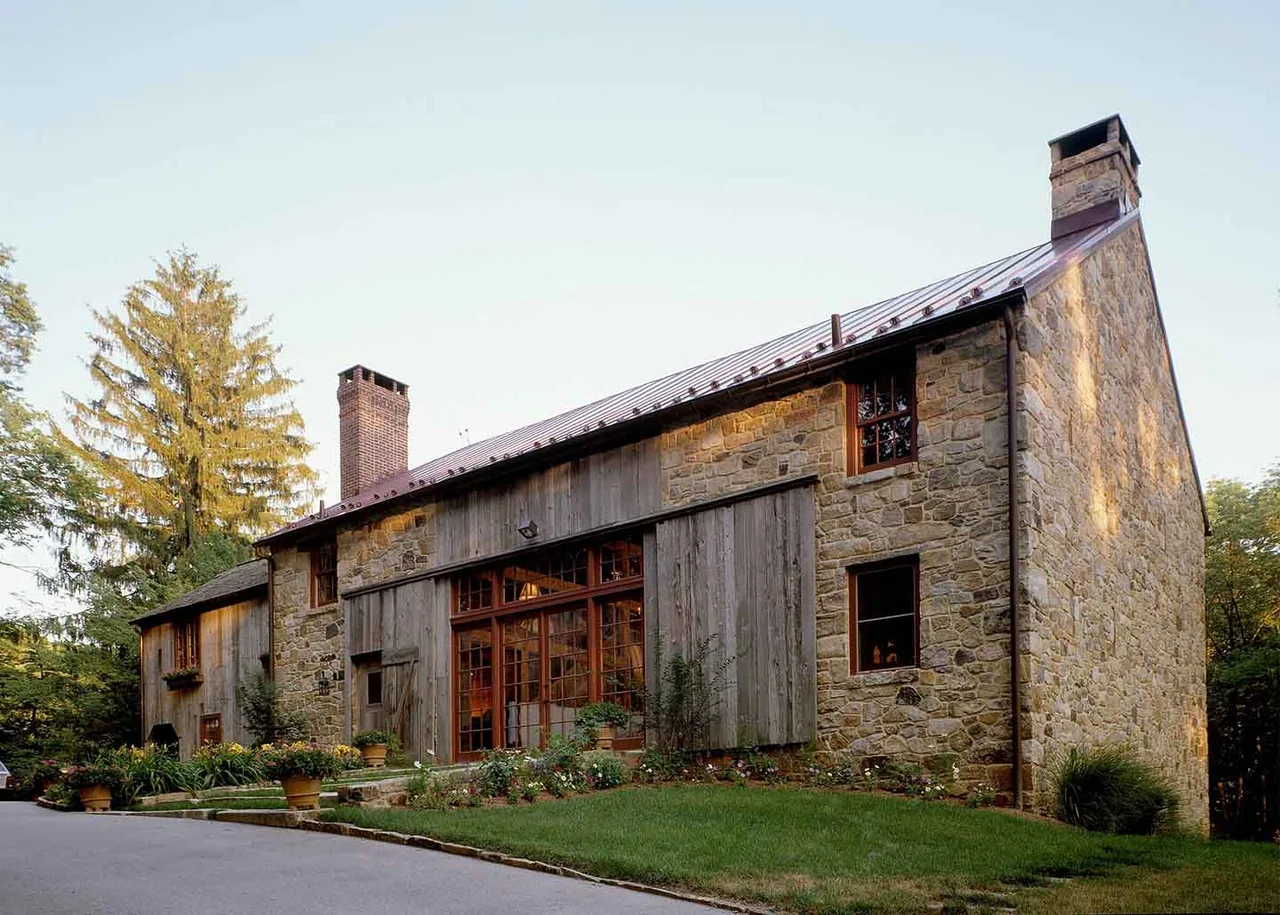
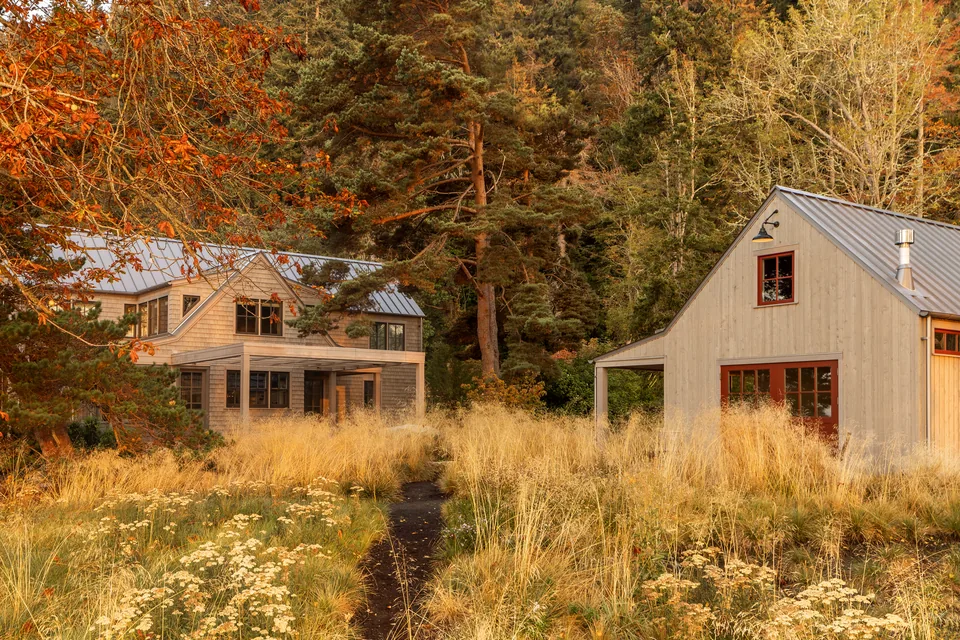
The Middleton-Waln Barn Home by Millan Architects is a weekend residence in Bridgehampton, New York, created for a young urban couple. This rustic modern project centers on the adaptive reuse of an original late 18th-century English barn frame, set carefully within the landscape of the South Fork and oriented along an east-west ridge. The house’s primary elevations open to northern and southern daylight and overlook protected farmland, with the former barn door replaced by a multi-pane French door and transom window to maximize interior sunlight. Strategic placement of operable clerestory windows and a building layout designed for cross-ventilation allow the home to remain cool in summer without mechanical intervention.
- Architect
- Millan Architects
- Location
- Bridgehampton, NY
- Year
- 2020
- Images
- 8
- Style
- Mountain Modern
- Materials
- Brick, Shingle Siding, Standing-Seam Metal, Steel, Stone
- Features
- Black Window Frames, Courtyard, Exposed Beams, Fireplace, Gable Roof
Cost out your own project and send it to Millan Architects in a few clicks.