Parkside Sanctuary
Millan Architects — Philadelphia, PA, 2024
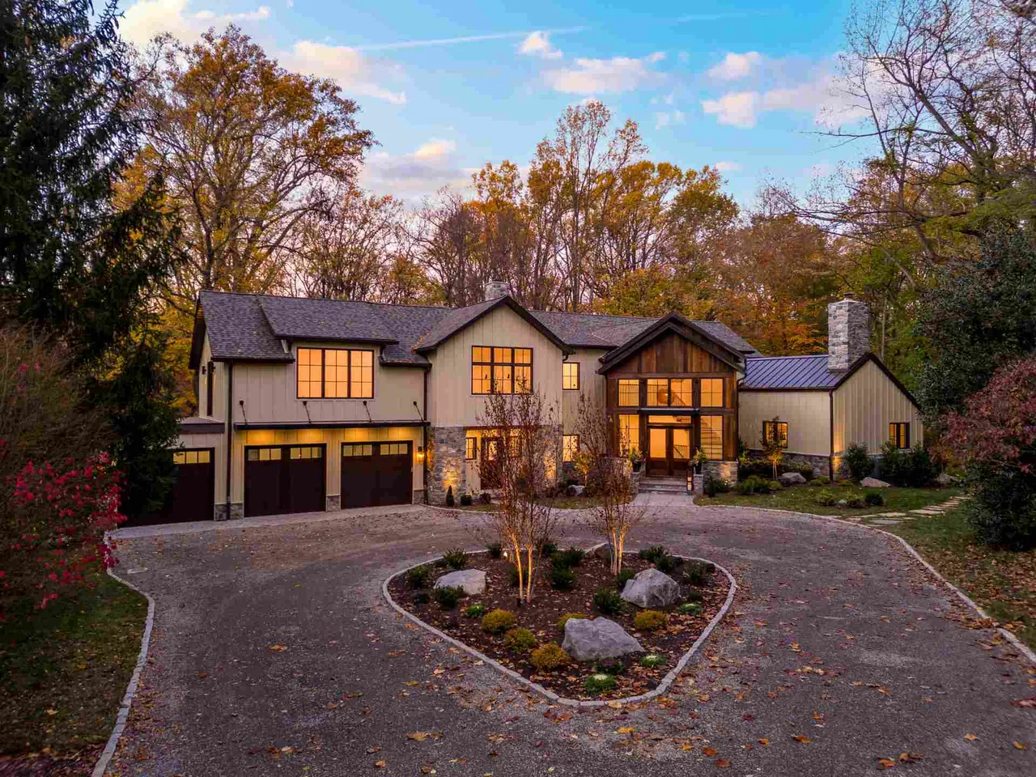
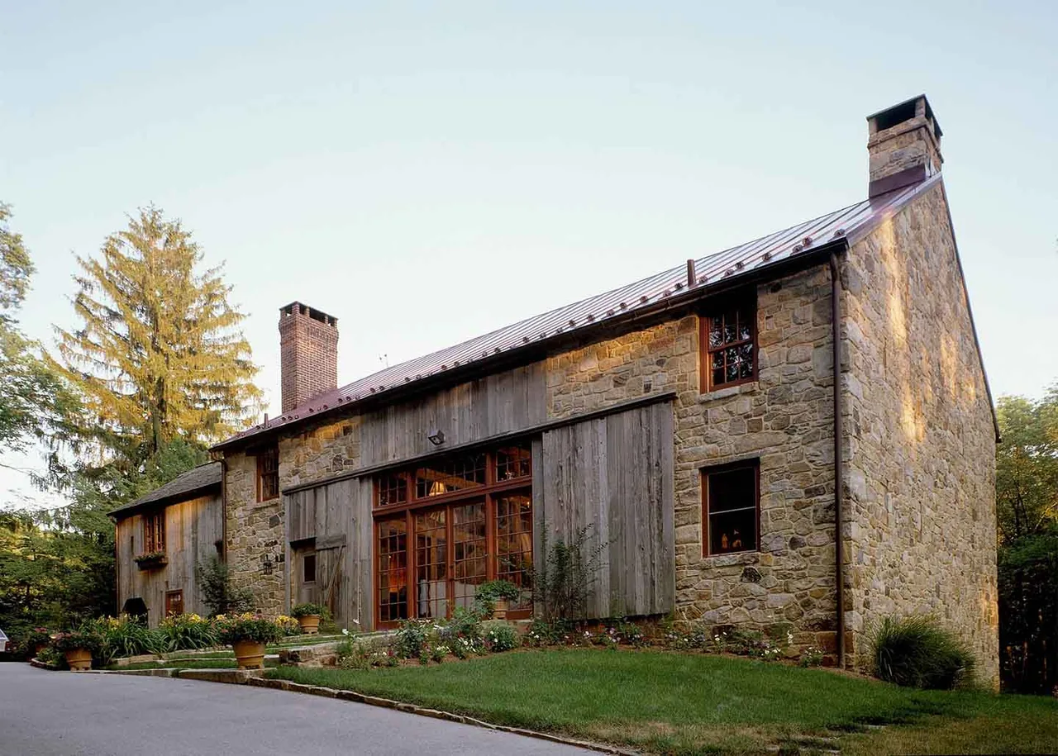
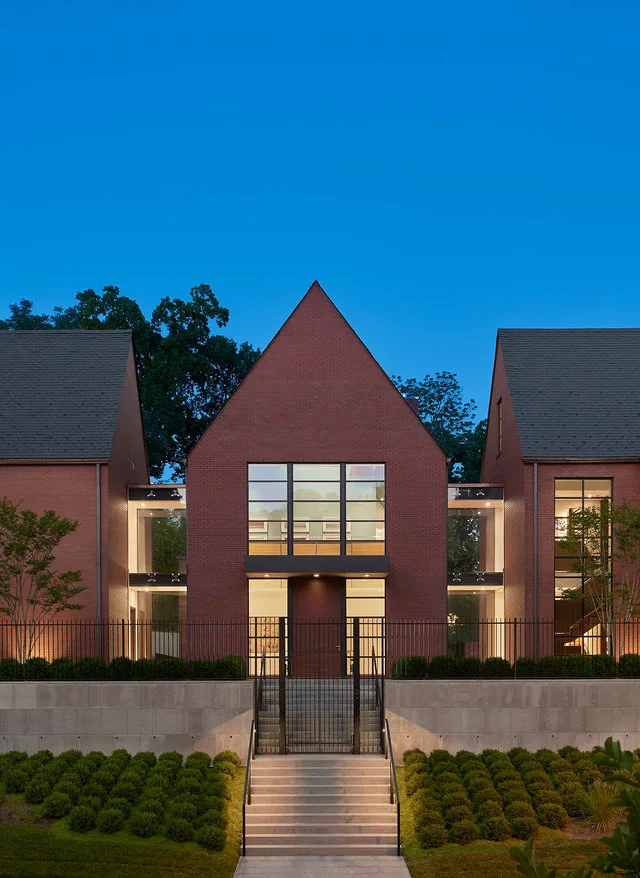
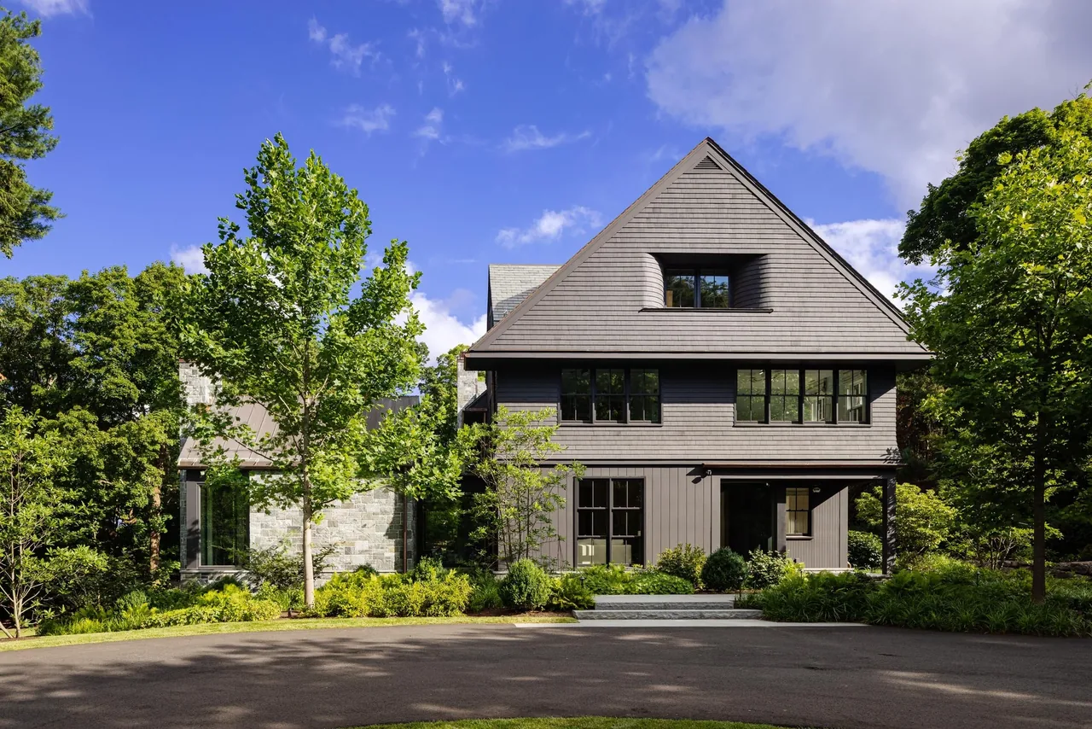
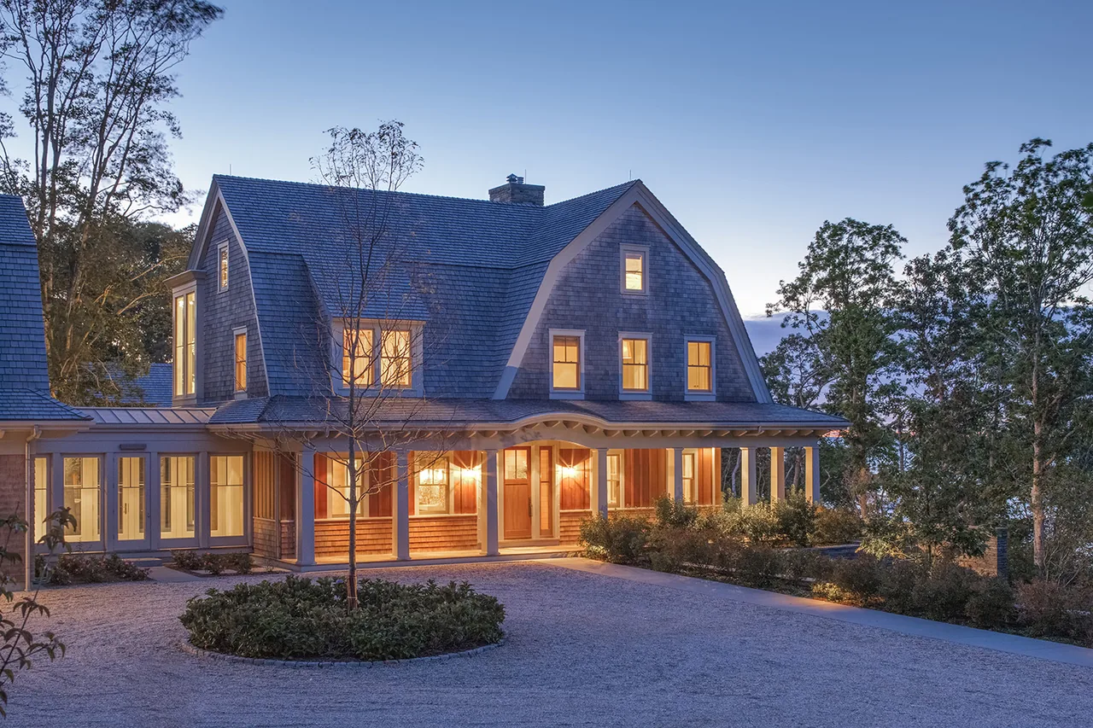
Parkside Sanctuary is a 2024 redevelopment by Millan Architects located in Philadelphia, PA. The project began with an existing 1970s house on a private, wooded site adjacent to parkland. The brief called for the transformation of a dated residence with poor spatial flow and limited connections to its surroundings into a contemporary home that takes full advantage of its setting. The architects preserved the structure's core while reorganizing circulation, notably introducing a new front addition with a reoriented entry, spacious foyer, and improved horizontal and vertical connectivity. Primary living spaces—living, kitchen, and dining—were reimagined with open layouts and floor-to-ceiling windows to enhance visual connection with the woodland exterior. A renovated deck, a new timber-framed screened porch with a stone fireplace, and a fully retractable scenic door create strong indoor-outdoor continuity. A two-story addition connects the house to the formerly detached garage, integrating a mudroom, office, and a light-filled primary suite with treetop views and direct access to a roof deck. The project includes full bathroom renovations and upgrades to exterior materials, replacing stucco with fiber cement board and batten siding, preserved wood, natural stone, and metal canopies to establish a modern yet contextually sensitive character.
- Architect
- Millan Architects
- Location
- Philadelphia, PA
- Year
- 2024
- Images
- 6
- Style
- Contemporary, Modern Farmhouse, Modern
- Materials
- Glass, Shingle Siding, Stone, Wood, Wood Siding
- Features
- Black Window Frames, Floating Stairs, Floor-to-Ceiling Glass, Gable Roof, Linear Fireplace
Cost out your own project and send it to Millan Architects in a few clicks.