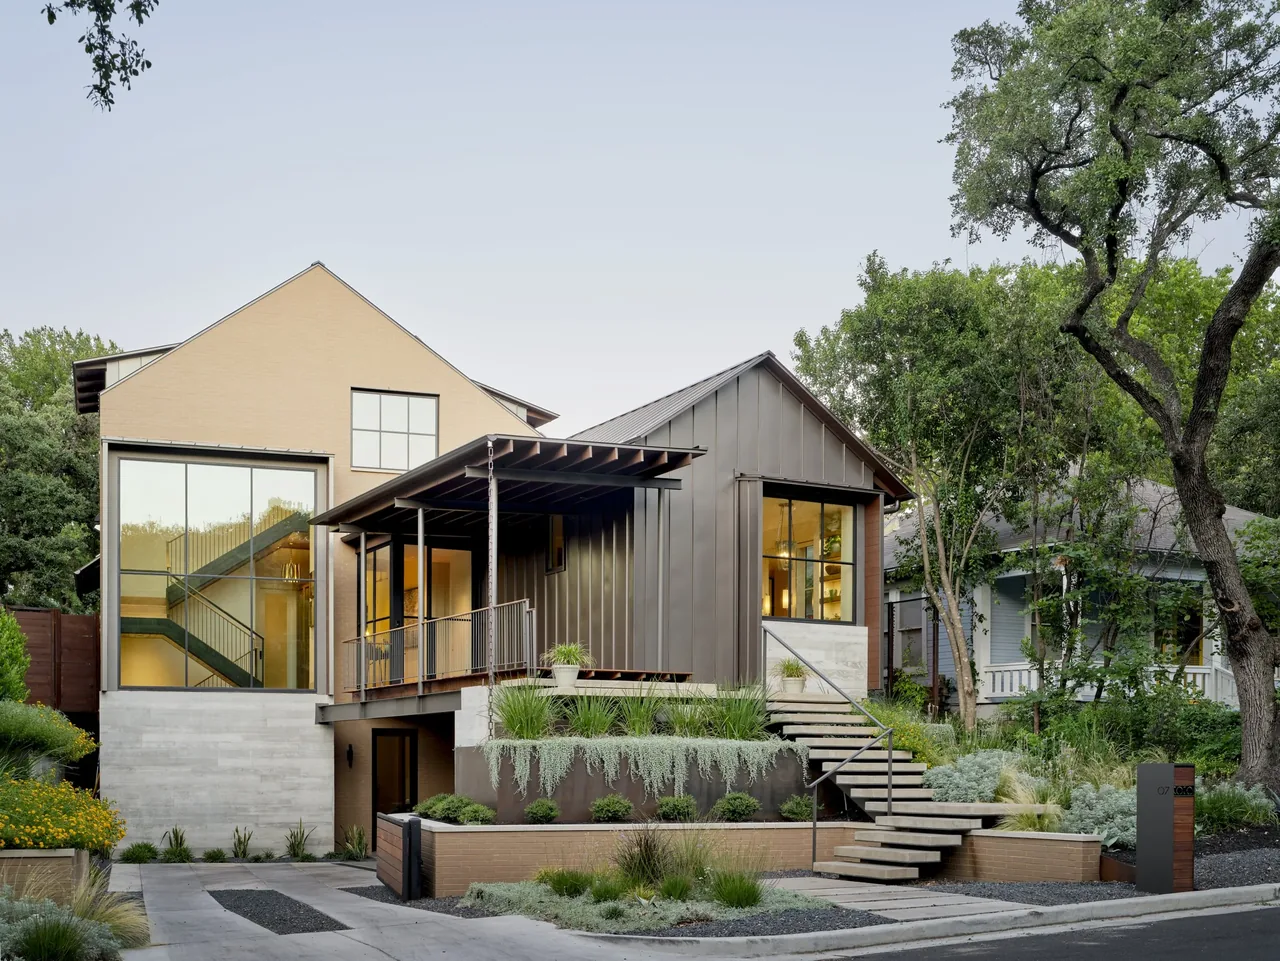
copy of crotty hall
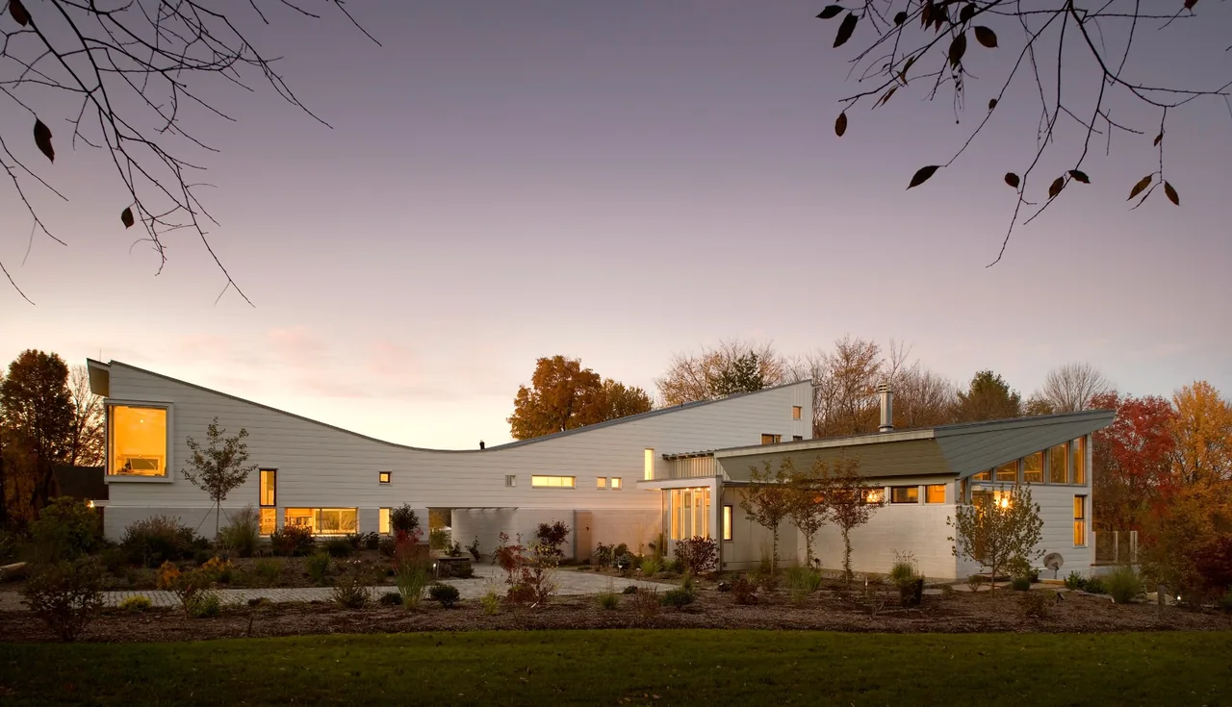
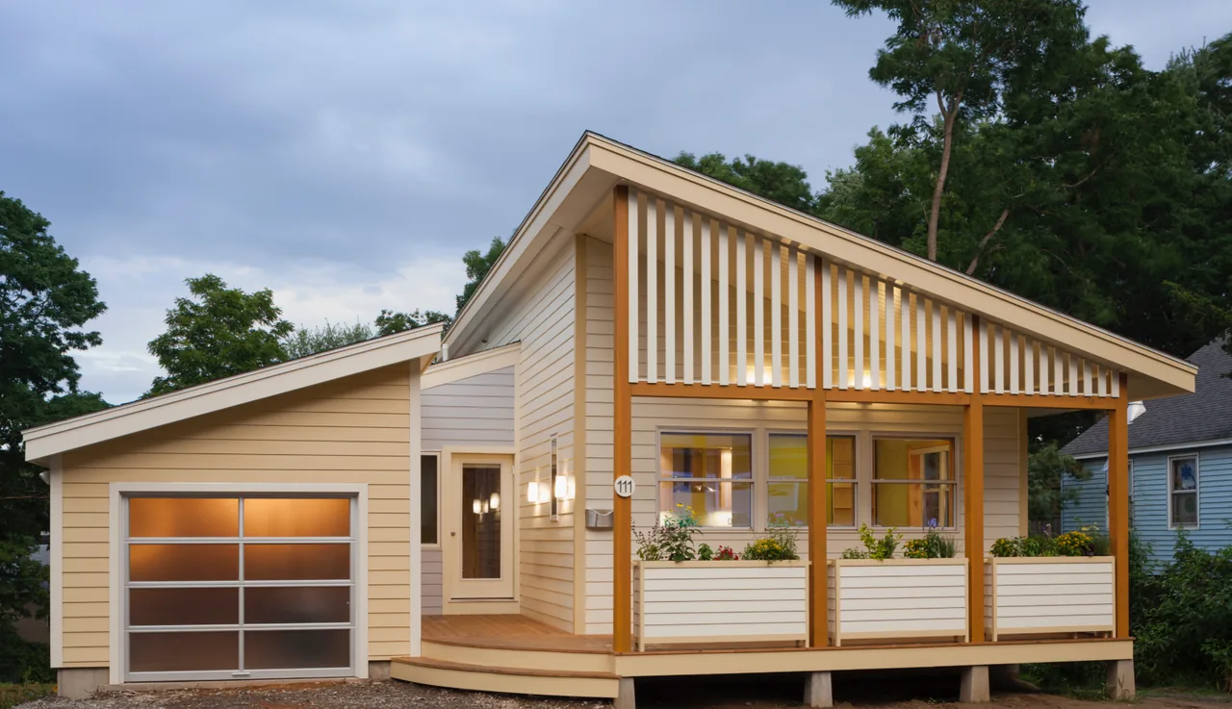
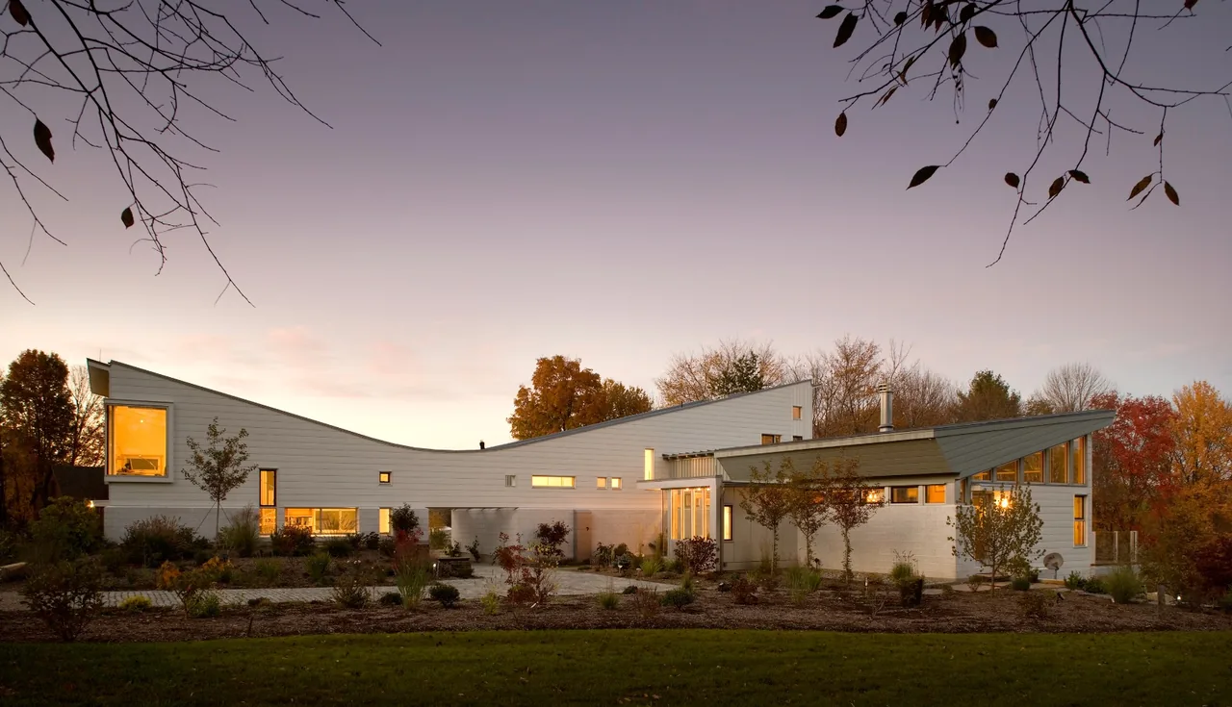
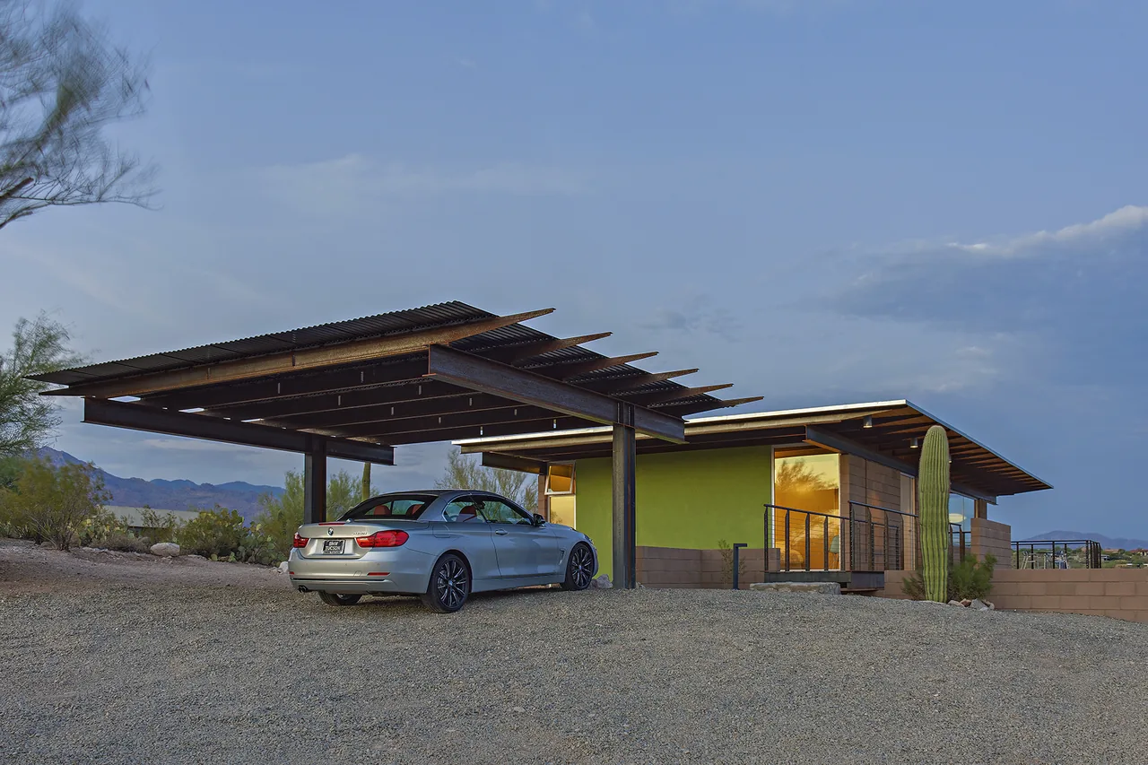
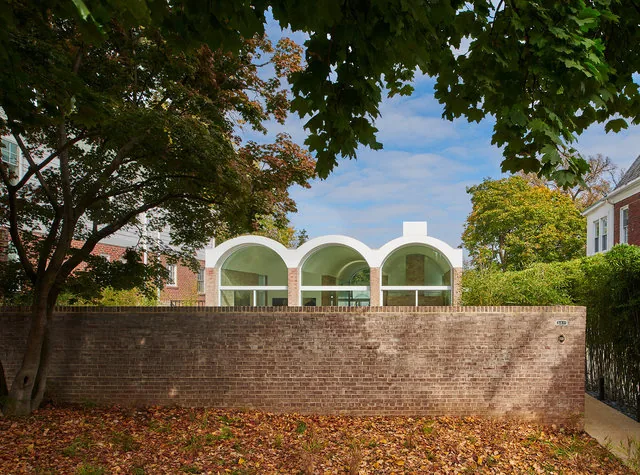
Copy of Crotty Hall by Miller Pollin Architects is a combined family residence and two-story studio, designed on a site with varied topography. The architectural brief called for distinct living and working spaces that remain visually and physically connected, accommodating both residential needs and a dedicated work environment. The design responds to the climate by integrating features for rainwater collection and winter durability, and situates garden areas with native plantings around an exterior courtyard that mediates between home and studio functions. The building’s profile is marked by sloping east-west roofs that rise to house upper floors in both the residence and the studio. These roofs channel rainwater to downspouts and a stone cistern for sustainable irrigation. The exterior is finished in regionally produced ground face concrete block with recycled granite, paired with painted shiplap cedar siding. The concrete block serves as a protective base against snow, while inside, the living and dining space is defined by a white cedar sloping ceiling with integrated blue light boxes, creating a distinct spatial character. The studio is both linked and distinct, connected by a sloping roof and oriented to maintain unity with the residential wing, with the courtyard providing a landscaped threshold between domestic and work areas.
- Architect
- Miller Pollin Architects
- Images
- 11
- Style
- Contemporary, Mid-Century Modern, Modern
- Materials
- Board-Formed Concrete, Brick, Concrete, Glass, Standing-Seam Metal
- Features
- Balcony, Black Window Frames, Built-In Shelving, Corner Windows, Courtyard
Cost out your own project and send it to Miller Pollin Architects in a few clicks.