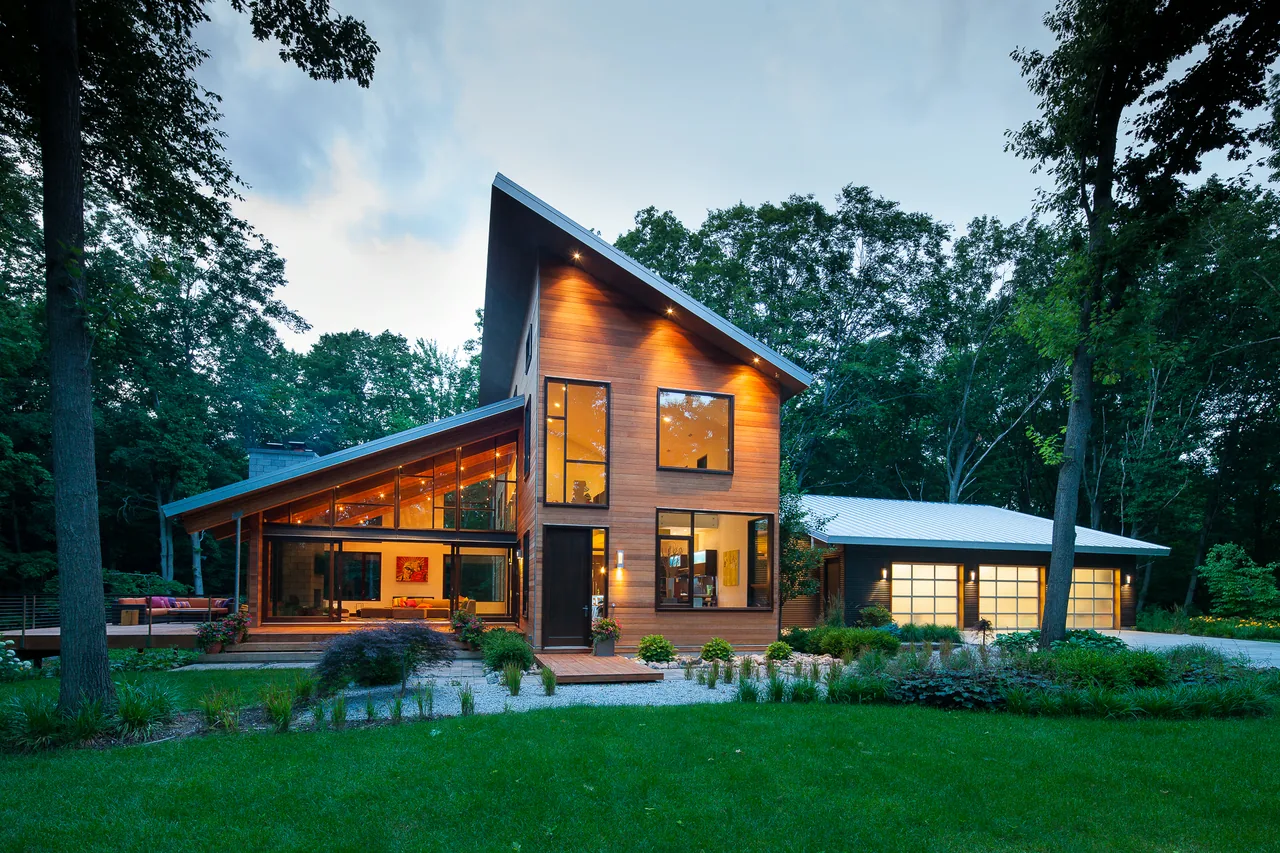
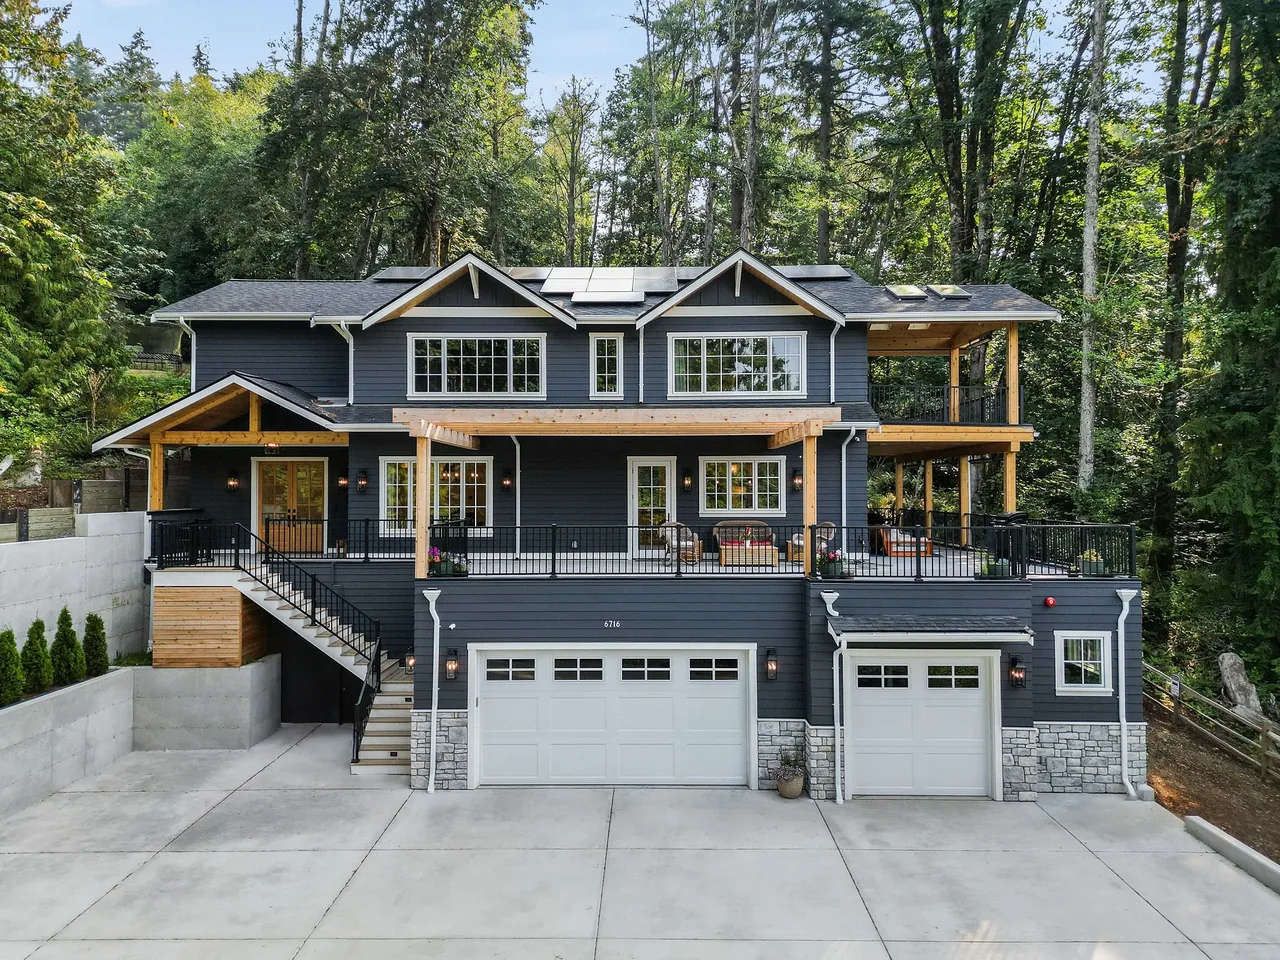
copy of hemmer corrales house
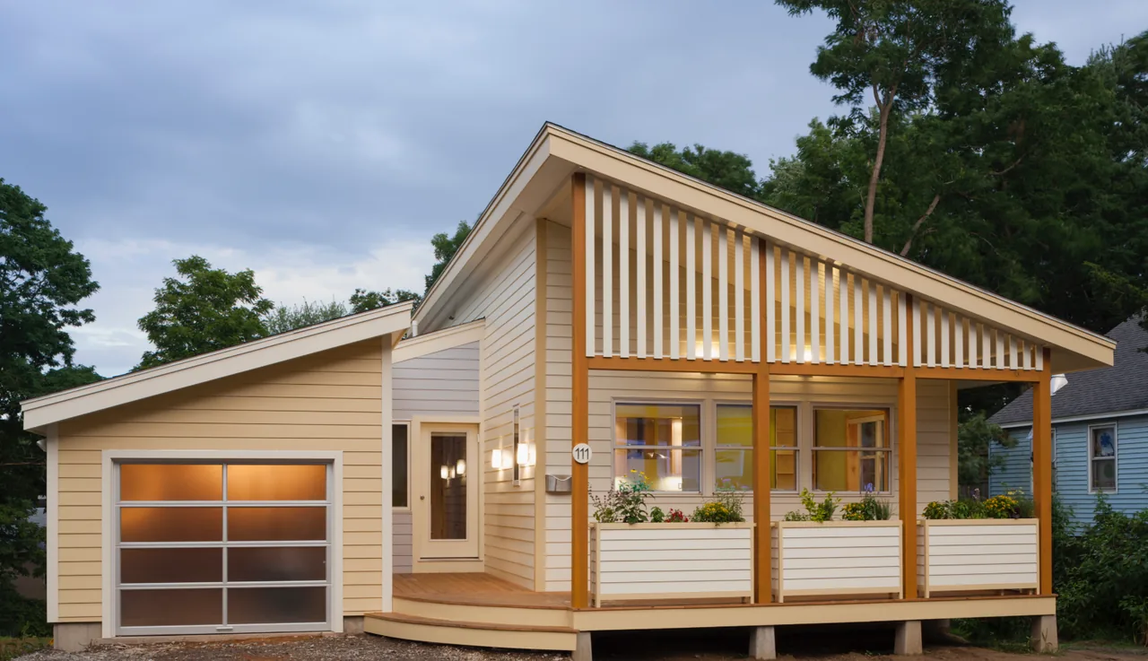
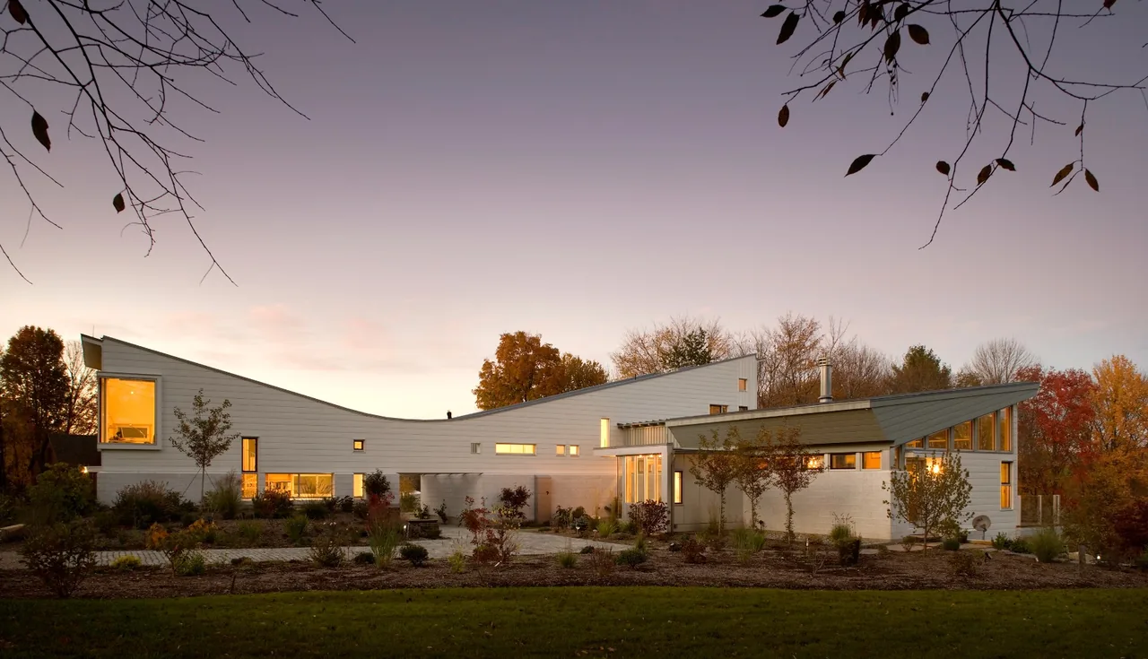
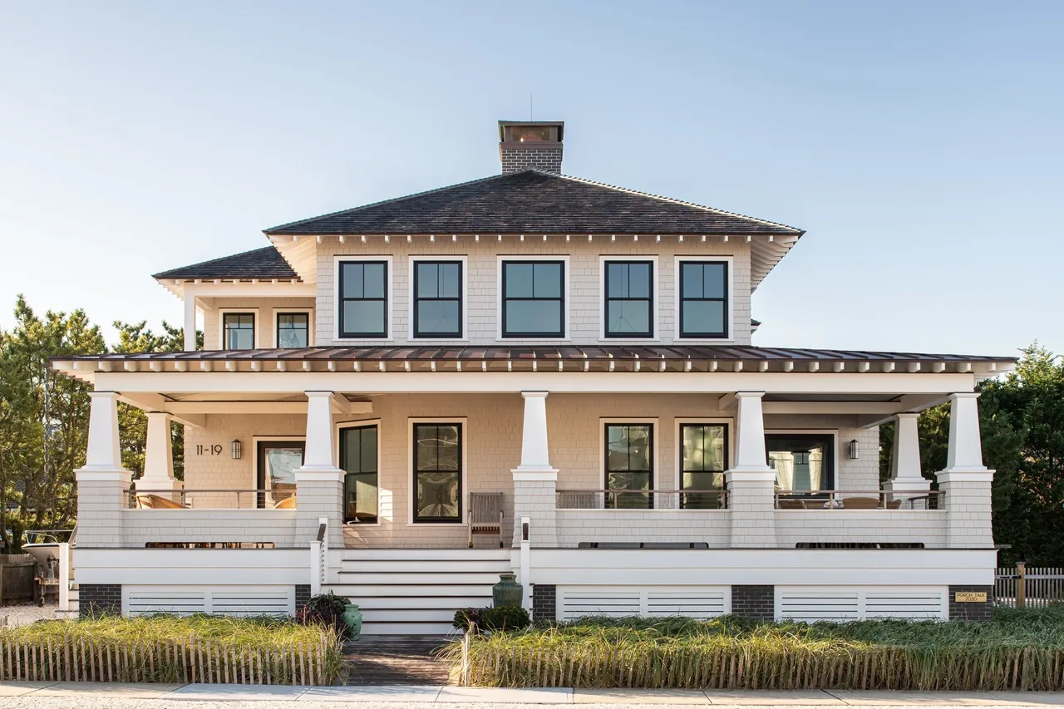
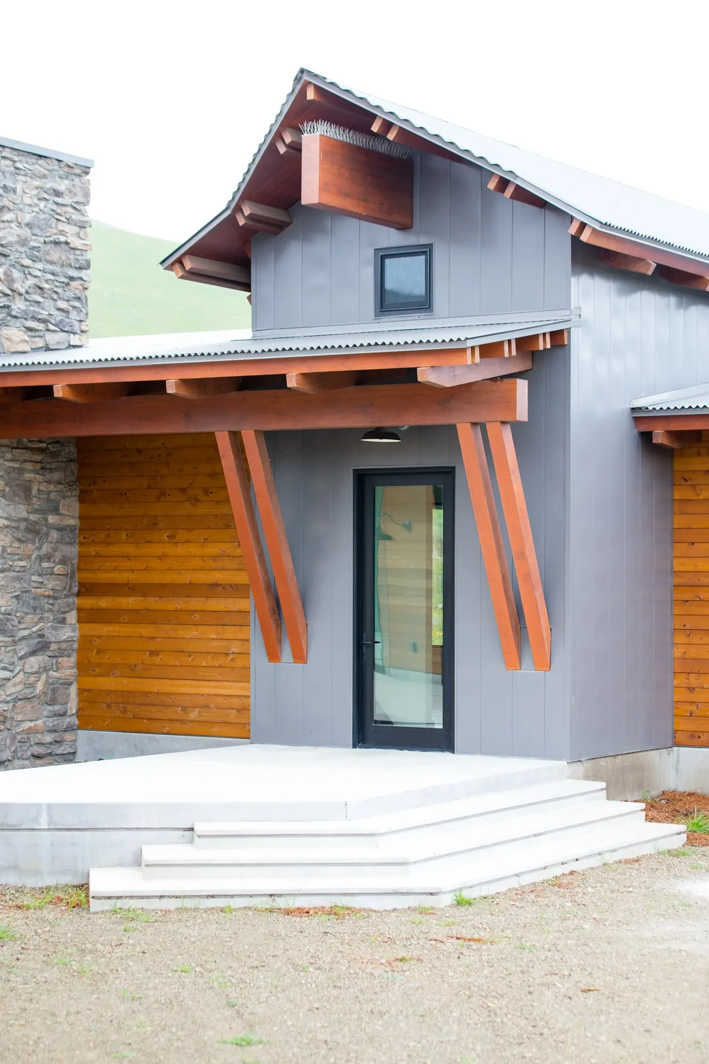
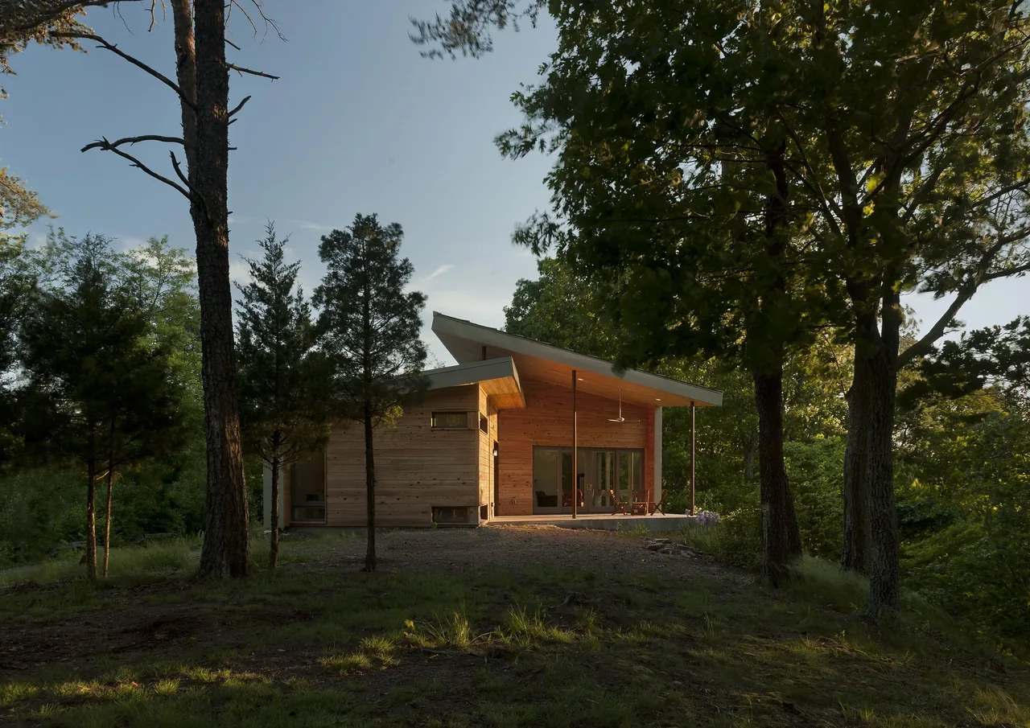
The copy of hemmer corrales house by Miller Pollin Architects occupies an infill parcel in a walkable residential neighborhood. The site descends sharply on its eastern side, a factor that influenced the overall form and orientation of the house. Responsive to both its sloping topography and the prevailing scale of nearby homes, the design introduces a contemporary approach within a predominantly traditional suburban context. The house is conceived as a modern bungalow, distinguished by two intersecting volumes and a gently angled roof. The street-facing facade features a sheltered porch beneath the overhanging roof, which is oriented to optimize energy performance for integrated photovoltaic and solar hot water panels. This porch also provides shading to the living room from the afternoon sun. Private spaces are positioned under the portion of the roof that slopes northward, further expressing the intersection of building forms. The house and landscape incorporate various sustainable features, supporting its environmental performance.
- Architect
- Miller Pollin Architects
- Images
- 4
- Style
- Contemporary, Modern
- Materials
- Glass, Wood, Wood Siding
- Features
- Cantilever, Covered Patio, Flat Roof, Shed Roof, Sliding Glass Doors
Answer a few questions an architect would ask, at your own pace, and see what a project like yours might cost. Nothing is sent until you review it.