copy of crotty hall
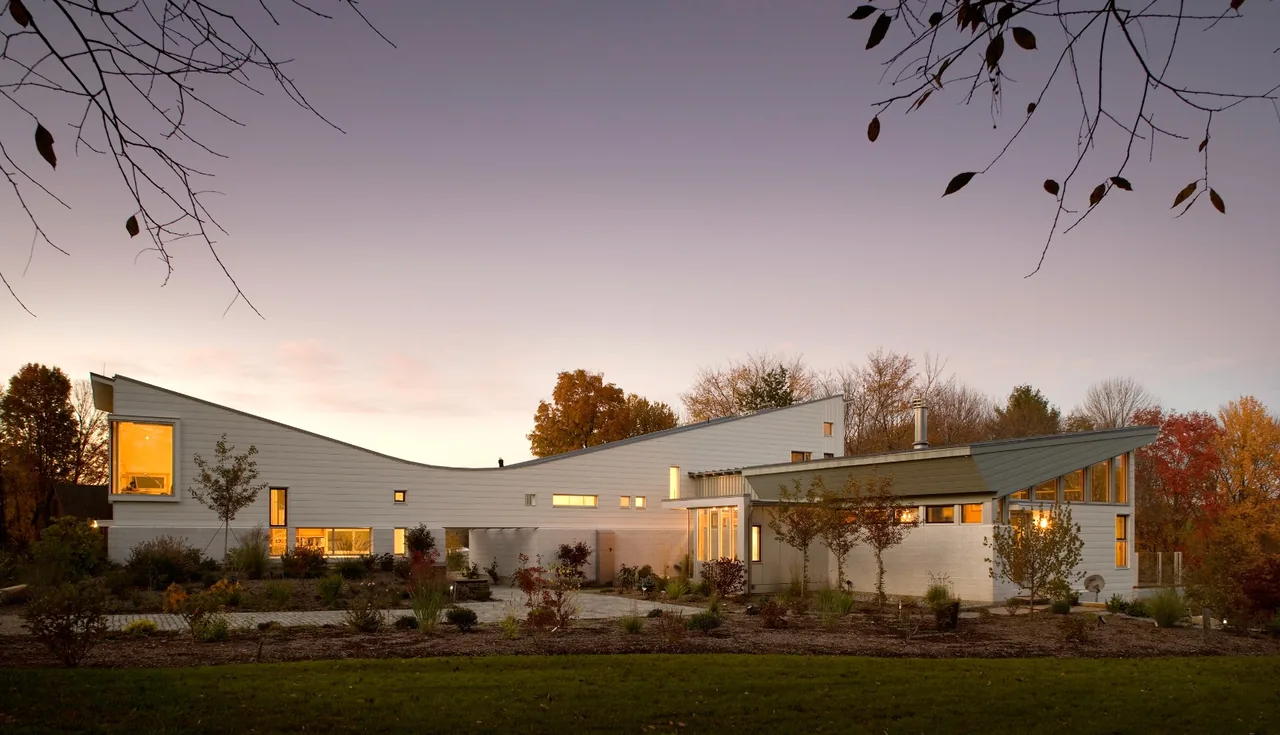
Copy of Crotty Hall is a combined family residence and two-story studio designed by Sigrid Miller Pollin. Located on a site that supports native perennial gardens, the project responds to both residential needs and the requirements of a workspace. The form is shaped by sloping east-west roofs, which rise to create space for upper stories while directing rainwater into a central cistern for irrigation. The design organizes the residence and studio as connected yet distinct volumes, with the two linked by a sloping roof forming a visual axis. Material selections include regionally produced ground face concrete block with recycled granite chips and painted shiplap cedar siding. The concrete base protects the wood siding from snow and moisture. Interior spaces such as the living and dining area feature a sloped white cedar ceiling and azure blue recessed lighting. An exterior courtyard, framed by stone walls and plantings, provides a transitional buffer between the domestic and work areas.
- Architect
- Sigrid Miller Pollin
- Images
- 11
Cost out your own project and send it to Sigrid Miller Pollin in a few clicks.