PHILLIPS PARK HOUSE
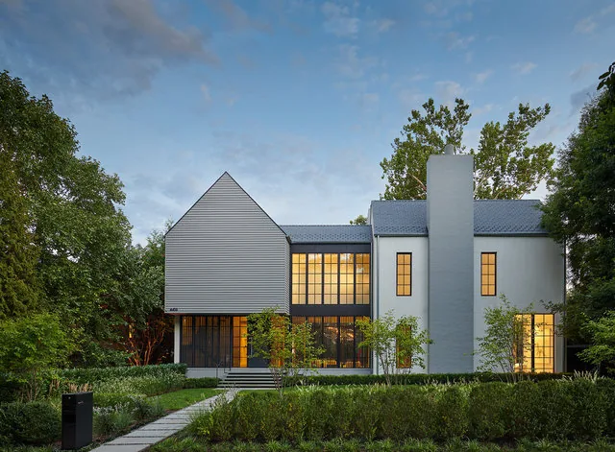
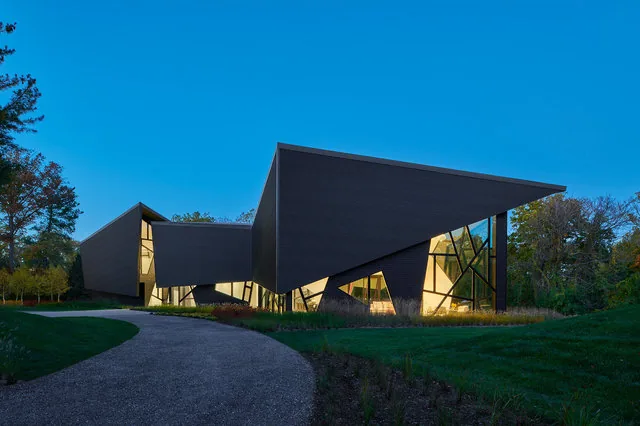
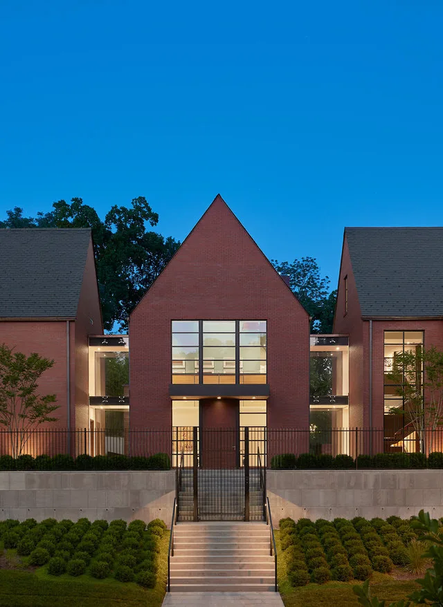
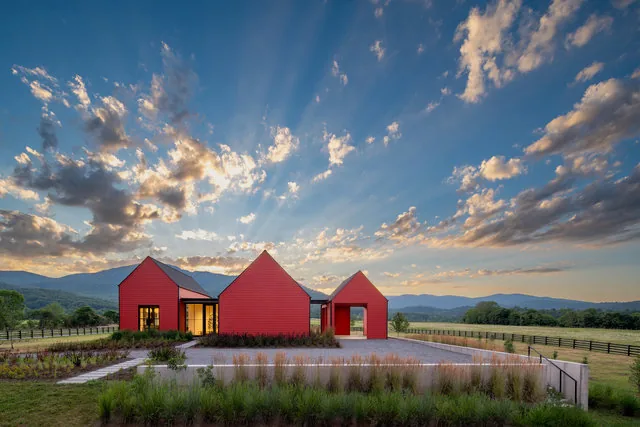
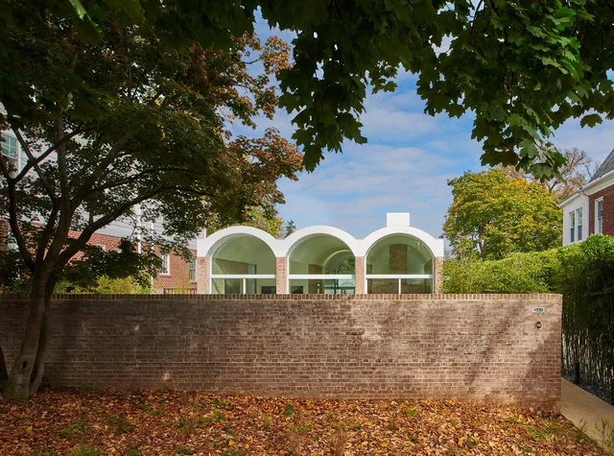
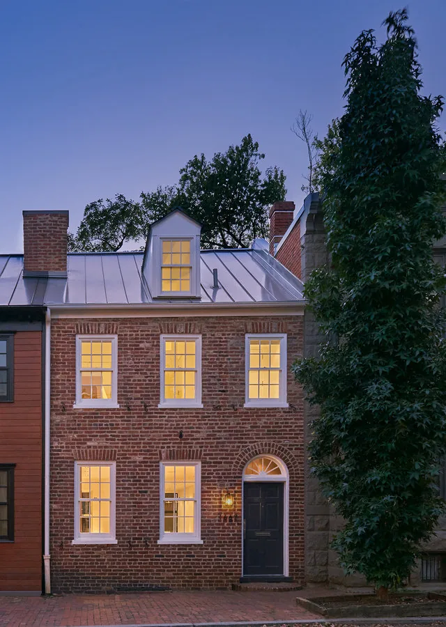
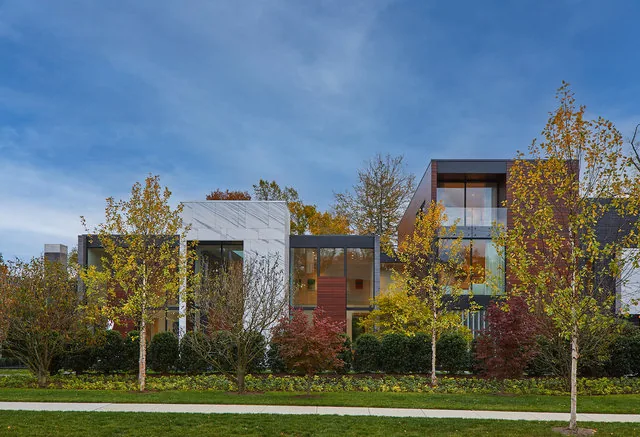
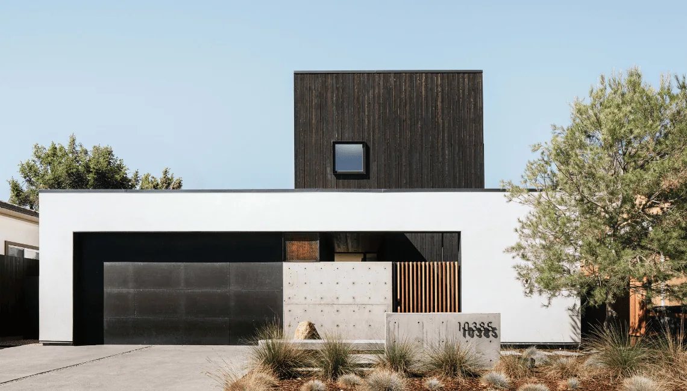
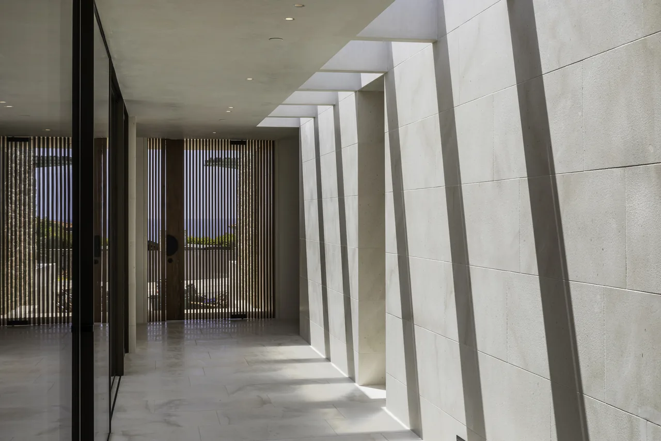
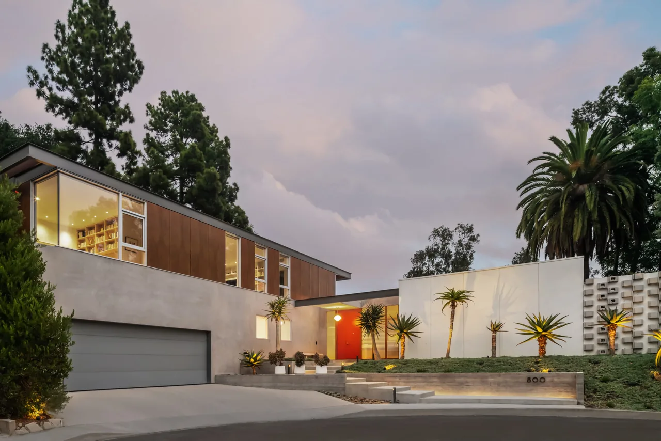
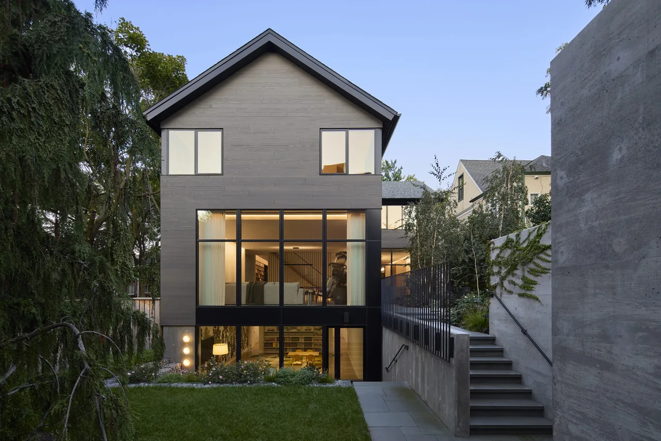
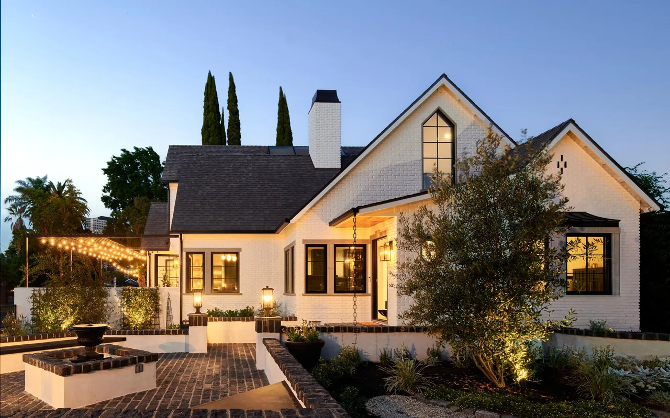
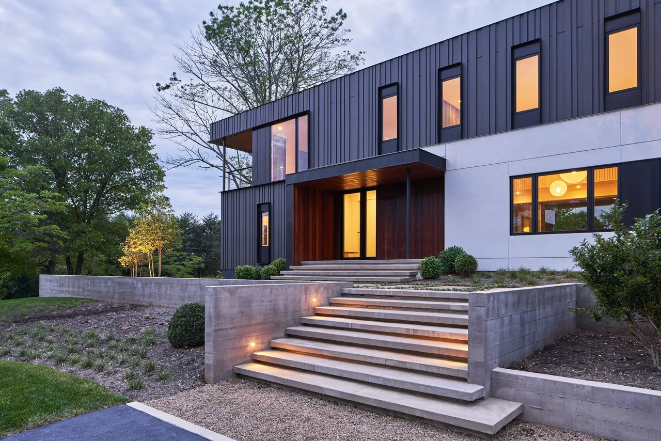
PHILLIPS PARK HOUSE is a minimal, modern residence designed by Robert Gurney Architects.
- Architect
- Robert Gurney Architects
- Images
- 26
- Style
- Minimalist, Modern
- Materials
- Blackened Steel, Brick, Concrete, Glass, Marble
- Features
- Balcony, Black Window Frames, Corner Windows, Courtyard, Divided-Lite Windows
What would a project like this cost? Cost it out →
Cost out your own project and send it to Robert Gurney Architects in a few clicks.