Warroad CLT House
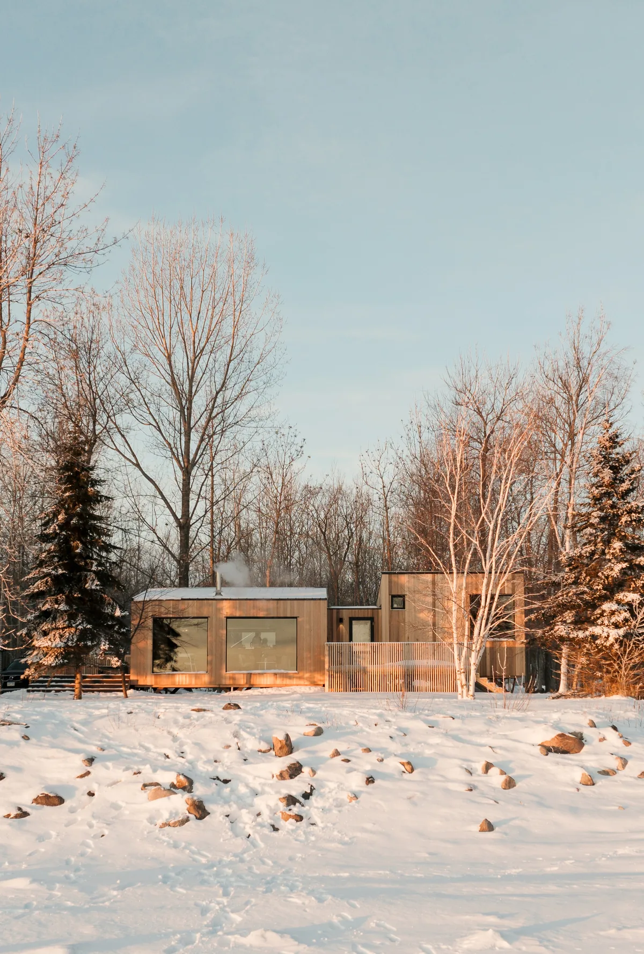
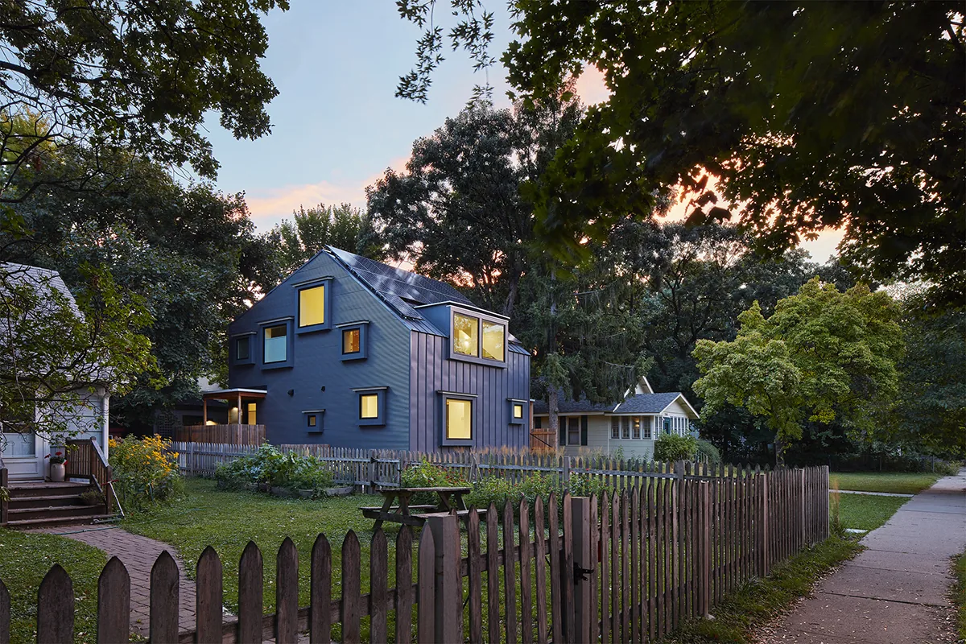
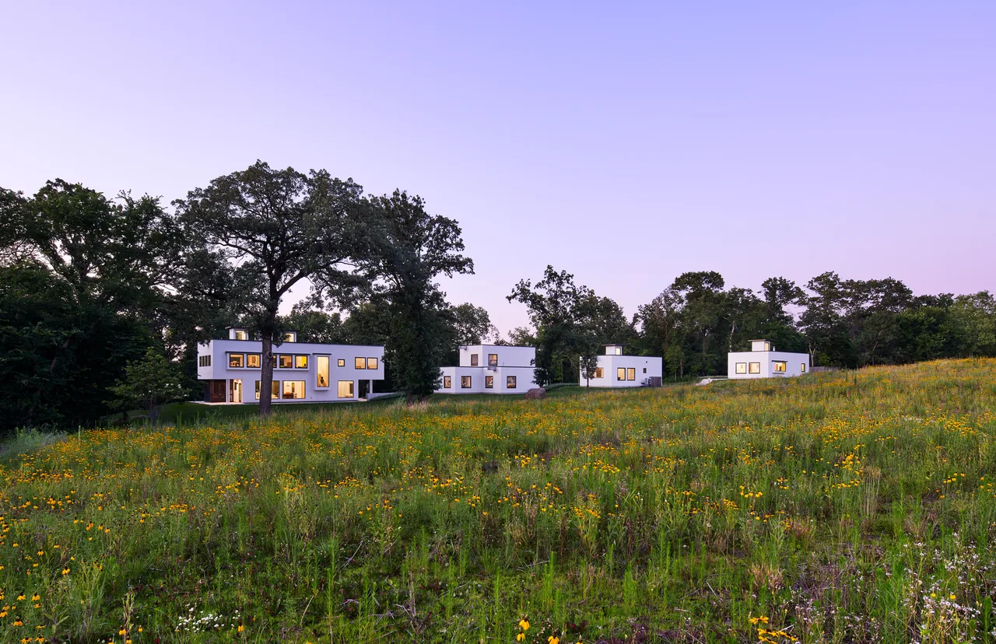
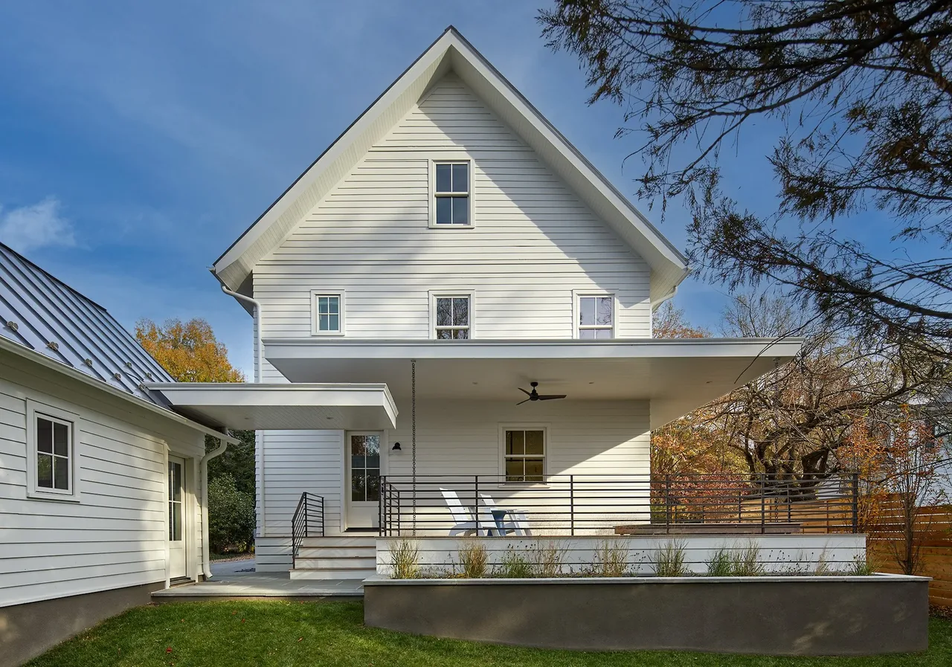
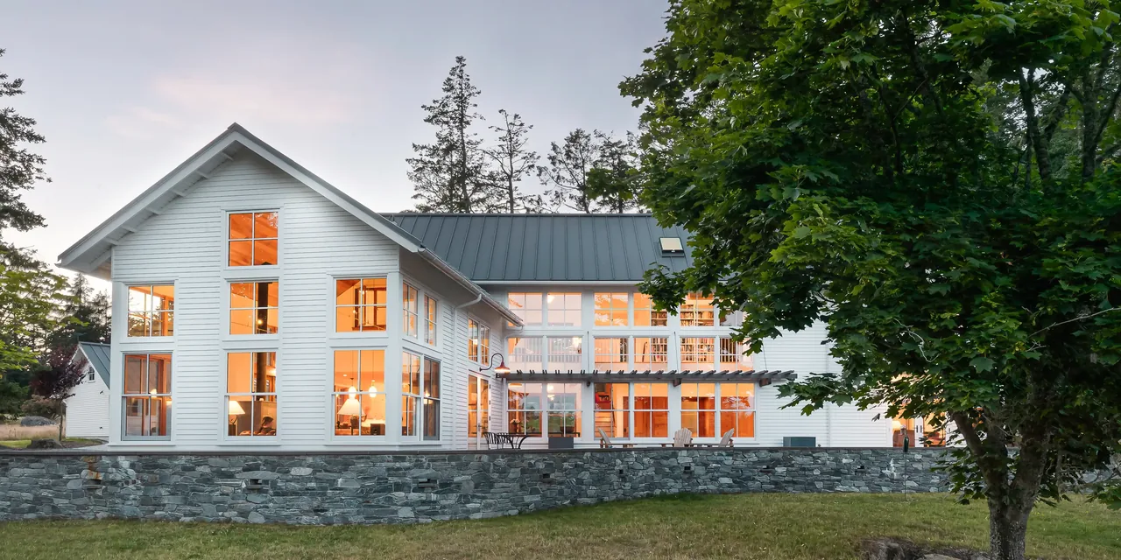
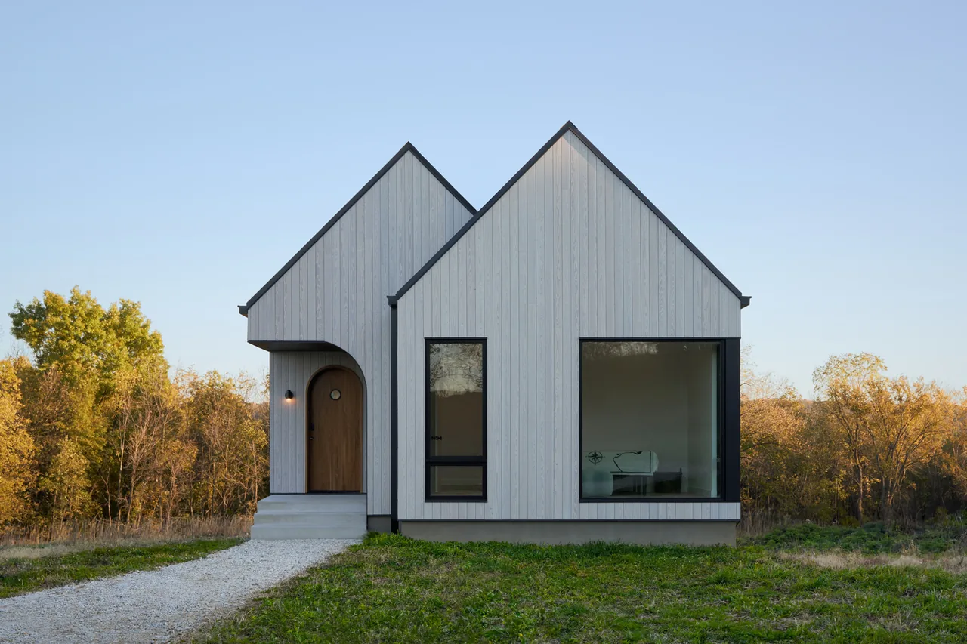
Warroad CLT House, designed by Salmela Architect, is a residence that draws from modern and Scandinavian Nordic sensibilities. The project integrates contemporary architectural elements with influences from northern European traditions. Cedar & Stone Sauna collaborated as general contractor for the build.
- Architect
- Salmela Architect
- Images
- 7
- Style
- Modern, Scandinavian
- Materials
- Glass, White Oak, Wood, Wood Siding
- Features
- Black Window Frames, Fireplace, Floor-to-Ceiling Glass, Picture Window, Sconce
What would a project like this cost? Cost it out →
Cost out your own project and send it to Salmela Architect in a few clicks.