Temple Hills Residence
scholaARCHITECTURE — Laguna Beach, California
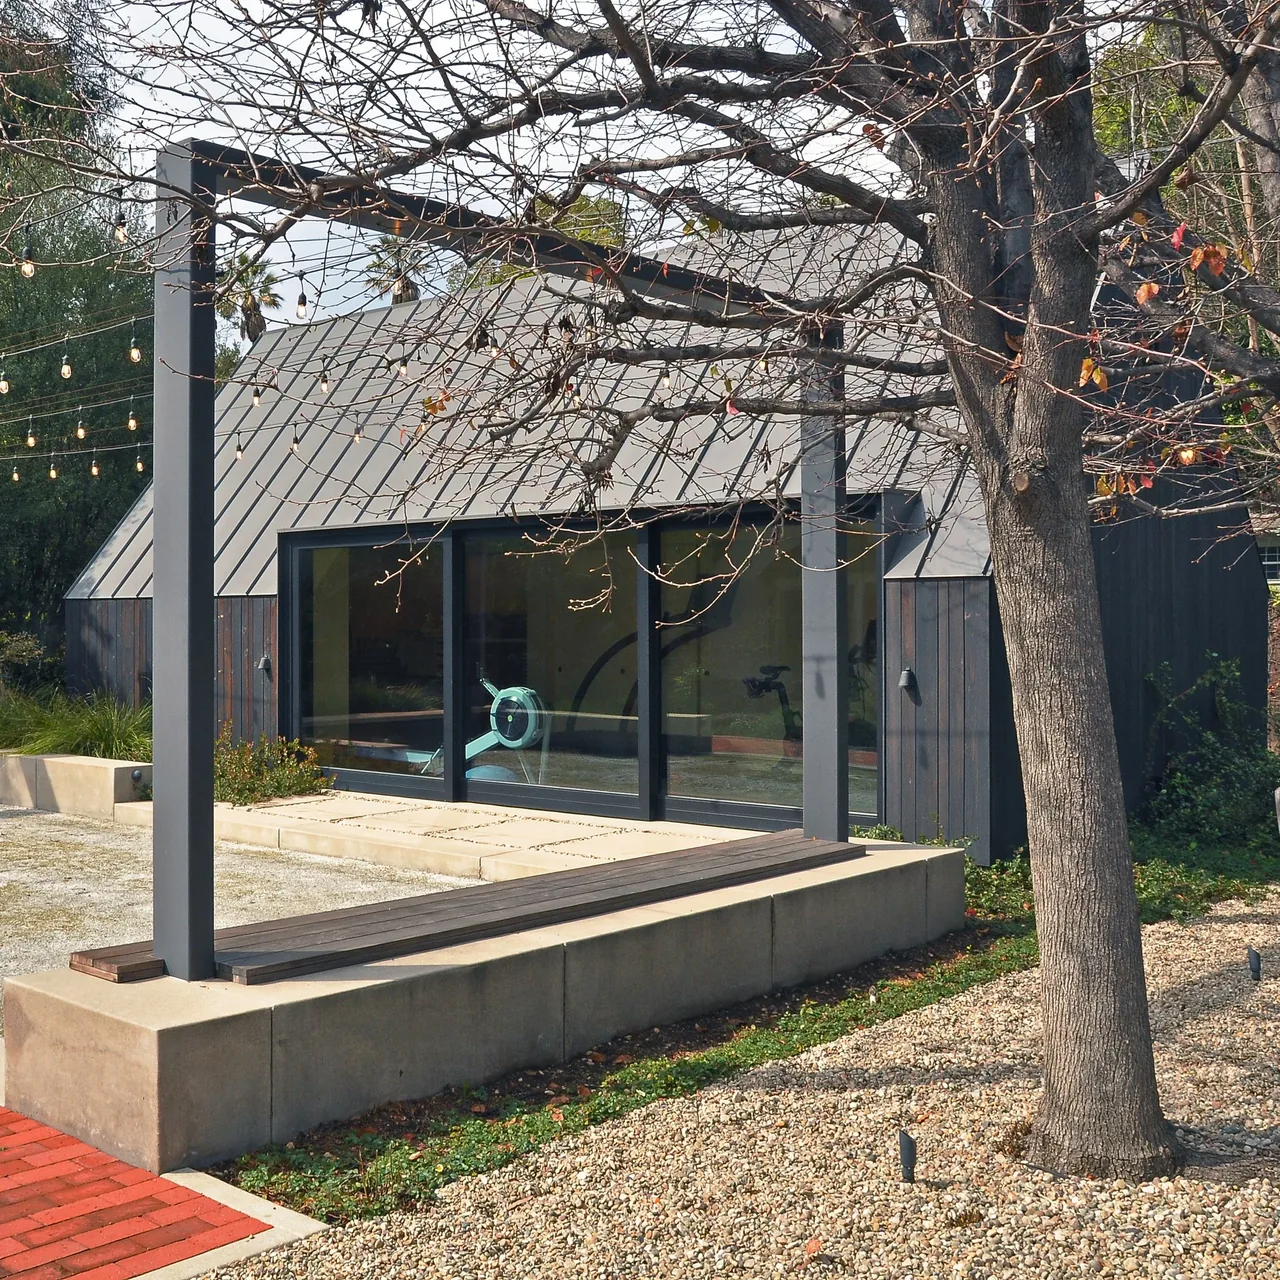
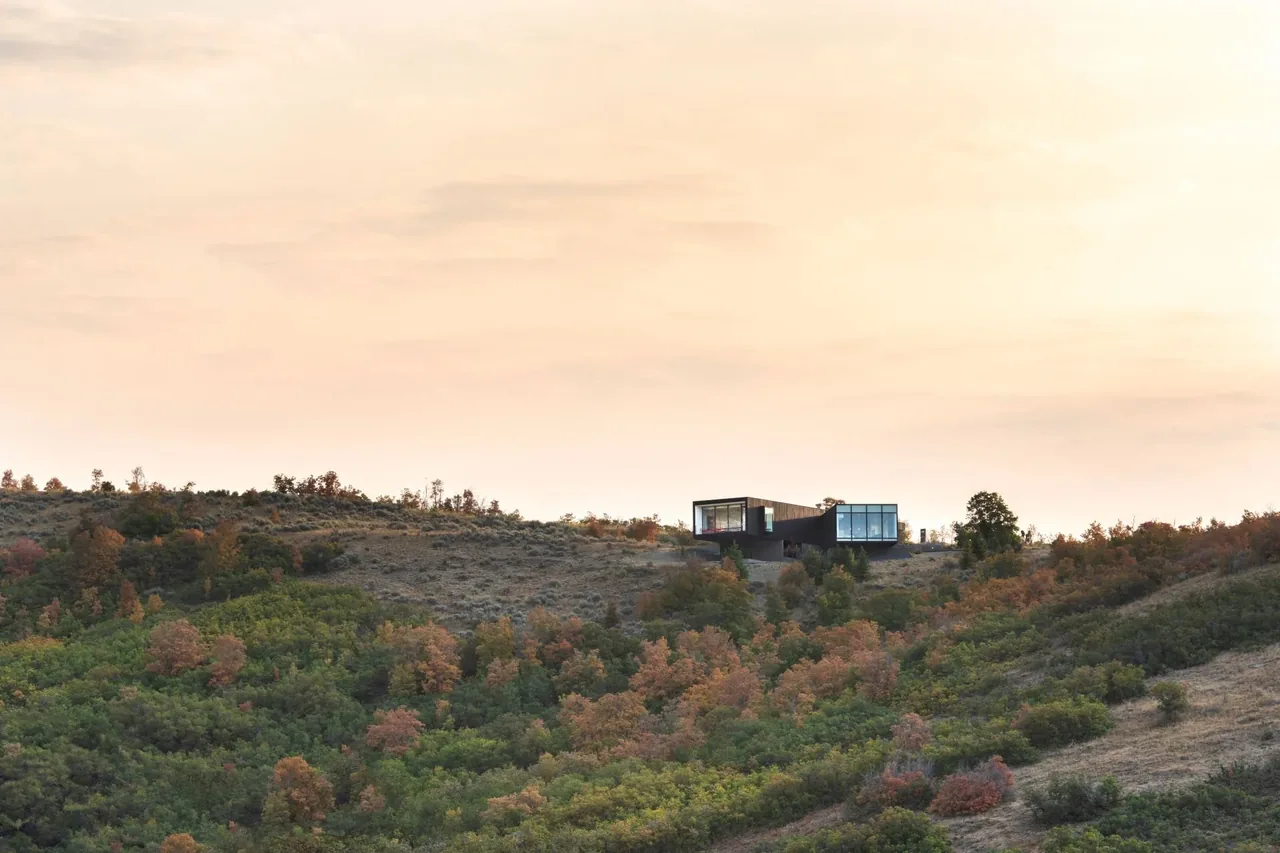
Temple Hills Residence is an addition and remodel by scholaARCHITECTURE in Laguna Beach, California, transforming a 1950s post and beam beach cottage. The project responds to a steep, 5,000-square-foot hillside site and seeks to engage with the character of the eclectic neighborhood, while retaining and reinterpreting elements of the original structure. The design resolves the transition between the existing cottage and its contemporary extension through adjacent volumes, linked by a thin expanse of glass. The new spaces step up the slope behind the existing house, creating a sequence of ascending interior and exterior areas that provide access to the entire property. The original cottage forms the base, while the addition extends the language of post and beam construction, anchored by a concrete block element. From this base, glass and structural components radiate outward, giving way to increasingly open living areas oriented toward hillside views. The project retains the original structure as part of its sustainability approach, supplemented by solar orientation, deep overhangs, and operable glazing. Materials include a combination of renewable and exposed finishes, chosen to avoid additional surface treatments.
- Architect
- scholaARCHITECTURE
- Location
- Laguna Beach, California · Los Angeles architects
- Images
- 16
Cost out your own project and send it to scholaARCHITECTURE in a few clicks.