Sonoma, CA
Stillwater Dwellings — the heart of Sonoma wine country, SD, 2019
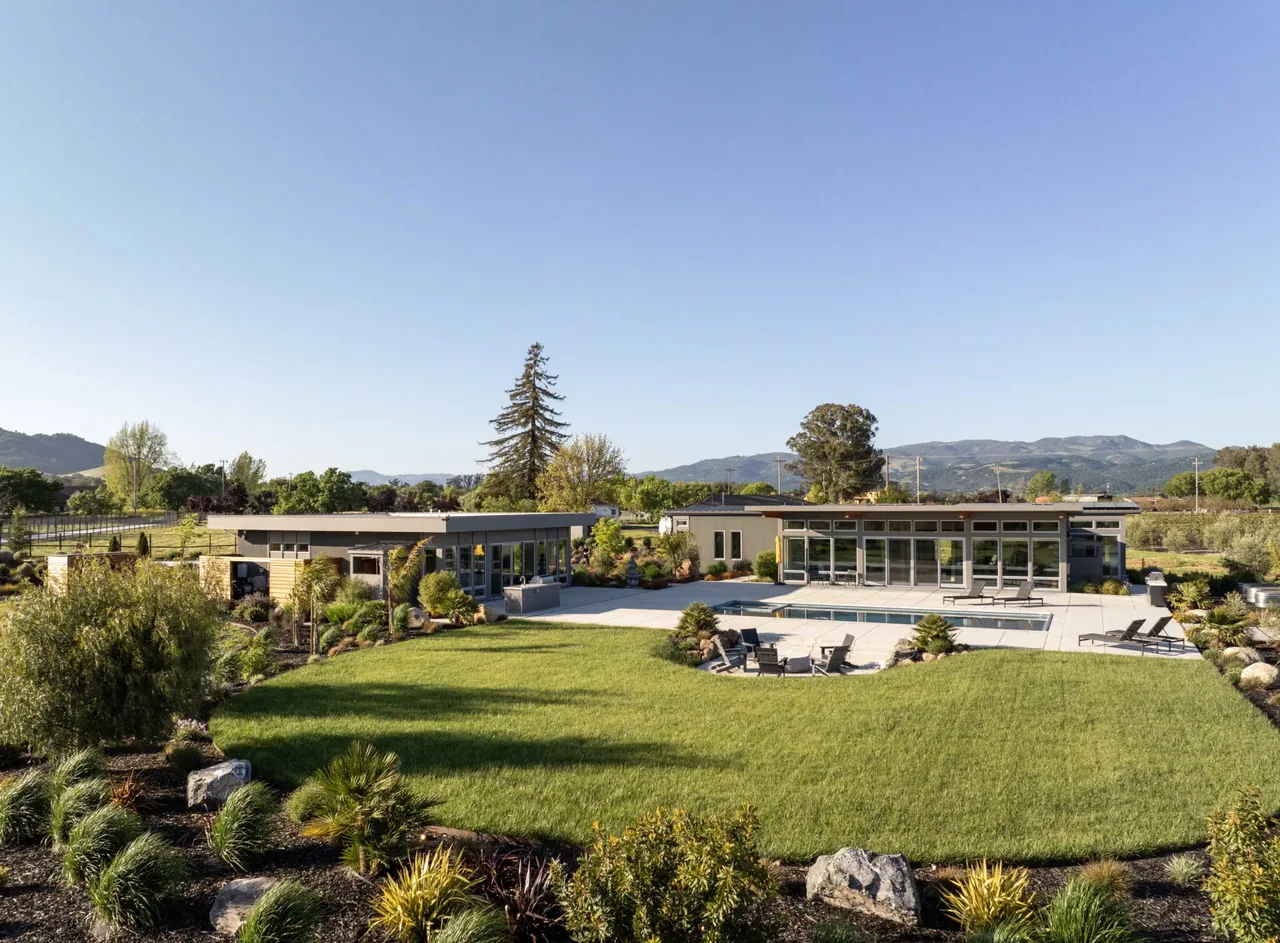
Completed in 2019, this 2,221-square-foot residence by Stillwater Dwellings is situated in the heart of Sonoma wine country. The project responds to its regional context by prioritizing daylighting and indoor-outdoor connections, reflecting the area's relaxed character. The design centers around a skylit gallery that organizes circulation and brings natural light through the home. The master suite is positioned to capture views of surrounding vineyards and is connected to a private patio. Core living areas open directly to a large deck, facilitating movement between interior and exterior spaces. Adjacent to the main house, a 576-square-foot poolhouse provides an additional space for leisure beside the water. The house employs contemporary design language and materials consistent with the modern style tag.
- Architect
- Stillwater Dwellings
- Location
- the heart of Sonoma wine country, SD · Seattle architects
- Year
- 2019
- Size
- 2,221 sq ft
- Images
- 13
- Style
- Contemporary, Modern
- Materials
- Concrete, Glass, Standing-Seam Metal, Steel, Stone
- Features
- Black Window Frames, Courtyard, Covered Patio, Fireplace, Flat Roof
Typical architect fee for a 2,221 sq ft new home here: $47,000 – $134,000Full services, Seattle-Tacoma-Bellevue, WA · BLS wage and Census construction data
What would a project like this cost? Cost it out →Cost out your own project — starting from this one’s size and location — and send it to Stillwater Dwellings in a few clicks.