Paradise
Studio Ryker — Park County, Montana, 2002
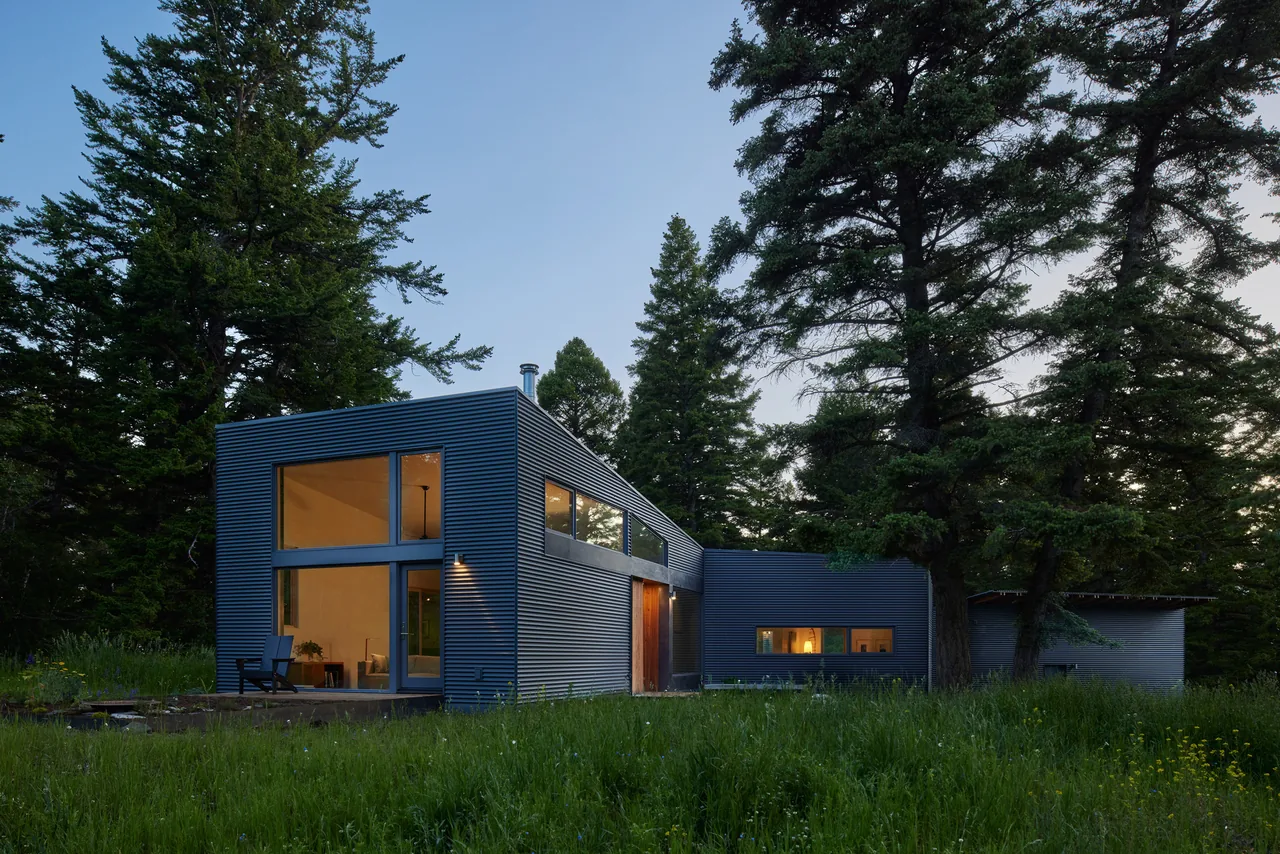
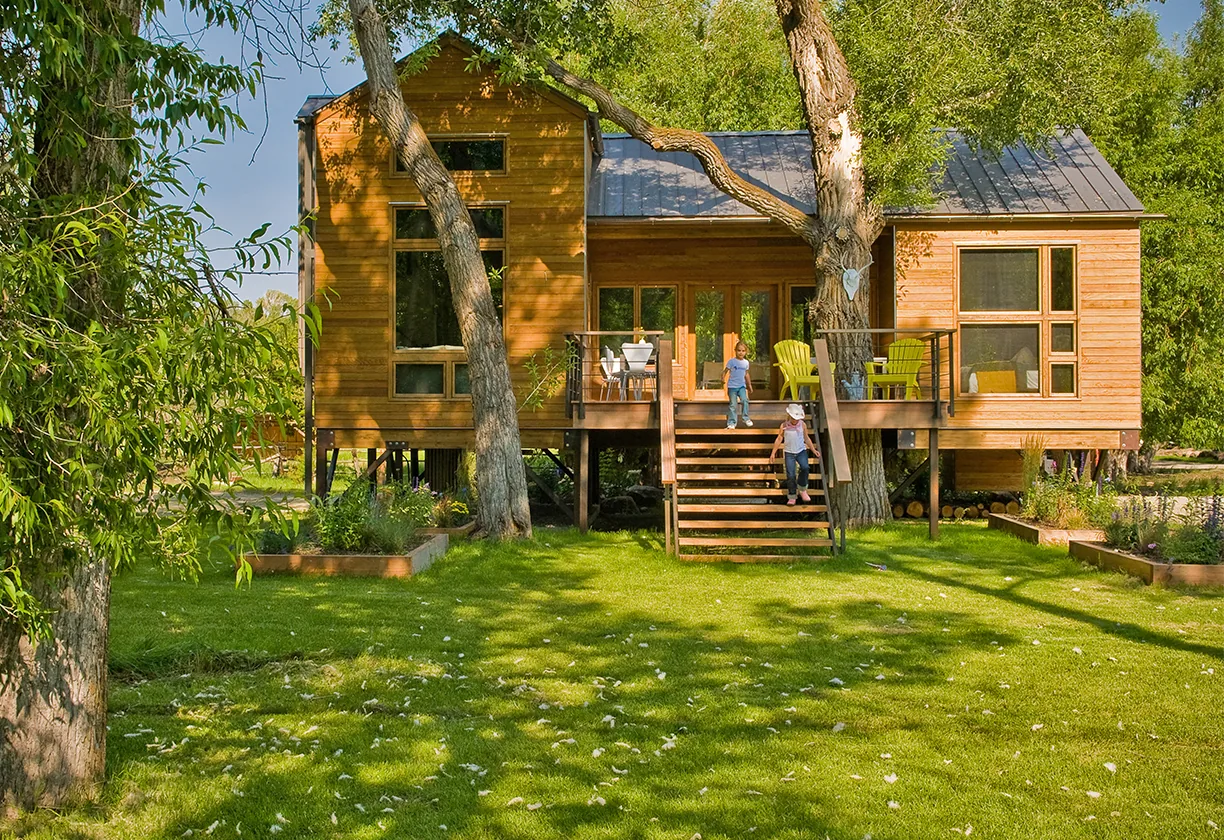
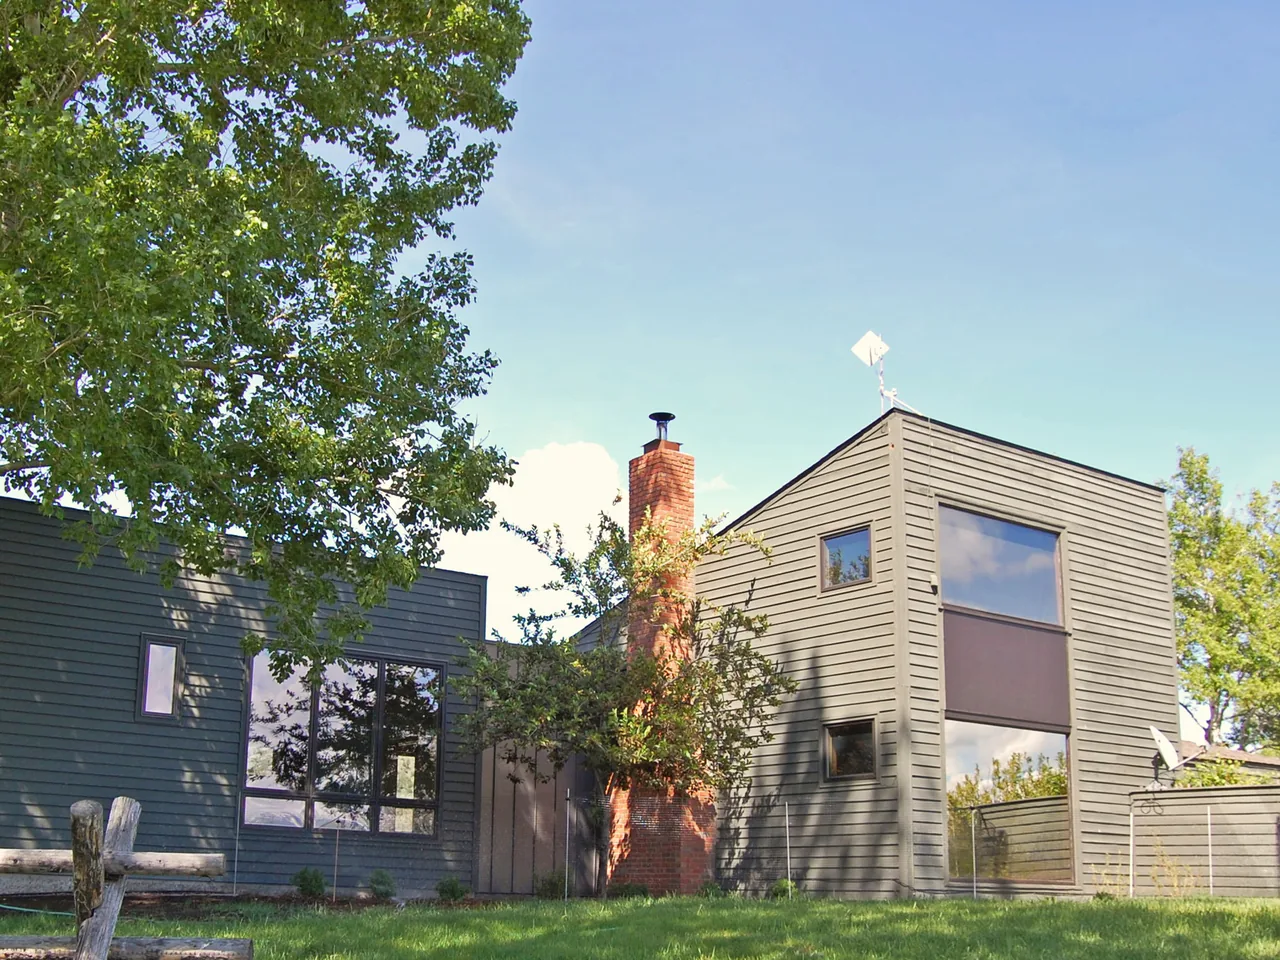
Completed in 2002 by Studio Ryker, Paradise comprises a house, studio, and garage situated on the valley floor above the Yellowstone River in Park County, Montana. The project arose from an emphasis on environmental responsibility and budgetary restraint, seeking to reinterpret the local vernacular within a contemporary context. The three buildings borrow from both rural Montana farmsteads and industrial lofts, forming a cohesive ensemble that responds to the landscape while addressing the need for adaptable private and social spaces. Covering 1600 square feet, the house and studio are used for both daily living and frequent gatherings, requiring the interiors to accommodate intimate use as well as larger community events. The material palette was chosen for durable, sustainable qualities and regional appropriateness, including locally milled timber, reclaimed wood and hardware, wheat board cabinetry, radiant-heat concrete floors, denim insulation, and galvanized roofing. Venetian plaster walls further connect the project’s finishes to an ethos of resourcefulness and place.
- Architect
- Studio Ryker
- Location
- Park County, Montana · - Other US Cities architects
- Year
- 2002
- Images
- 8
Answer a few questions an architect would ask, at your own pace, and see what a project like yours might cost. Nothing is sent until you review it.