Outside-In House
Studio Ryker — Livingston, Montana, 2005
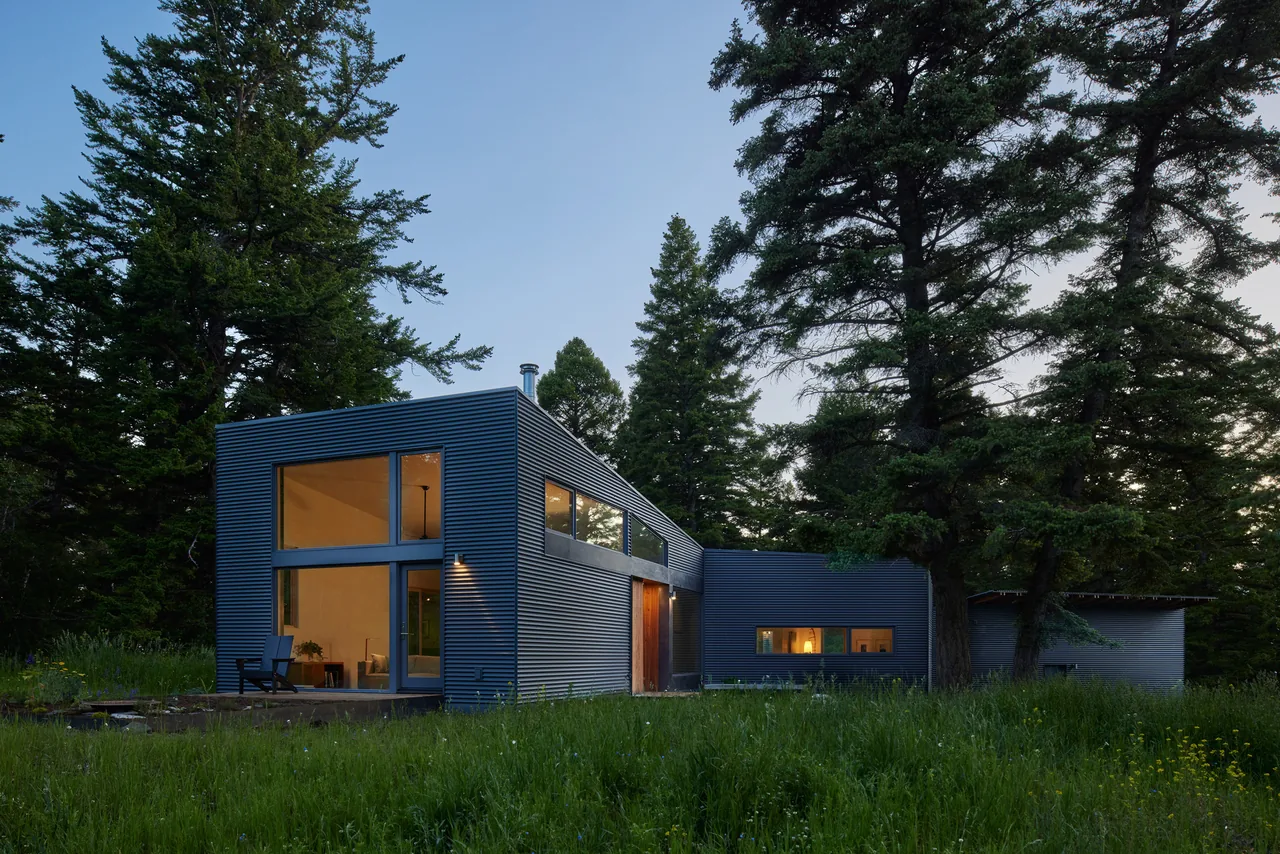
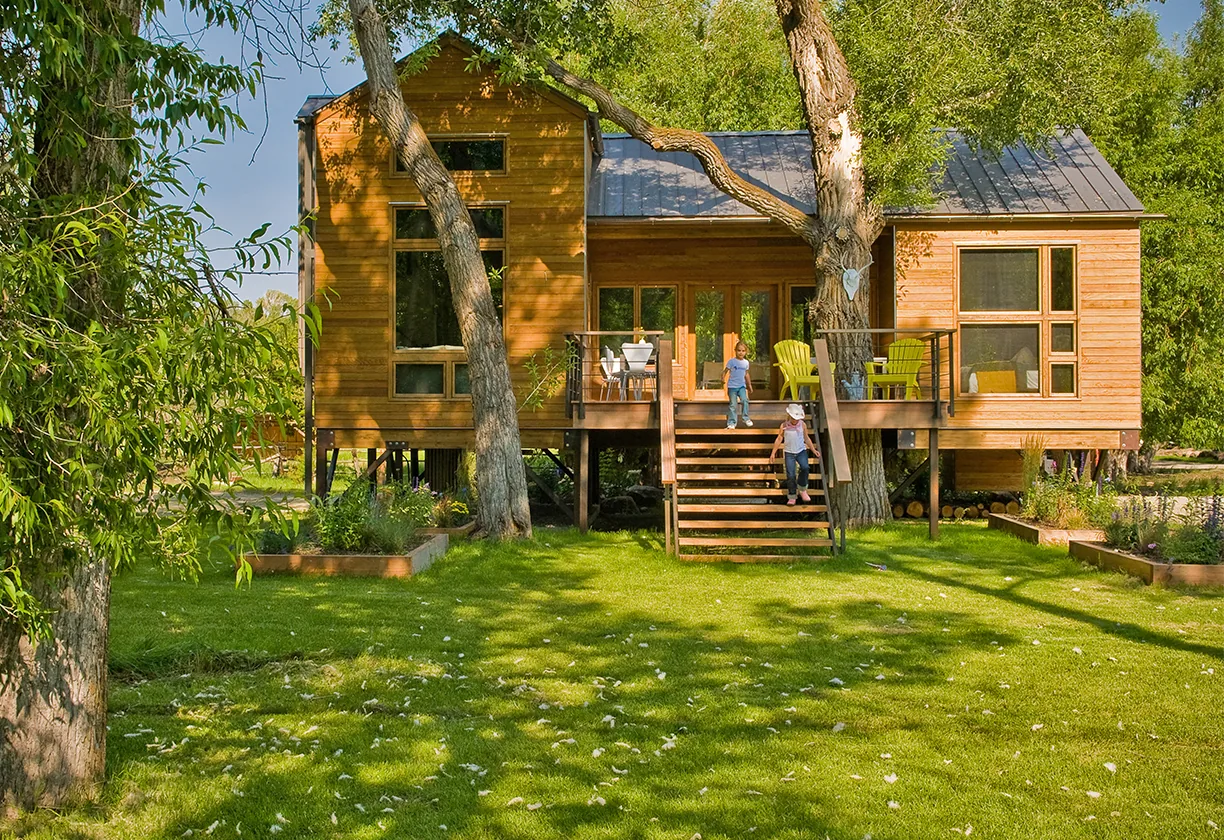
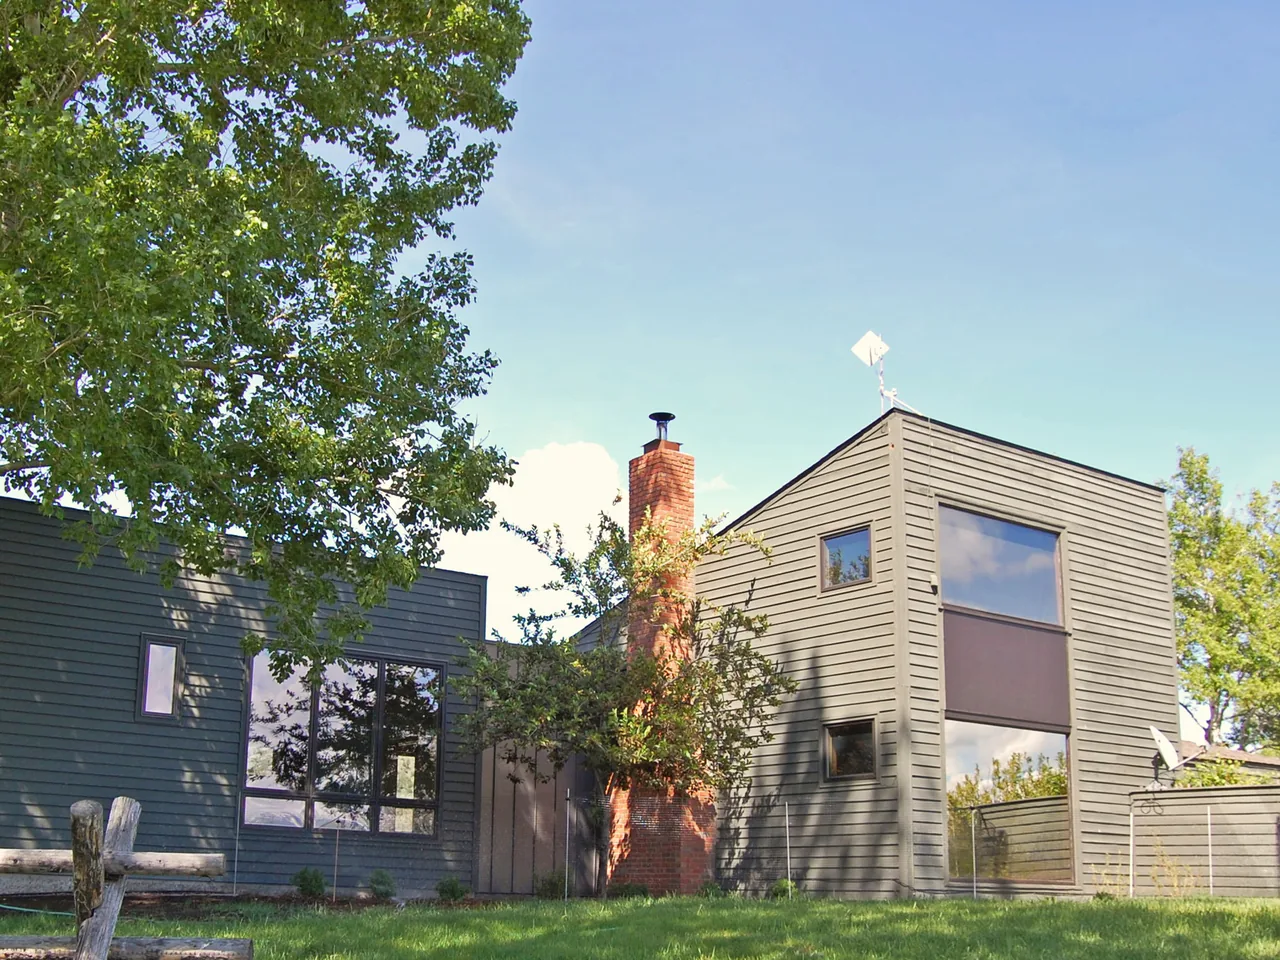
Outside-In House is a residence and studio located in the grasslands outside Livingston, Montana, completed by Studio Ryker in 2005. Sited on a former cattle feeding ground, the project minimizes new disturbance to the sensitive landscape while orienting toward the Absaroka mountains. The design responds to the brief by aiming for a minimal visual profile and preserving grassland views, as well as integrating passive solar benefits and maintaining strong connections to the outdoors in an area with a short warm season. A linear plan maximizes sunlight intake and exposure to the surrounding environment, with several direct access points throughout the building. The house uses locally milled Douglas Fir, reclaimed Redwood, certified Massaranduba, radiant concrete floors, steel, and natural plaster walls. Sustainable systems include a grey water setup and multiple rainwater collection points for landscape irrigation, promoting the development of indigenous plant micro-climates. A photovoltaic array supplies a substantial portion of the house’s energy needs.
- Architect
- Studio Ryker
- Location
- Livingston, Montana · - Other US Cities architects
- Year
- 2005
- Images
- 9
Answer a few questions an architect would ask, at your own pace, and see what a project like yours might cost. Nothing is sent until you review it.