Wapiti Residence
Studio Ryker — Wapiti Valley, Wyoming, 2007
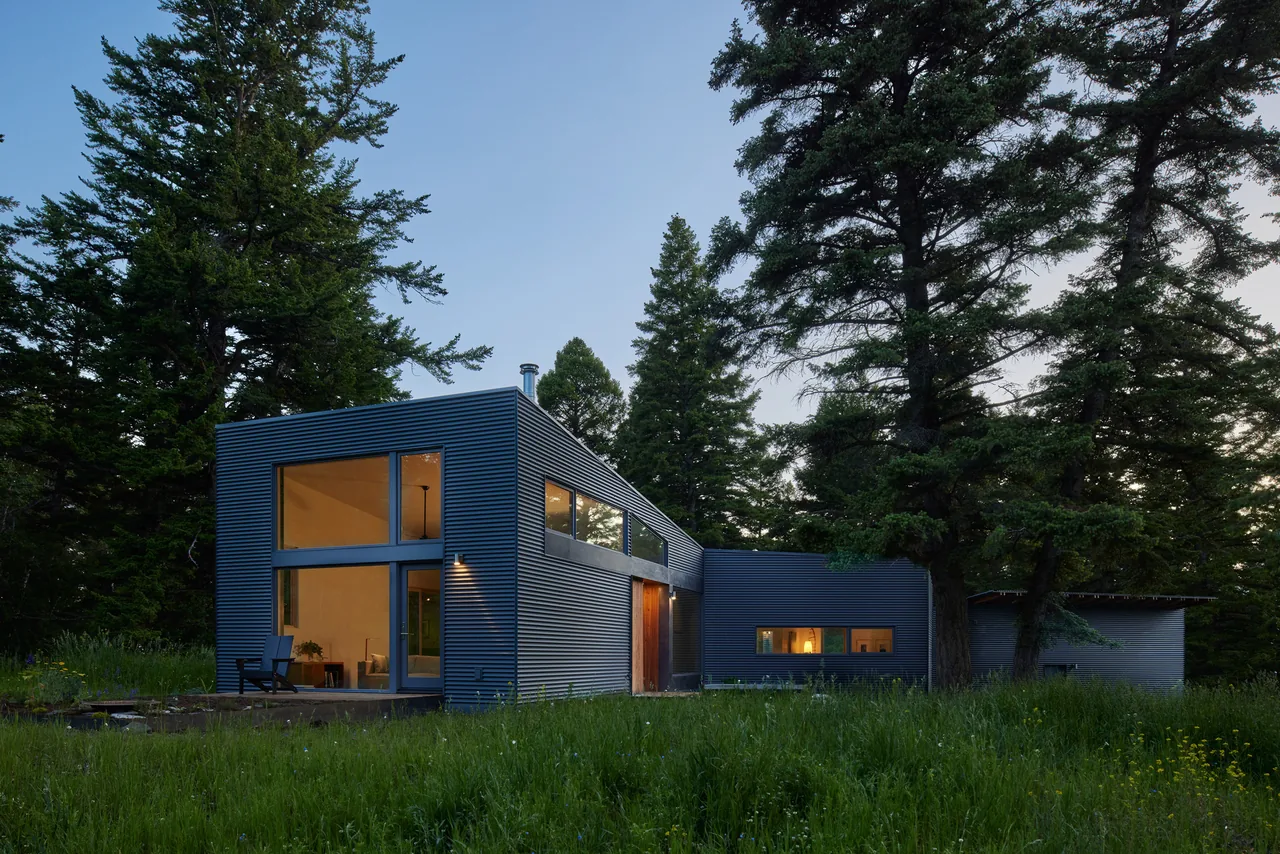
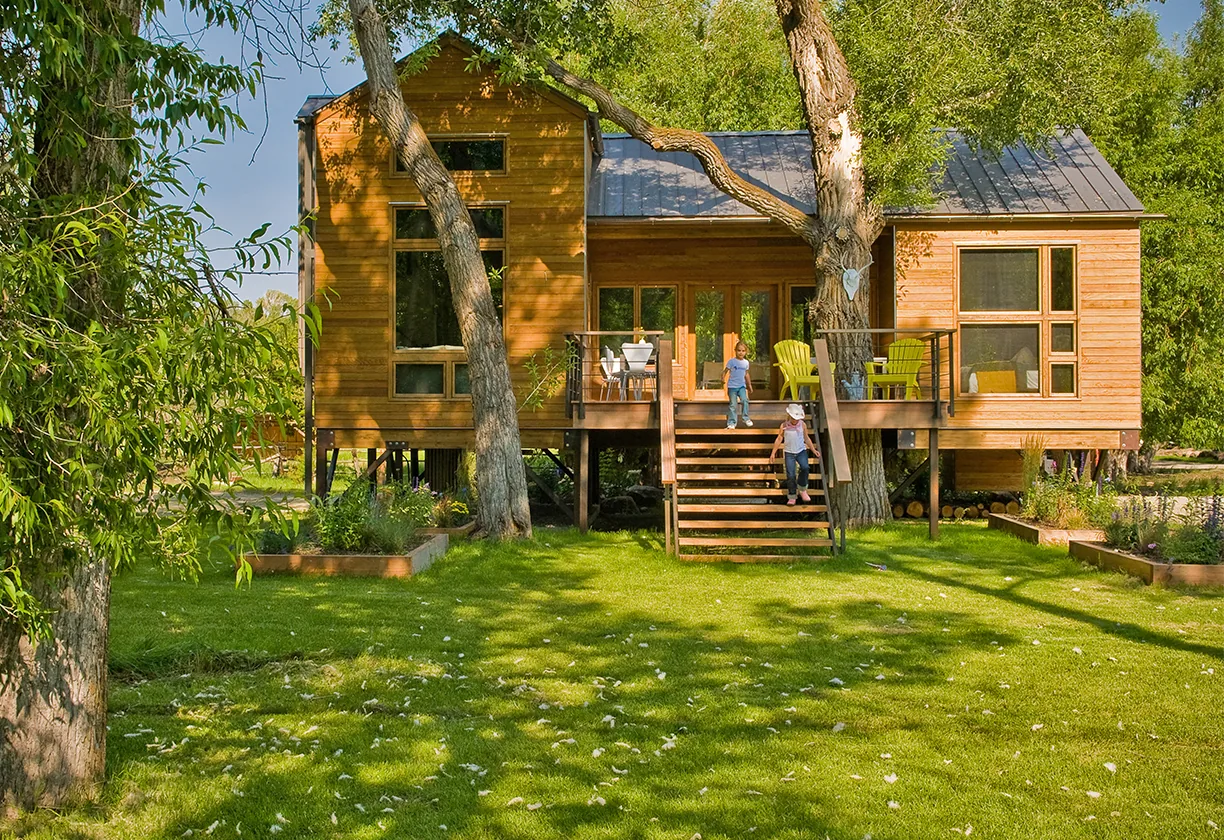
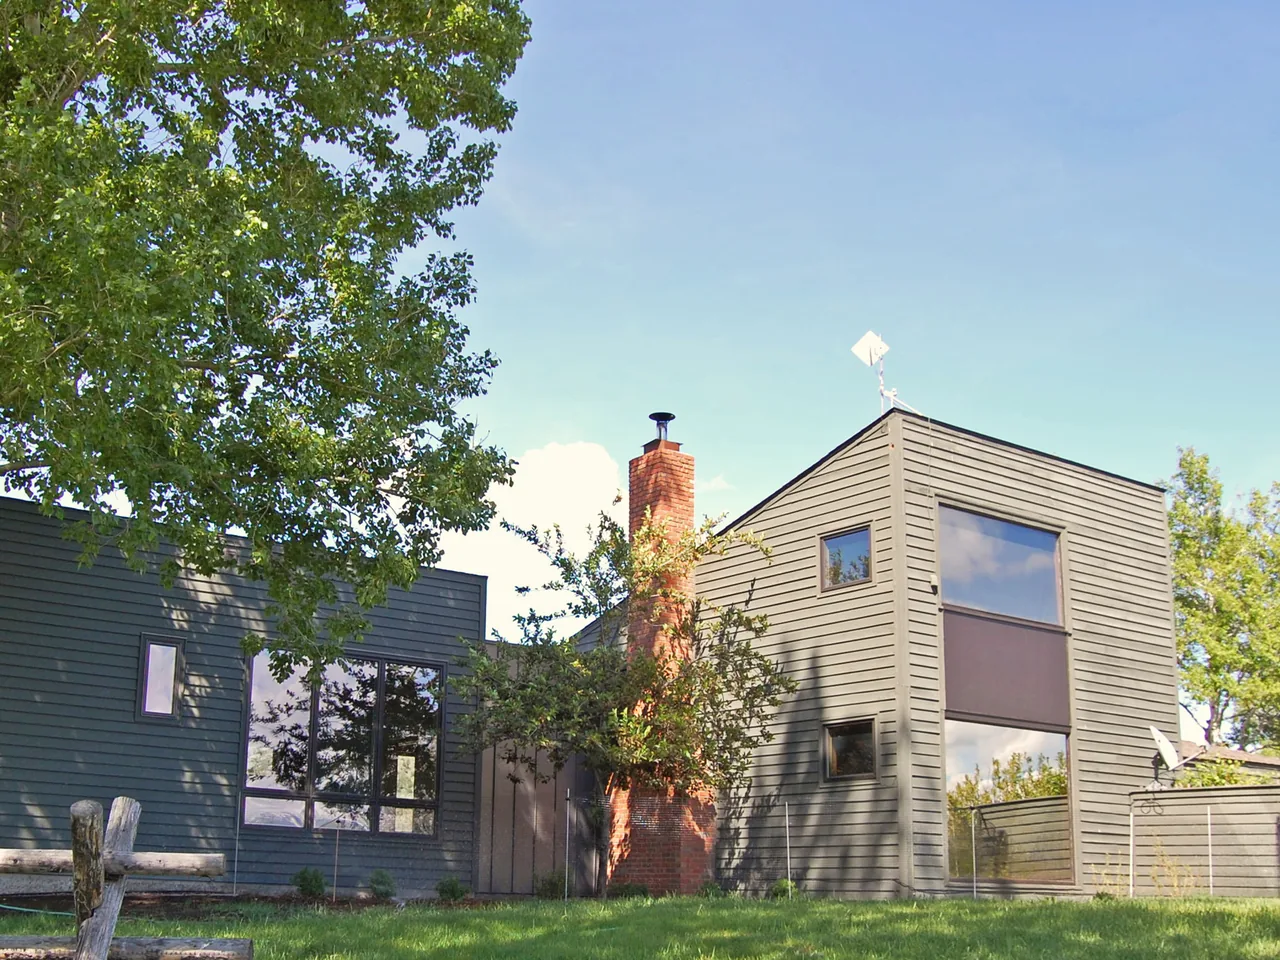
Wapiti Residence by Studio Ryker is set within the exposed landscape of Wyoming’s Wapiti Valley, a site distinguished by its dramatic climate and continuous transformation across seasons. Located on land that descends steadily toward a river and overseen by the stone formation known as the China Wall, the project responds to these defining regional characteristics. The brief called for a primary dwelling with a gym and guest house, situated in a manner that acknowledges the valley’s prominent geological features and open views while integrating with its high-desert vegetation and natural drainages. The design arranges the three programmatic elements—house, gym, and guest quarters—as distinct but related forms, distributed among native grasses and sage brush. Massing is unified by strong, simplified building profiles, visually referencing the enduring presence of the China Wall. Material selections emphasize a direct connection to site and climate, employing rammed earth walls, steel, and teak screens. The butterfly roof canopy extends over the structures, providing shelter while reinforcing the architectonic clarity. At certain angles or in particular light, the buildings stand out as figures within the landscape; at others, they recede, their forms softened by shadow, weather, and the shifting terrain.
- Architect
- Studio Ryker
- Location
- Wapiti Valley, Wyoming · - Other US Cities architects
- Year
- 2007
- Images
- 10
Answer a few questions an architect would ask, at your own pace, and see what a project like yours might cost. Nothing is sent until you review it.