Prospect House
Always by Design Architecture — Cape May Point, NJ, 2024
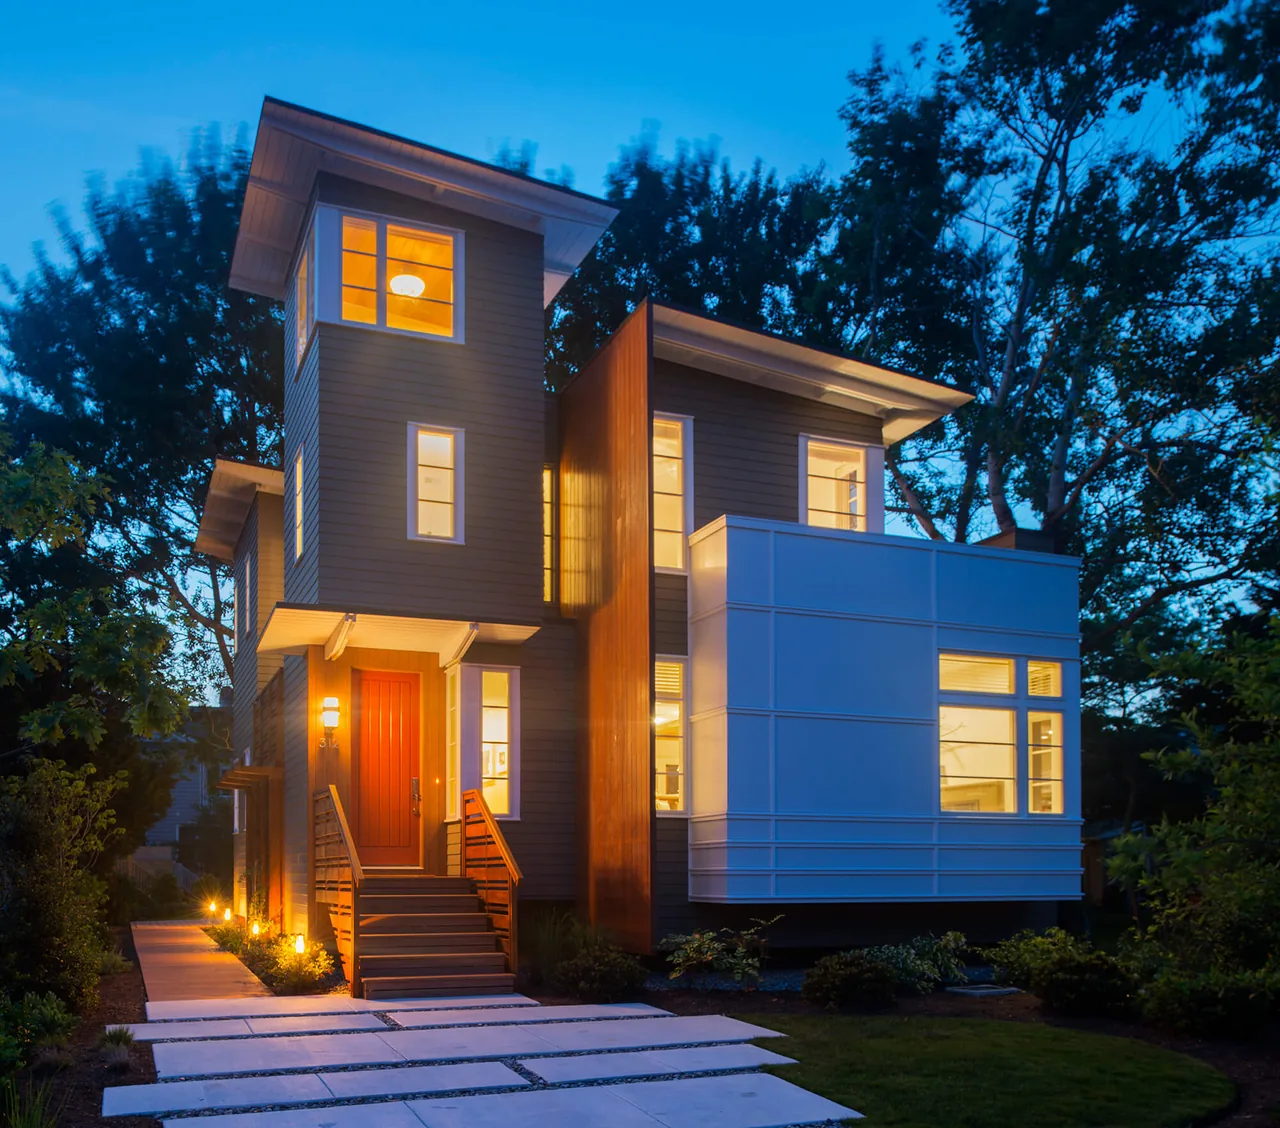
Prospect House, designed by Always by Design Architecture, is a 2,100-square-foot residence completed in 2024 in Cape May Point, New Jersey. Conceived as a vacation home for an eight-person family, the house is intended to support eventual full-time living. The design addresses both the requirements of coastal site conditions and the needs of multiple generations, with principal living spaces organized on the first floor for accessibility and additional guest rooms above. Generously sized circulation paths and an open plan bathroom with curb-free shower reflect a focus on aging in place, while site strategies include the preservation of mature trees and timber pile foundations for flood resistance.
- Architect
- Always by Design Architecture
- Location
- Cape May Point, NJ
- Year
- 2024
- Size
- 2,100 sq ft
- Images
- 8
- Style
- Contemporary, Modern
- Materials
- Glass, Quartz, Tile, White Oak, Wood
- Features
- Black Window Frames, Corner Windows, Exposed Beams, Fireplace, Flat Roof
Typical architect fee for a 2,100 sq ft new home here: $52,000 – $149,000Full services, New Jersey · BLS wage and Census construction data
What would a project like this cost? Cost it out →Cost out your own project — starting from this one’s size and location — and send it to Always by Design Architecture in a few clicks.