White Sails Residence
ALIS Architecture — Corona Del Mar
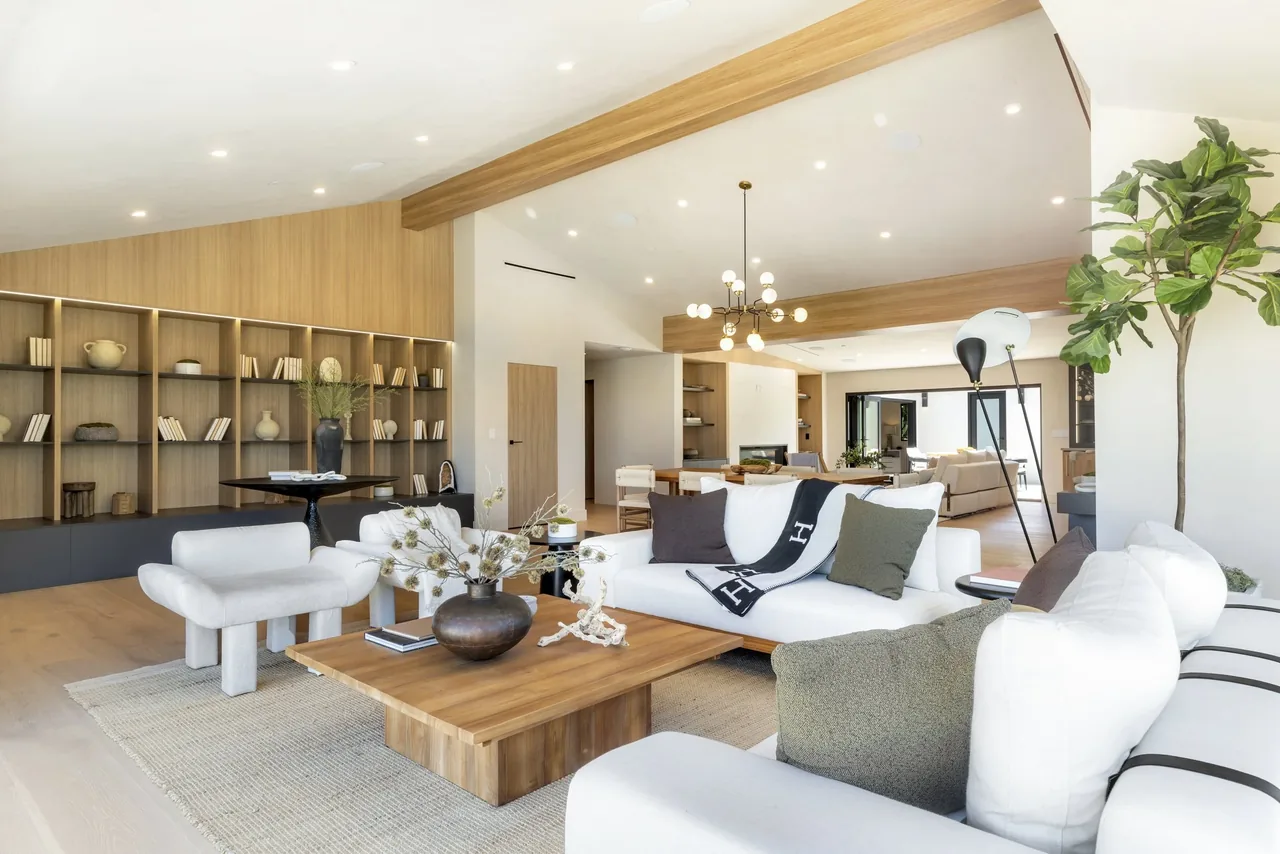
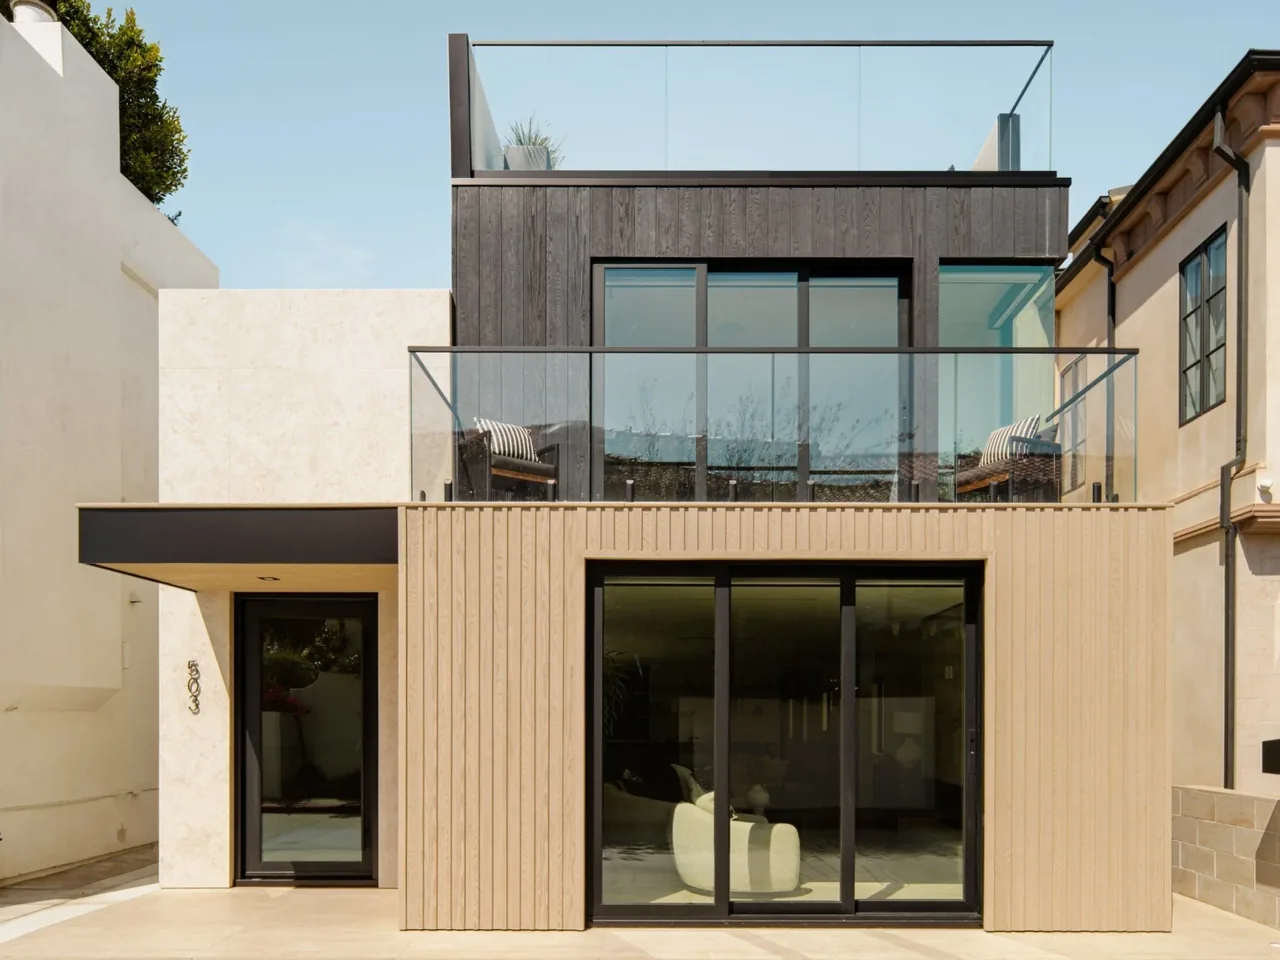
White Sails Residence is a 4,000-square-foot renovated home in Corona Del Mar by ALIS Architecture. The project brief called for a contemporary update that would enhance indoor-outdoor flow while maintaining a minimal and modern sensibility. The design responds to the coastal site by opening views toward Catalina Island and incorporating outdoor spaces suited to relaxation and informal gatherings. The architectural approach features large windows and sliding glass doors that connect interiors to a rear pool deck and a firepit seating area overlooking the ocean. Inside, the palette is defined by natural wood and stone, with refined minimal detailing throughout. Functional spaces such as the kitchen are appointed with streamlined cabinetry and expansive marble surfaces, while the bathrooms use a muted, spa-influenced color scheme. The overall effect is a contemporary residence with a focus on light, clarity, and seamless transitions between interior and exterior environments.
- Architect
- ALIS Architecture
- Location
- Corona Del Mar
- Size
- 4,000 sq ft
- Images
- 8
- Style
- Contemporary, Minimalist, Modern
- Materials
- Blackened Steel, Glass, Linen, Marble, Quartz
- Features
- Black Window Frames, Breezeway, Built-In Shelving, Exposed Beams, Fireplace
Cost out your own project — starting from this one’s size and location — and send it to ALIS Architecture in a few clicks.