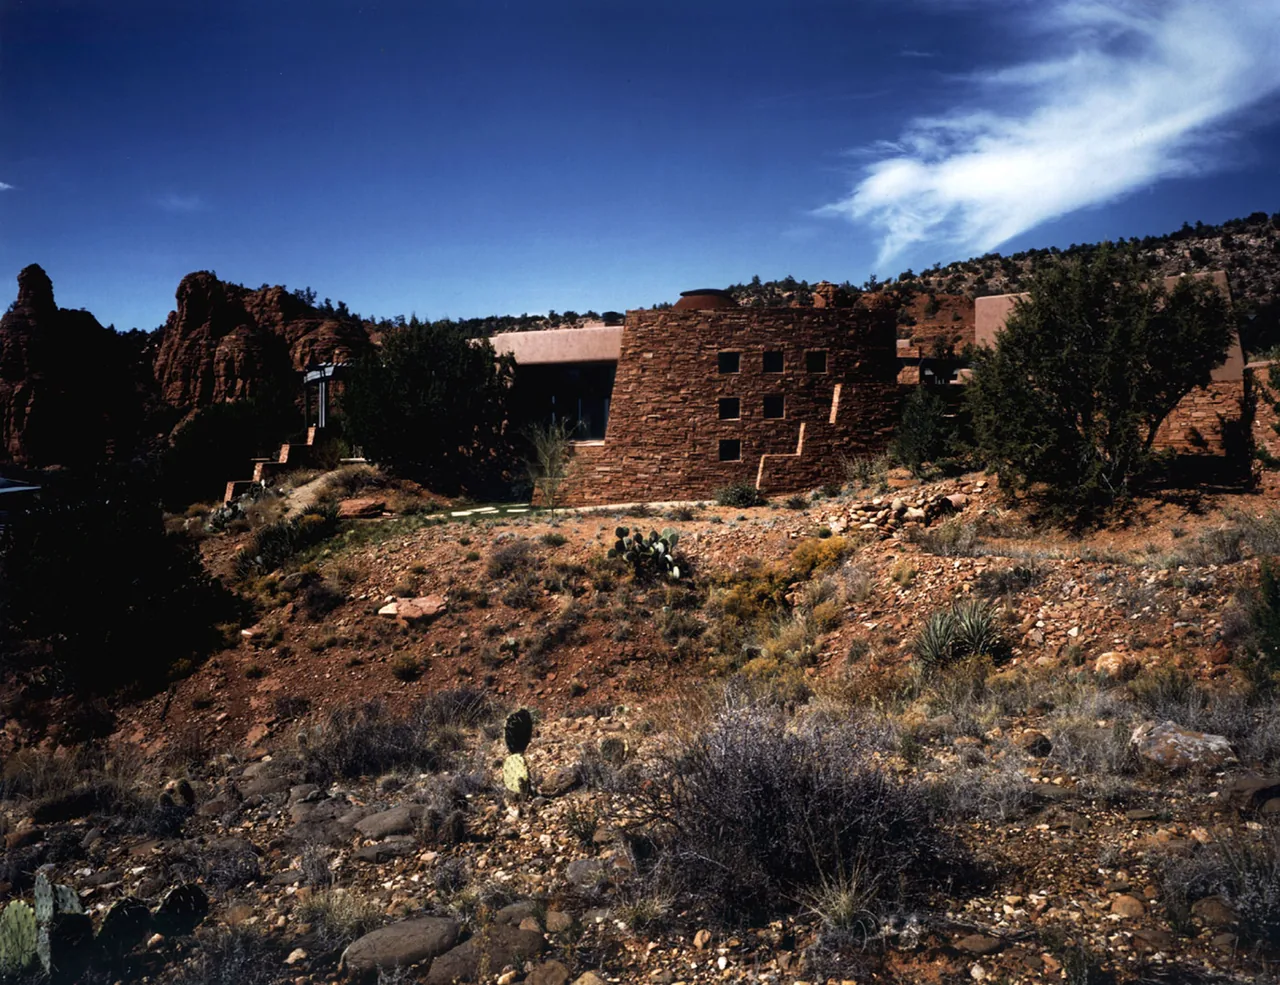
Lake Residence
Architekton — Tempe in Arizona
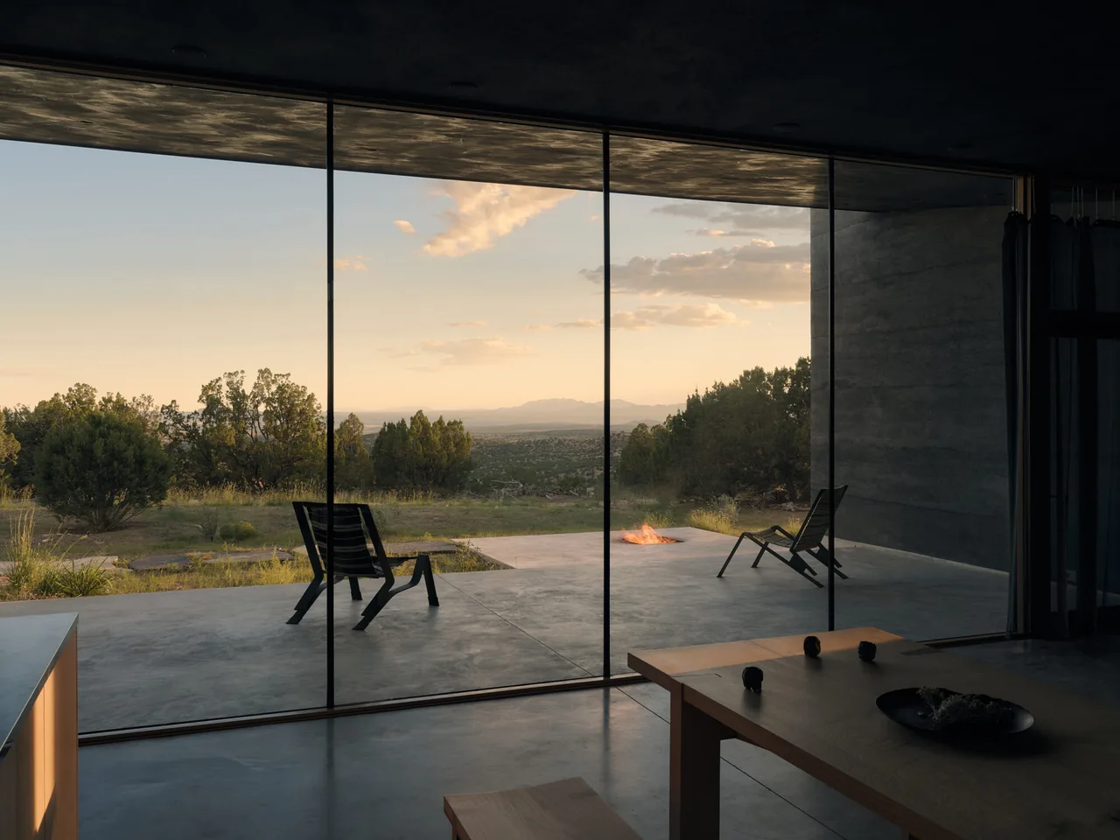
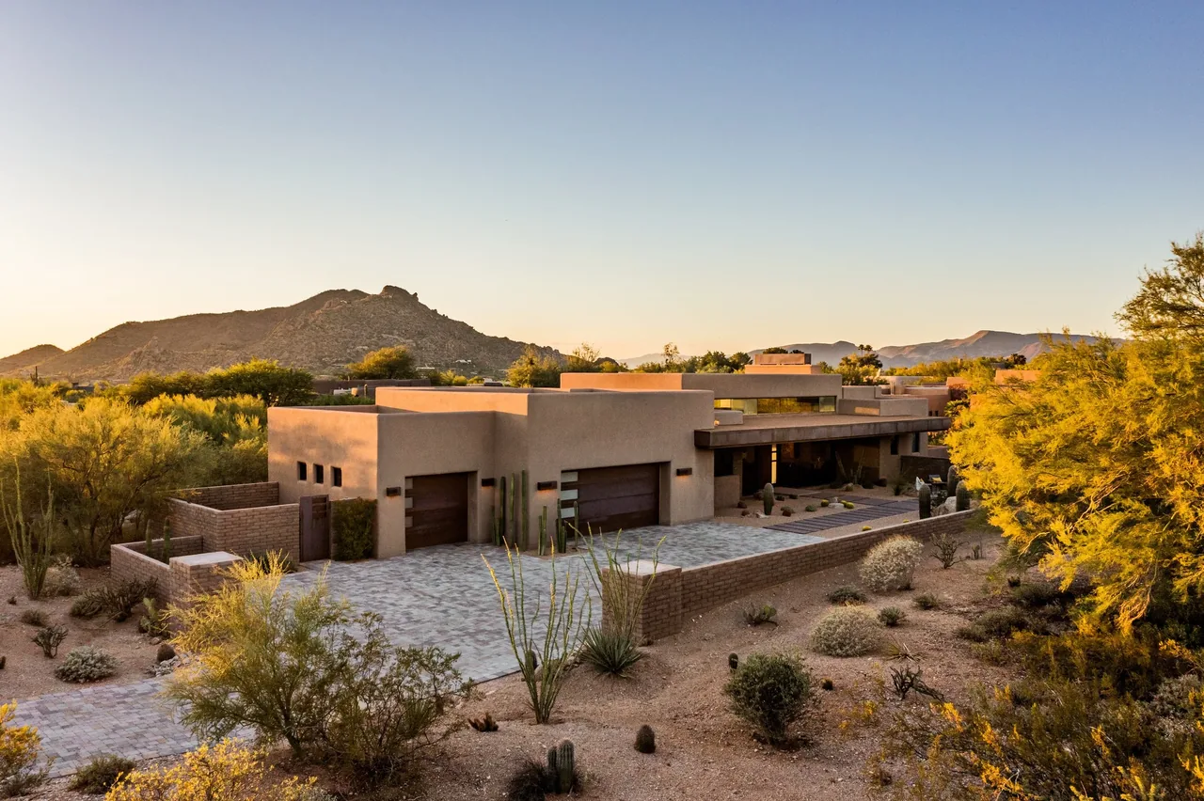
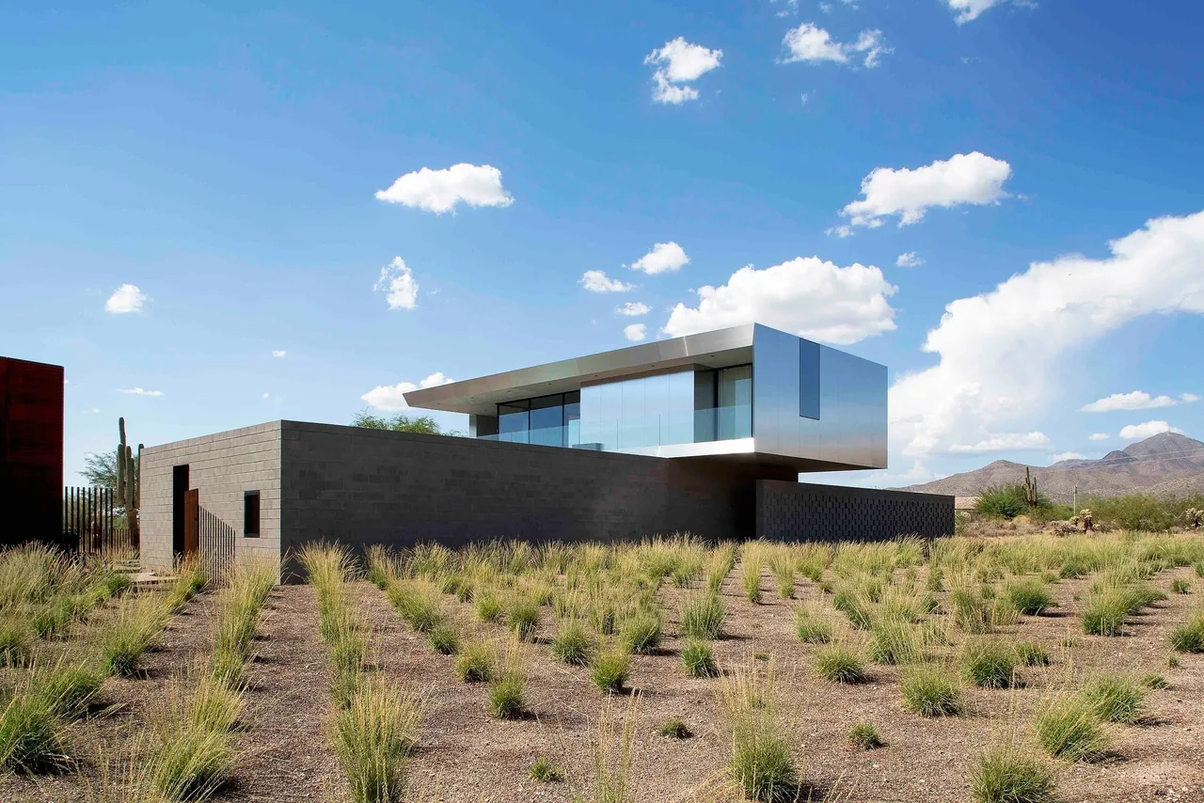
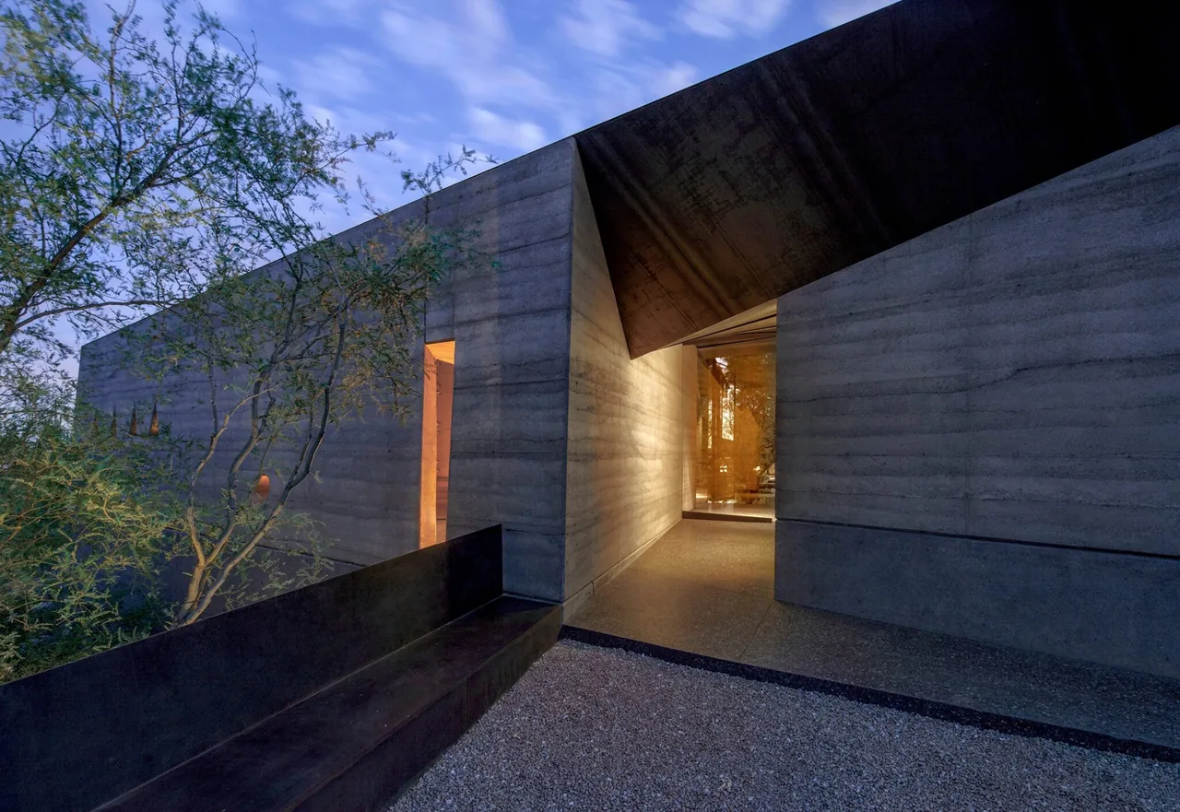
Lake Residence by Architekton stands on the last available parcel in Tempe’s Lakes Neighborhood, Arizona. Designed for a family of four, the house occupies an 8,200-square-foot lot and responds to the site’s significant 16-foot grade change between street and lake. The brief called for a sustainable and adaptable home that could change with family needs, maximize outdoor space, and engage views while respecting the established 20th-century neighborhood context. A compact, stacked rectangular plan efficiently uses the modest lot and budget, with two primary levels contained within a footprint of approximately 25 by 55 feet. The bulk of the program is housed in masonry and bamboo-clad volumetric "containers," one of which, finished in ground-face concrete masonry, extends and cantilevers toward the water as the master suite. The main living area incorporates large sliding glass walls to promote cross-ventilation and direct connection with both a pool and the lake, taking advantage of natural evaporative cooling. An opaque “wrapper” provides substantial shading on east and west elevations, creating energy efficiency and a low visual profile to the street, while deep roof overhangs shade the south. Flexible, loft-like spaces and concealed sliding doors support future adaptability and minimize circulation.
- Architect
- Architekton
- Location
- Tempe in Arizona · Phoenix architects
- Images
- 16
Cost out your own project and send it to Architekton in a few clicks.