staab residence
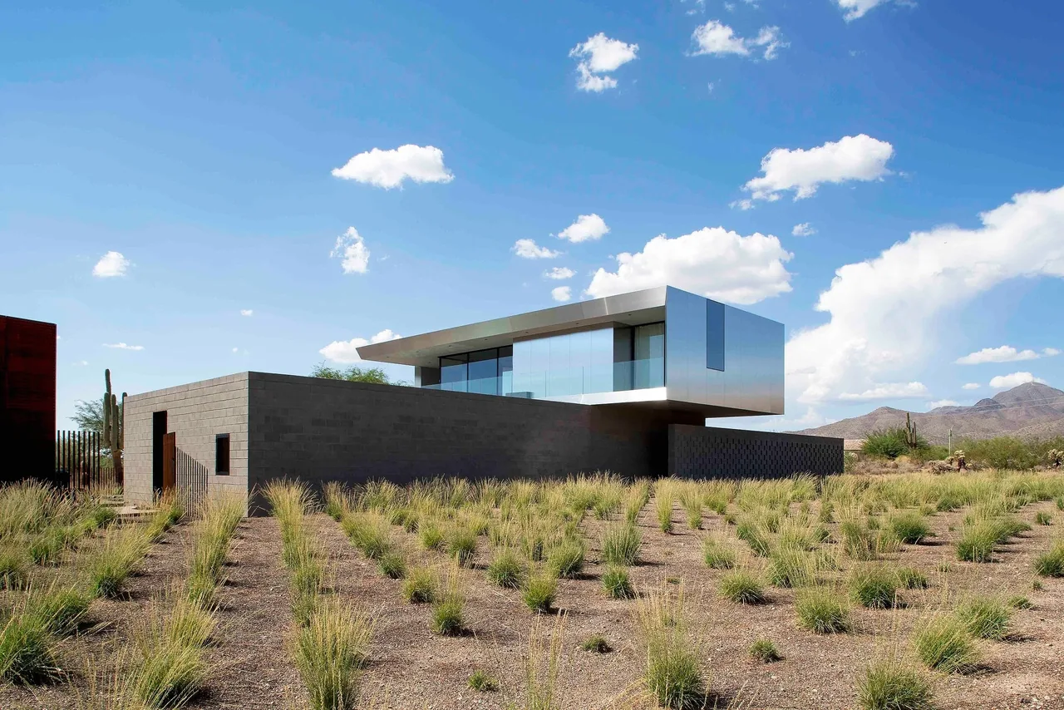
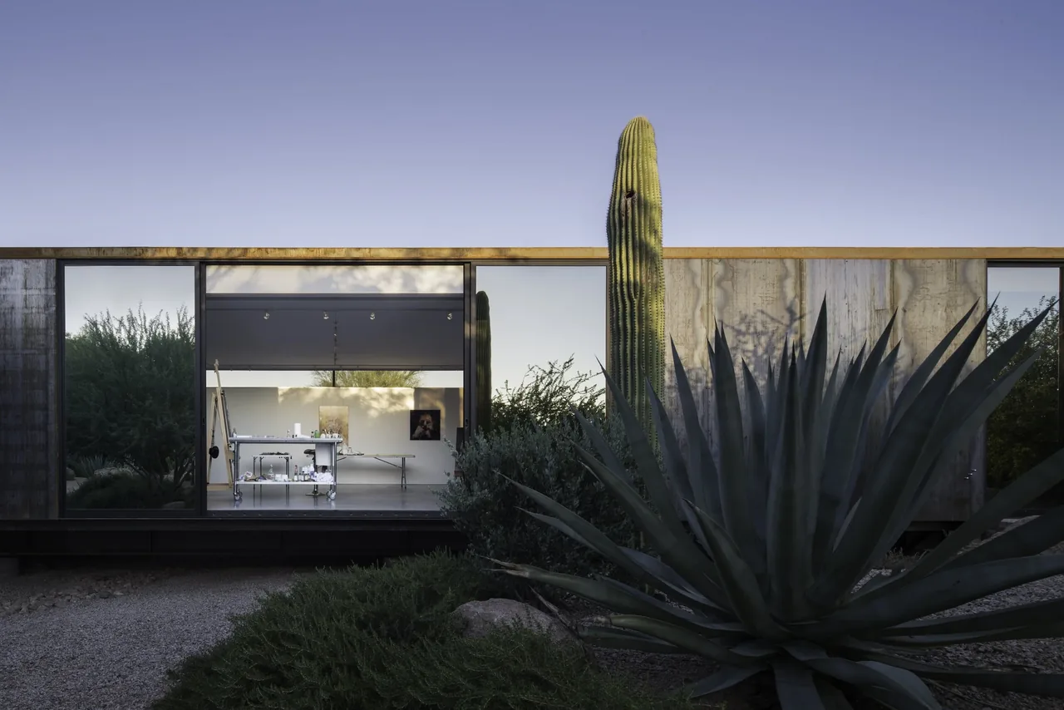
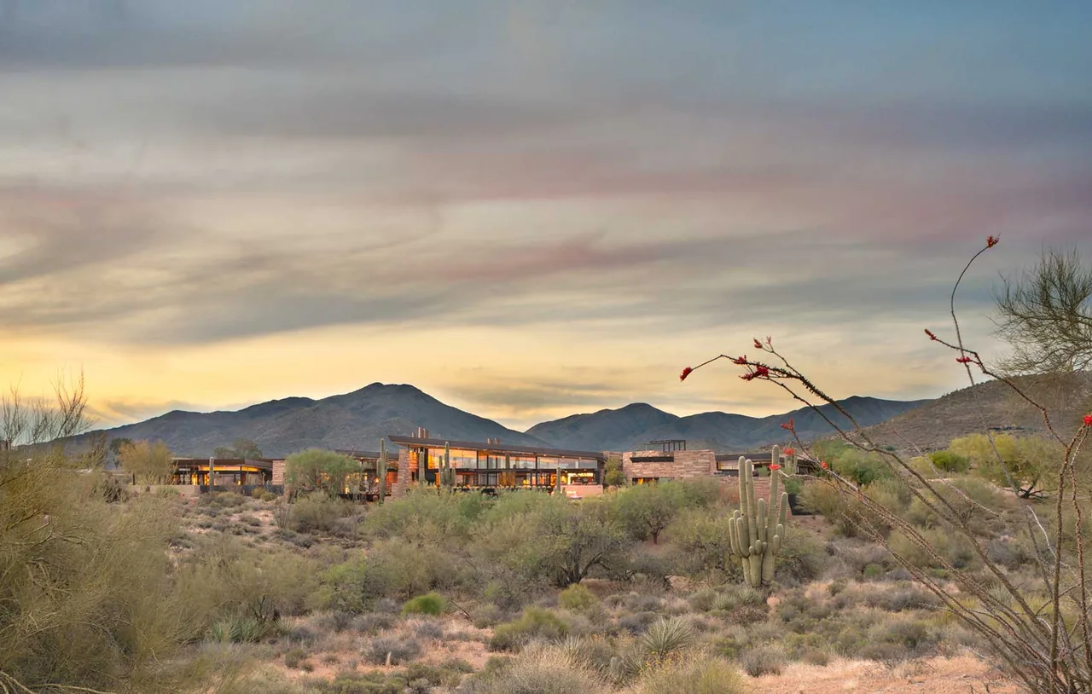
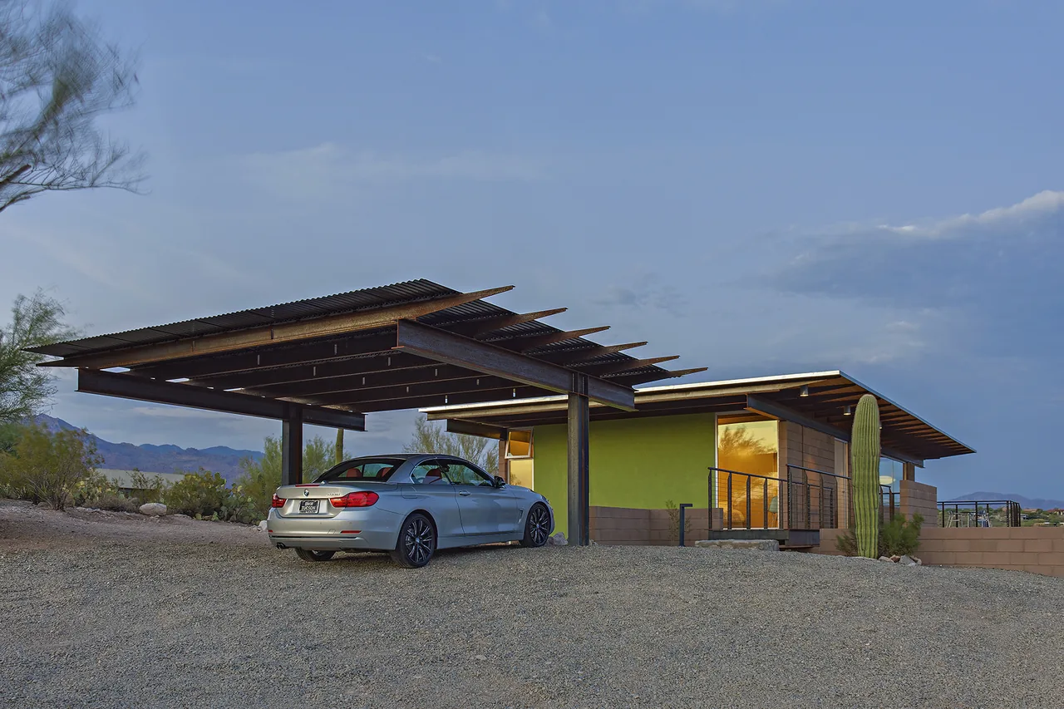
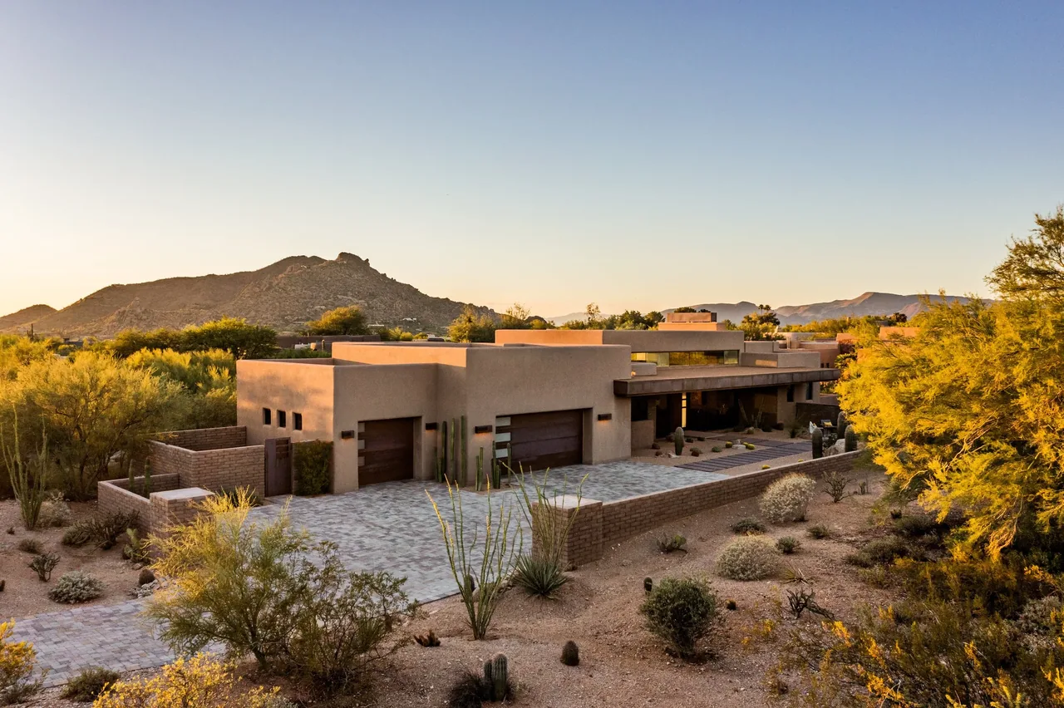
The Staab Residence by Chen Suchart Studio is a contemporary house sited near the McDowell Mountains, distinguished from neighboring speculative developments by its tailored response to the landscape. The design addresses the challenge of a context dominated by other homes, balancing privacy and openness while maintaining strong connections to the surrounding mountains and valley. The project is defined by parallel sand-blasted masonry walls, which frame the procession through the site and offer selective views out while shielding interiors from neighboring properties. Above these walls, a cantilevered volume clad in stainless steel and glass contains the primary suite and office, oriented to capture panoramic mountain views. Openings in the masonry are carefully placed for daylight and ventilation without sacrificing seclusion. A separate garage, clad in corrugated steel, also acts as a barrier to increase privacy for outdoor areas. Upon entry, the main living space unfolds as a continuous area bordered by large sliding glass doors, providing direct access to exterior spaces. Roof overhangs on key elevations protect the interior from solar gain and define shaded patio zones adjacent to a central courtyard.
- Architect
- Chen Suchart Studio
- Images
- 11
- Style
- Contemporary, Modern
- Materials
- Aluminum, Blackened Steel, Board-Formed Concrete, Brick, Concrete
- Features
- Balcony, Black Window Frames, Cantilever, Courtyard, Flat Roof
Cost out your own project and send it to Chen Suchart Studio in a few clicks.