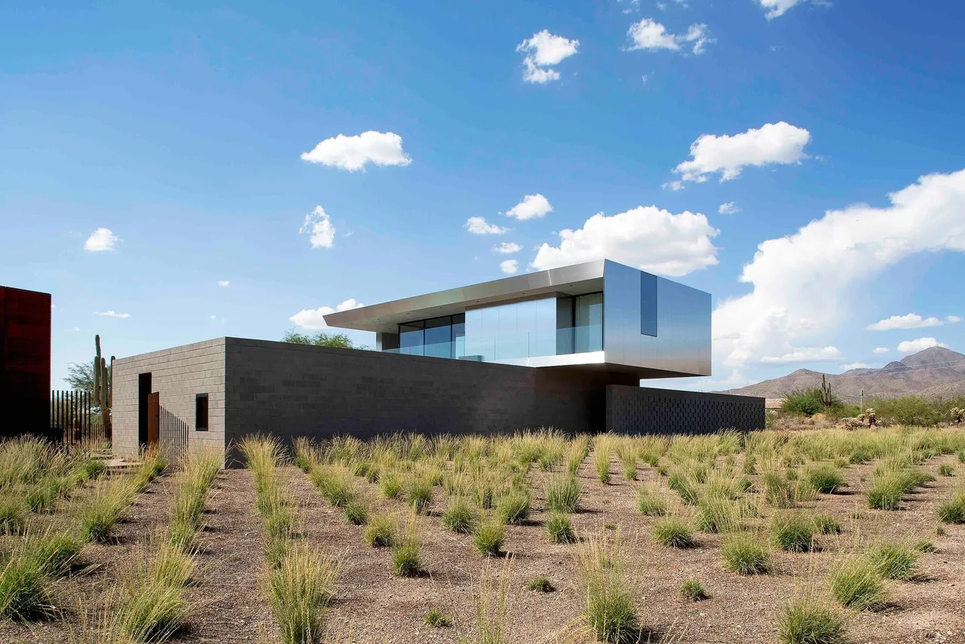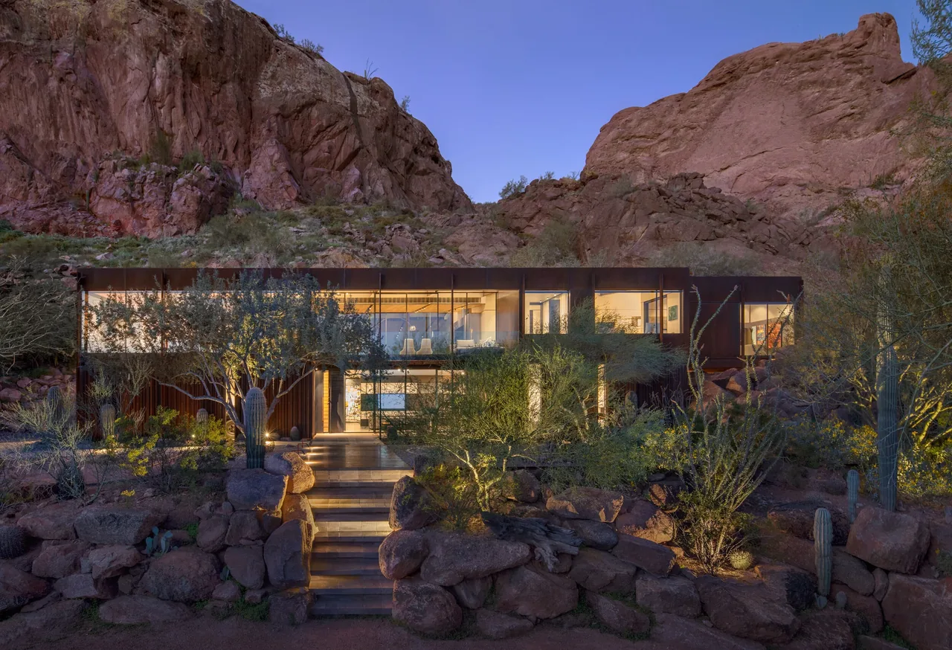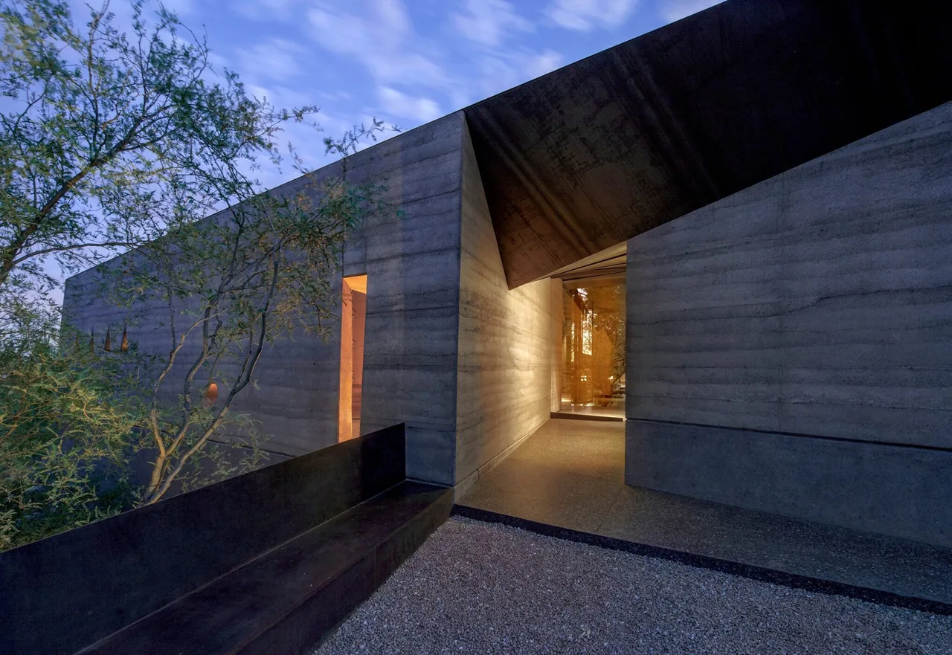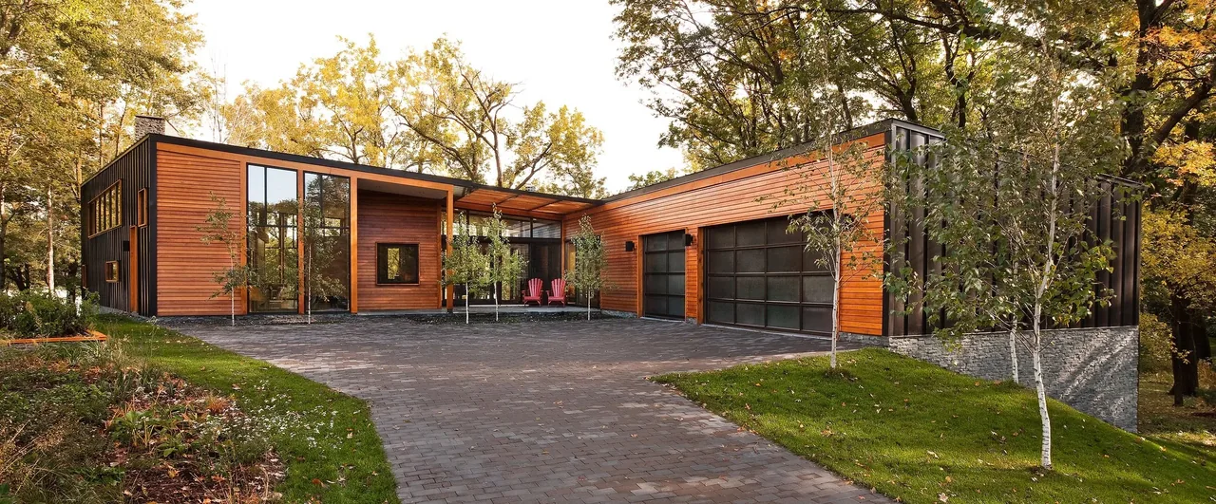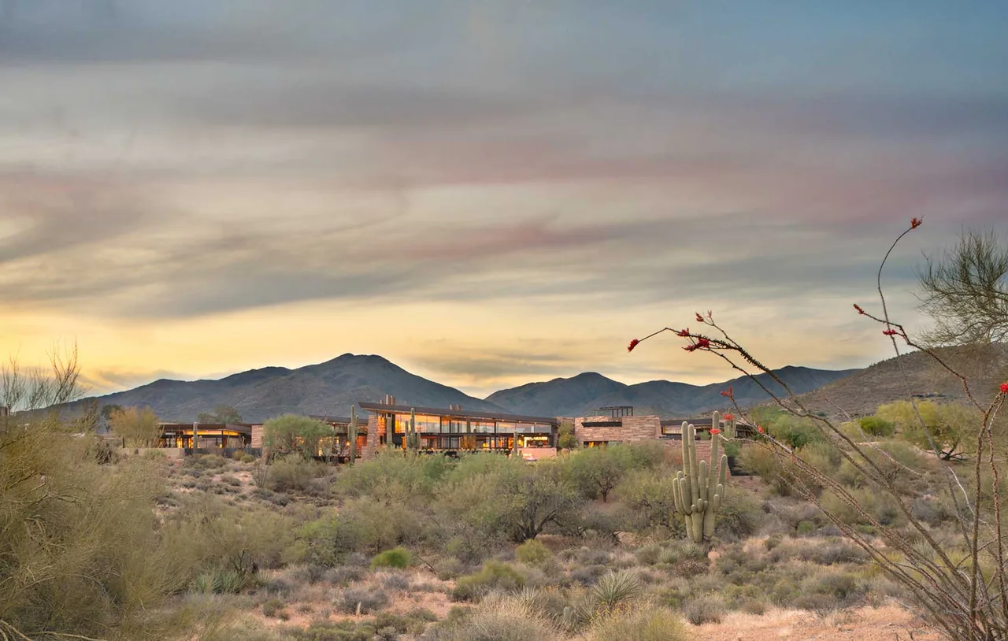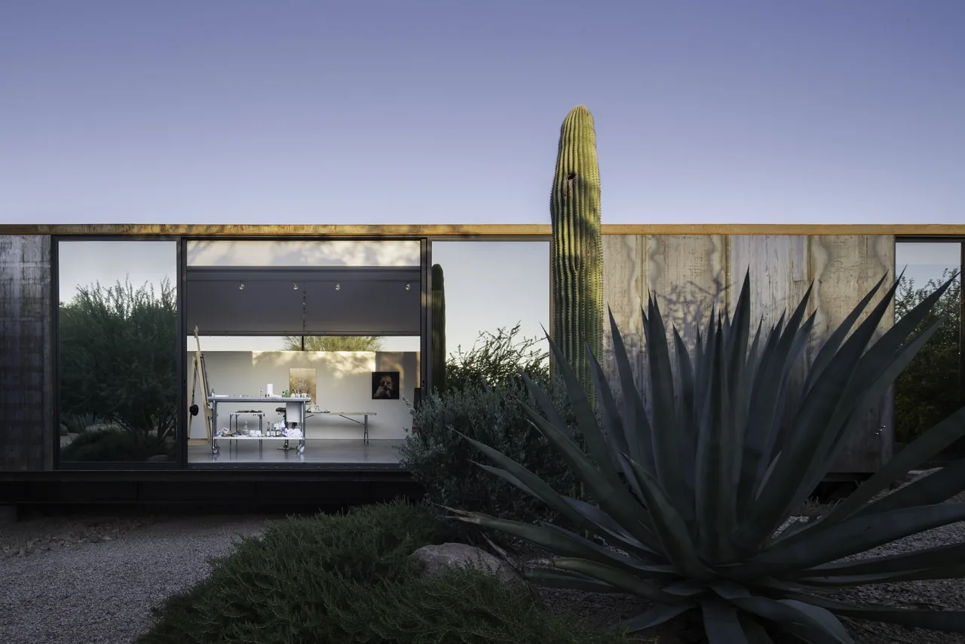
Project Six is a 1,400-square-foot addition by Chen Suchart Studio, conceived as an independent art studio and gallery adjacent to an existing contemporary stucco and glass residence. Sited within a sensitive desert landscape, the project was shaped by the intention to minimize disruption to the dry wash vegetation and wider ecosystem. The new structure departs visually from the main house but responds to the context with a considered approach to site intervention and material selection. The addition is supported above the ground by six concrete caissons, allowing the steel-framed volume to hover over the desert flora with minimal touchpoints. Weathering steel panels and reflective, high-performance glazing comprise the cladding, enabling the studio to register the changing desert light and partially mirror the surrounding terrain. The open-plan interior is designed for flexibility, accommodating both studio work and art display through the use of large movable partitions and an integrated artwork hanging system detailed in the drywall. Bi-parting sliding glass doors open directly above the vegetation, framing views of the site and Camelback Mountain beyond, while maximizing daylight and spatial connection to the landscape.
- Architect
- Chen Suchart Studio
- Images
- 8
- Style
- Contemporary, Modern
- Materials
- Blackened Steel, Board-Formed Concrete, Concrete, Glass, Steel
- Features
- Black Window Frames, Clerestory Windows, Flat Roof, Floor-to-Ceiling Glass, Track Lighting
Cost out your own project and send it to Chen Suchart Studio in a few clicks.