desert platform
debartolo architects — scottsdale, AZ, 2016
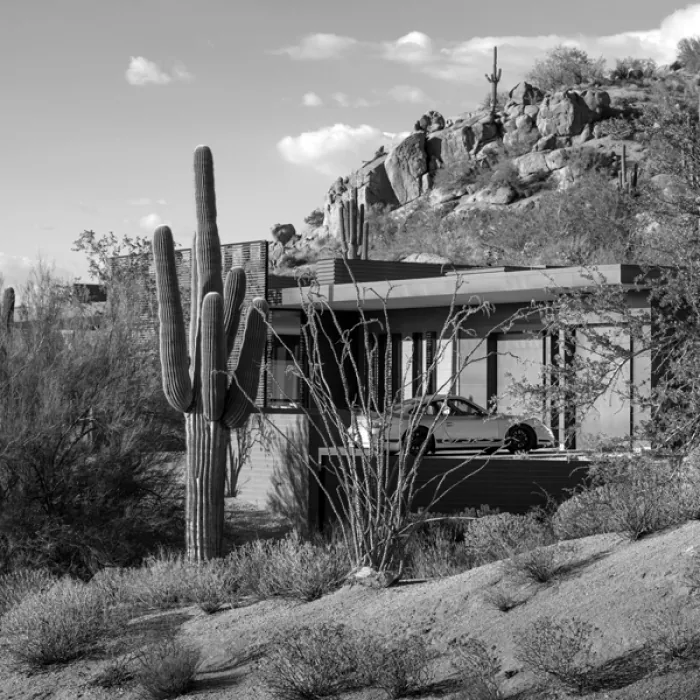
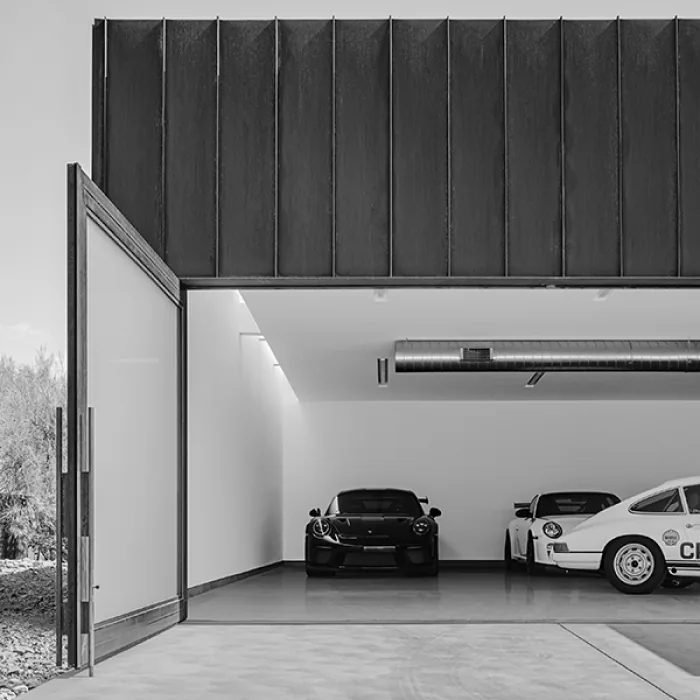
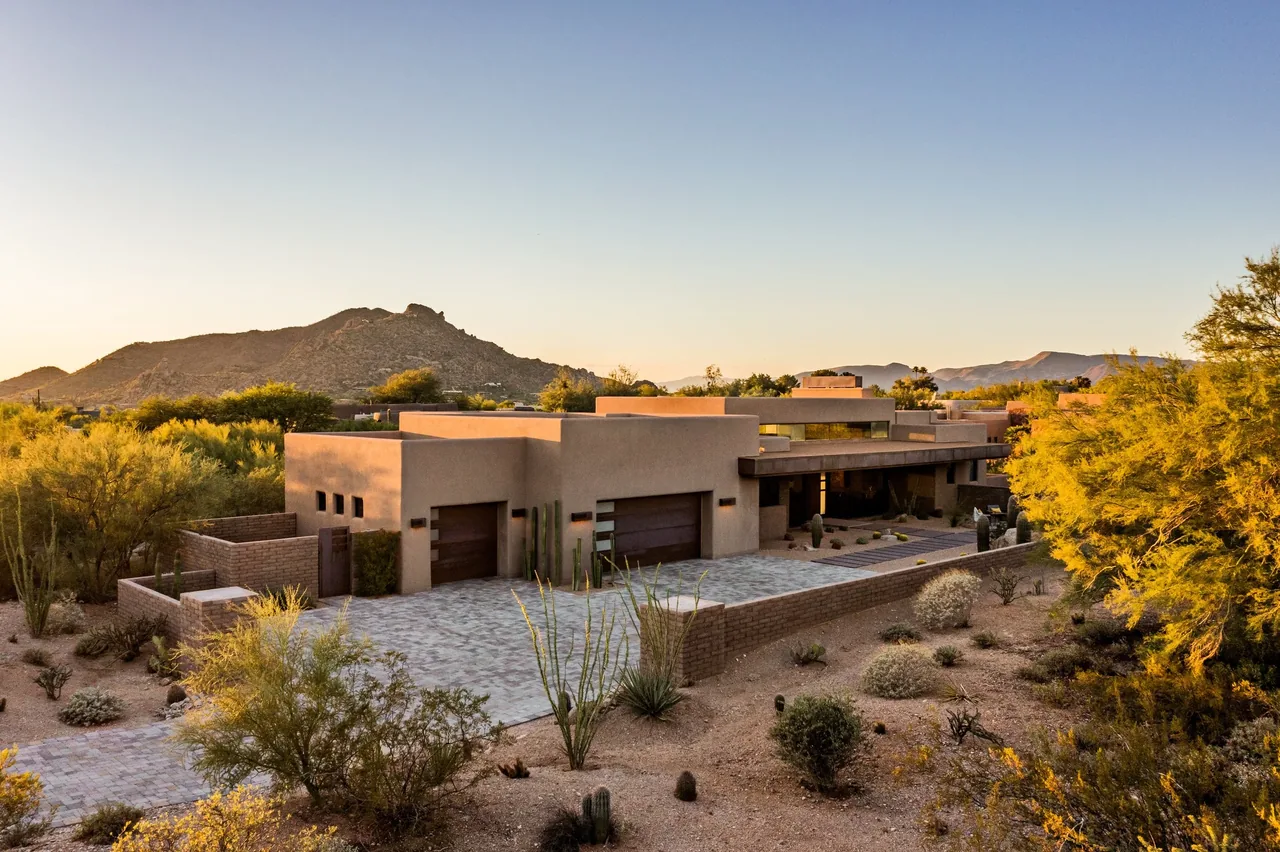
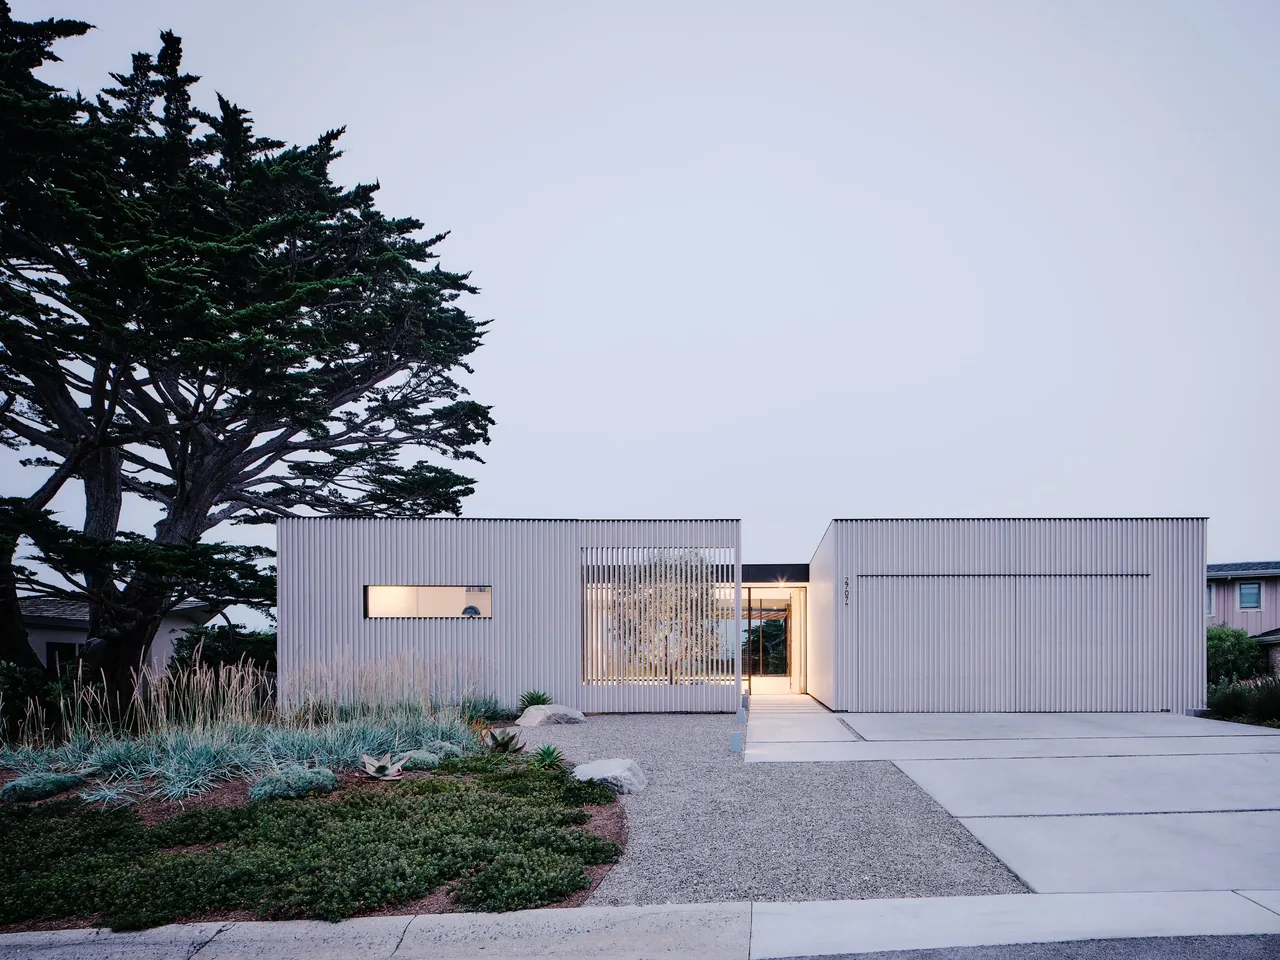
Desert Platform is a 6,000-square-foot residence completed in 2016 by debartolo architects in Scottsdale, Arizona. The project adopts a minimal, modern approach, shaped to respond to its desert context with a focus on clean lines and an elevated presence above the landscape. The residence employs precise geometry and a restrained material palette to establish a quiet architectural language that interacts with its arid surroundings.
- Architect
- debartolo architects
- Location
- scottsdale, AZ · Phoenix architects
- Year
- 2016
- Size
- 6,000 sq ft
- Photography
- bill timmerman
- Images
- 13
- Style
- Minimalist, Modern
- Materials
- Brick, Concrete, Glass, Steel, Stone
- Features
- Black Window Frames, Corner Windows, Covered Patio, Flat Roof, Floor-to-Ceiling Glass
Typical architect fee for a 6,000 sq ft new home here: $103,000 – $289,000Full services, Arizona · BLS wage and Census construction data
What would a project like this cost? Cost it out →Cost out your own project — starting from this one’s size and location — and send it to debartolo architects in a few clicks.