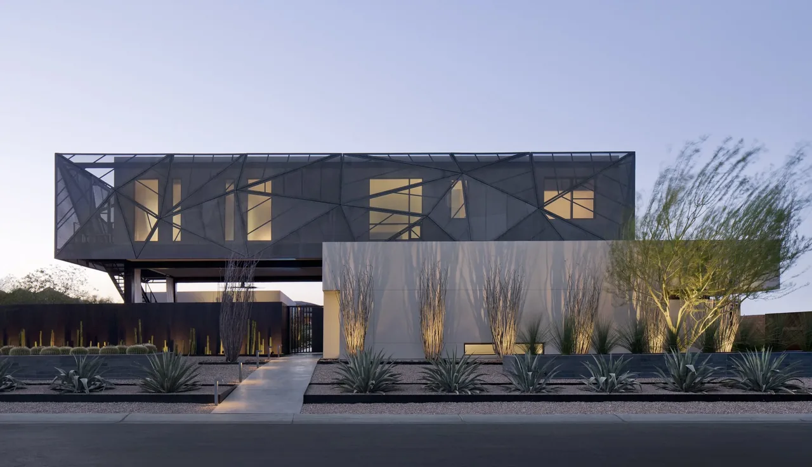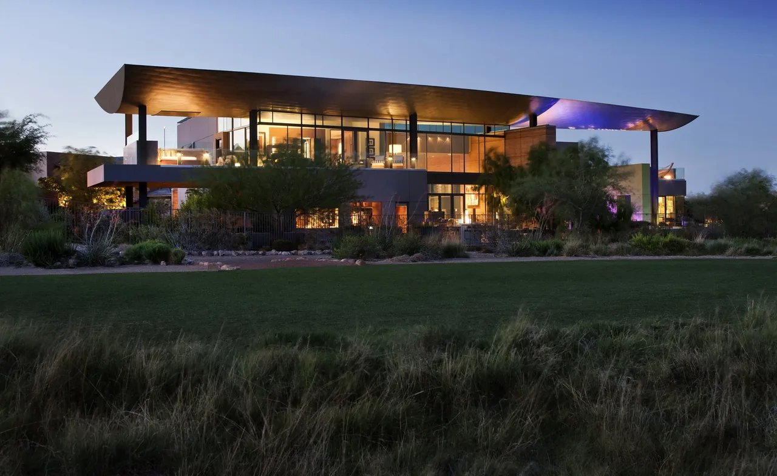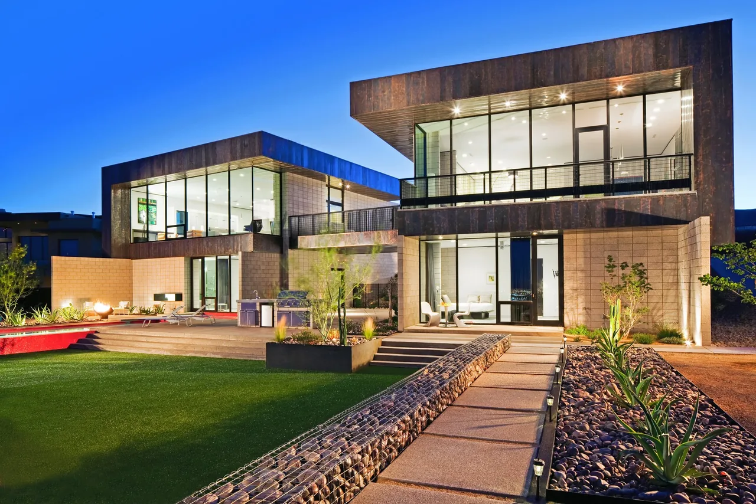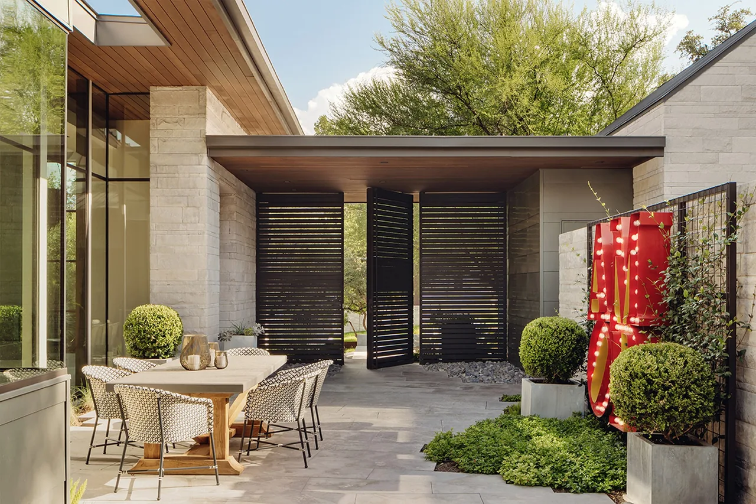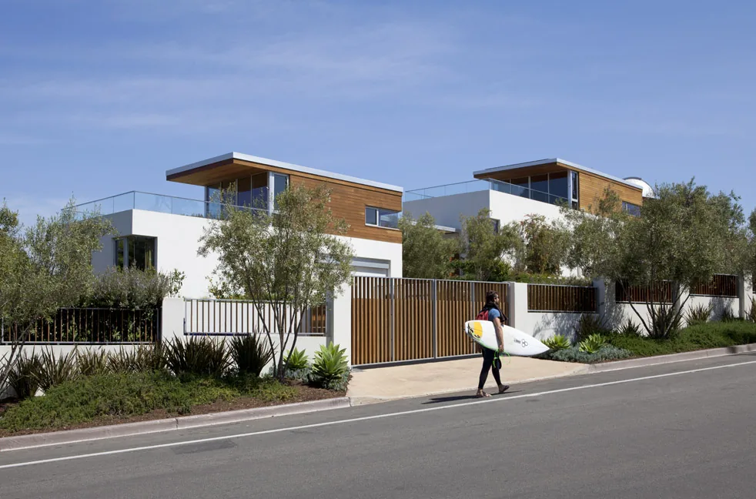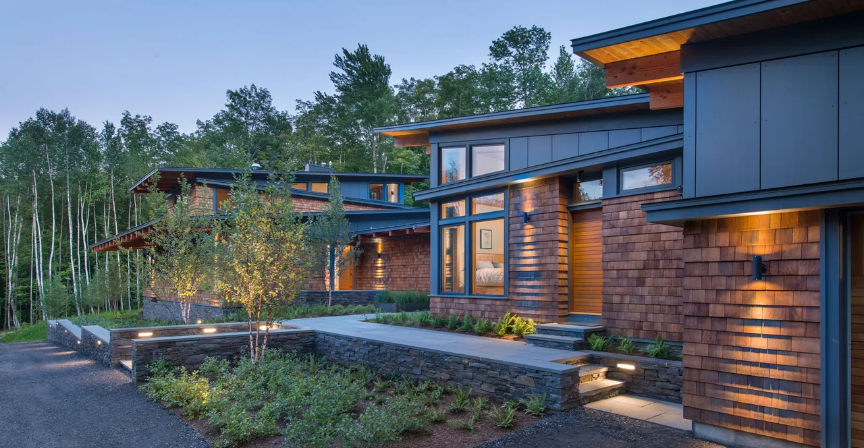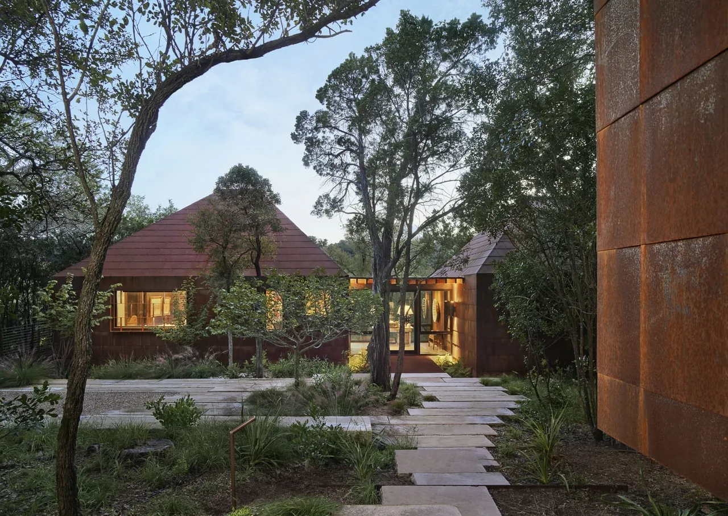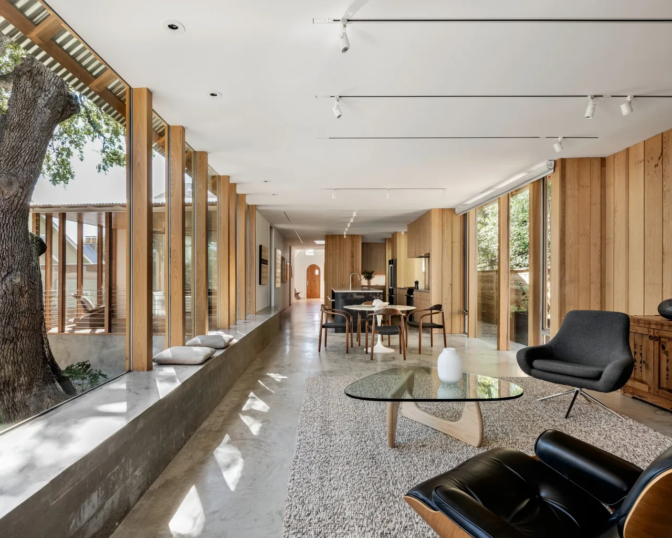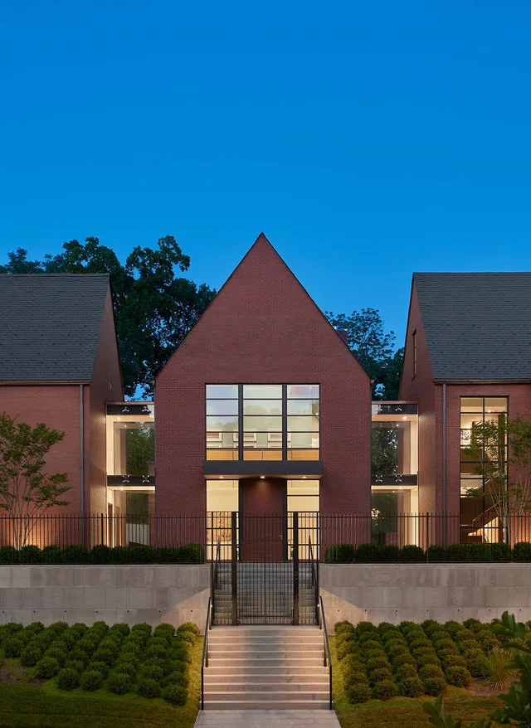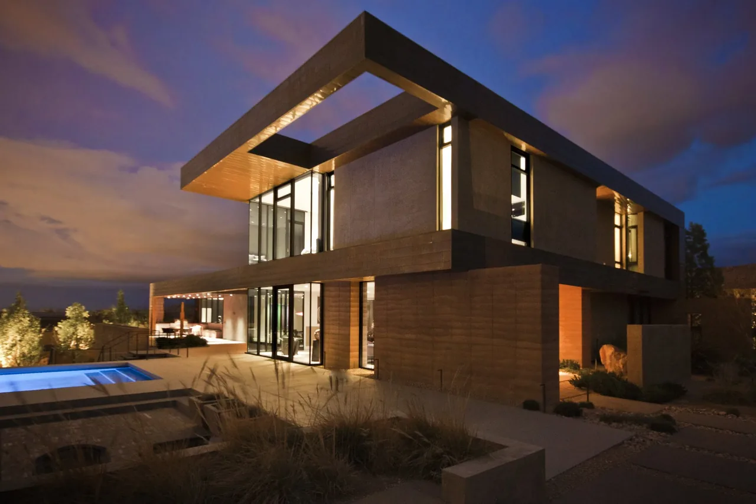
Copperhaus is a modern residence by Assemblage Studio, designed in response to an owner’s wish for strong connections to its setting. The house is sited to maximize its visual and physical relationship with the surrounding landscape, mountains, and nearby golf course. The configuration of spaces guides movement and sightlines outward, ensuring continual engagement with both natural and constructed outdoor spaces, including several courtyards. Material choices reflect the local environment, with selections intended to appear contiguous with the site and nearby mountains. The spatial arrangement frames a progression of views, leading toward a roof deck that provides unobstructed sightlines to the mountains and valley beyond. The result is a sequence of interconnected interior and exterior volumes that establish a close association with the greater landscape.
- Architect
- Assemblage Studio
- Images
- 5
- Style
- Modern
- Materials
- Concrete, Corten Steel, Glass, Shingle Siding, Stone
- Features
- Black Window Frames, Cantilever, Covered Patio, Flat Roof, Floor-to-Ceiling Glass
Cost out your own project and send it to Assemblage Studio in a few clicks.