Rollingwood Modern
James D. LaRue Architecture — Austin, TX
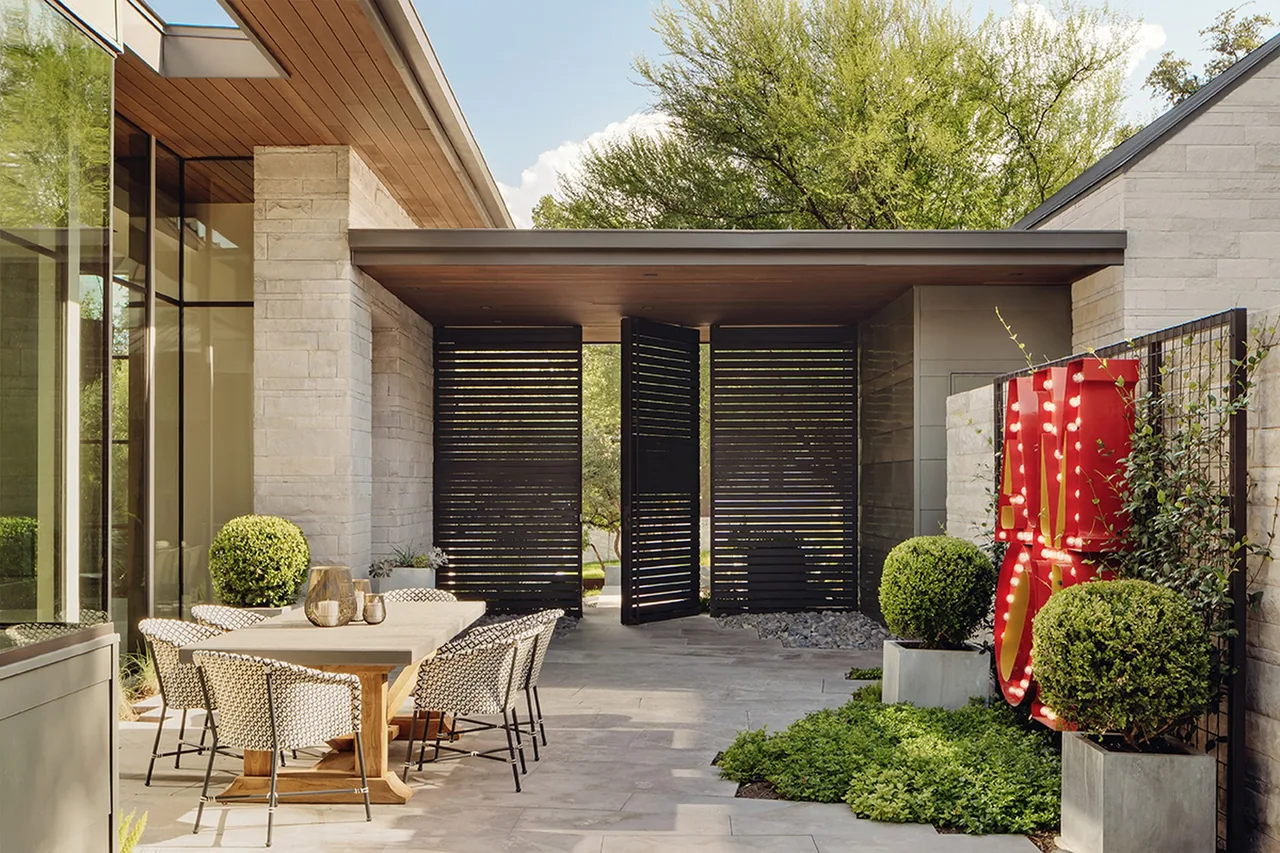
Rollingwood Modern is a contemporary residence by James D. LaRue Architecture, situated just outside downtown Austin, Texas. The site features a pronounced slope and opens toward city views, which informed both the massing and the spatial arrangement of the house. The brief called for maximizing the downtown skyline outlook while creating layered living zones connected to outdoor amenities. The design juxtaposes cantilevered modern volumes with sharply gabled roof forms. Full-height glazing on the view side frames the city skyline from the entry and main floor. The home's core runs parallel to the pool, flanked by the primary suite on one end—cantilevered to hover above the hillside and pool—and a gameroom on the other, which extends to a covered porch for outdoor gatherings. The lower level accommodates a guest suite with direct access to a landscaped lawn, leveraging the topography. Upper-floor bedrooms are set within steep gable forms. Exterior materials—charcoal gray Lueders limestone, smooth stucco, and horizontal metal panels—reference local vernacular while supporting the modern composition.
- Architect
- James D. LaRue Architecture
- Location
- Austin, TX
- Images
- 5
Cost out your own project and send it to James D. LaRue Architecture in a few clicks.