Laceback Terrace
James D. LaRue Architecture — Spanish Oaks, TX
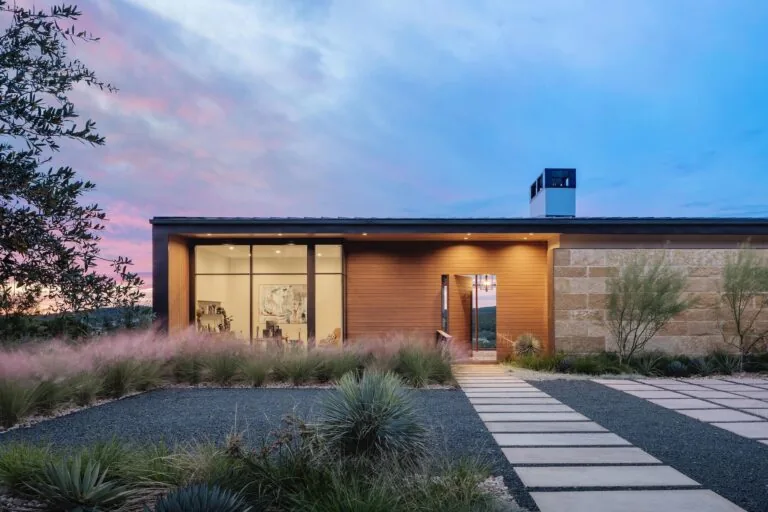
Laceback Terrace is a contemporary residence by James D. LaRue Architecture, located in Spanish Oaks, Texas. The project responds to a hillside site, with the house set just below street level on a natural shelf, allowing it to follow the land's contours and maintain a subdued profile within its surroundings. A guest apartment sits partially within the hillside near the entrance, contributing to a composed arrival sequence. The plan is largely single-story, extending along the slope, while a partial lower level accommodates additional spaces such as en suite bedrooms, an exercise room with direct terrace access, and a dry sauna. The design orients bedrooms to the southeast for morning sun, while main living spaces open northwestward toward sunset views. The exterior palette includes limestone, metal panels, Sapele wood and stucco, paired with large metal-clad windows positioned to capture views across the landscape.
- Architect
- James D. LaRue Architecture
- Location
- Spanish Oaks, TX
- Images
- 8
Cost out your own project and send it to James D. LaRue Architecture in a few clicks.