HOUSE IN 2 PARTS
Assemblage Studio — 2010
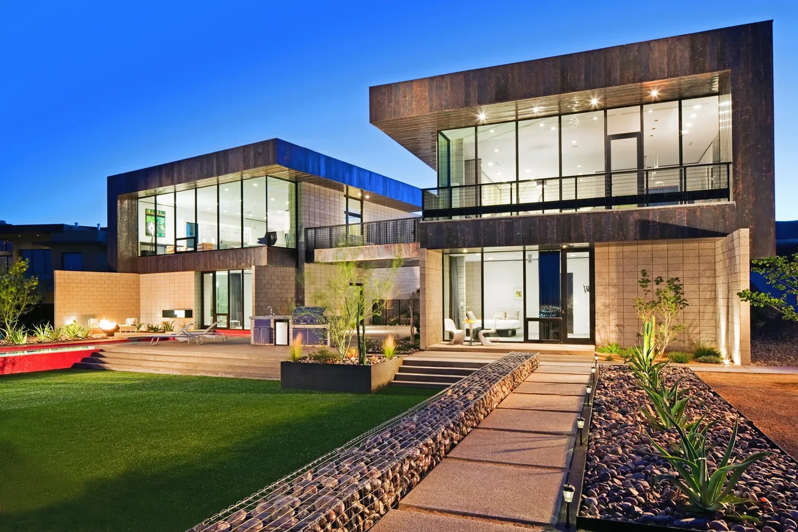
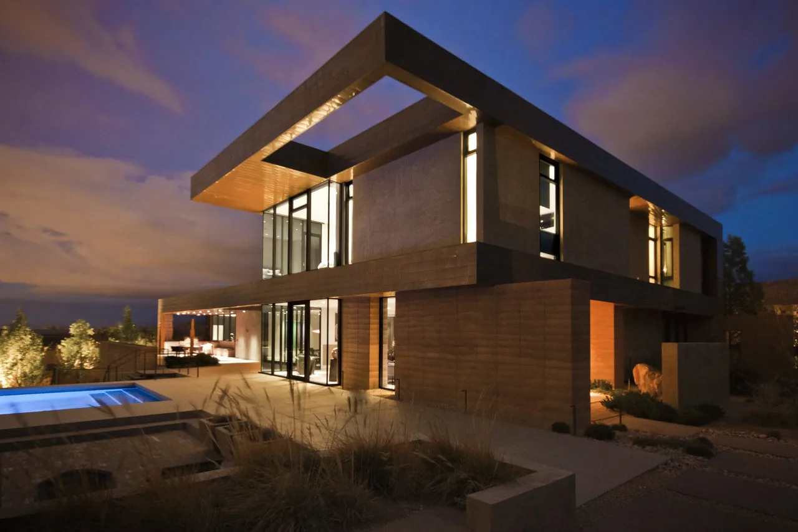
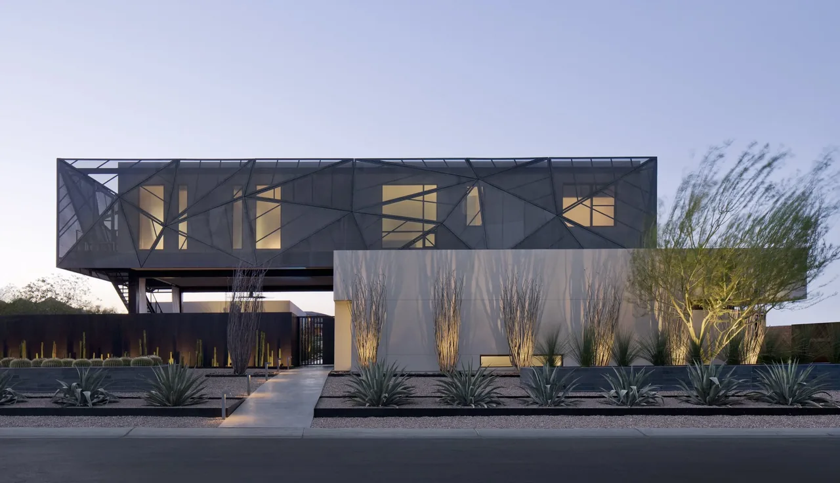
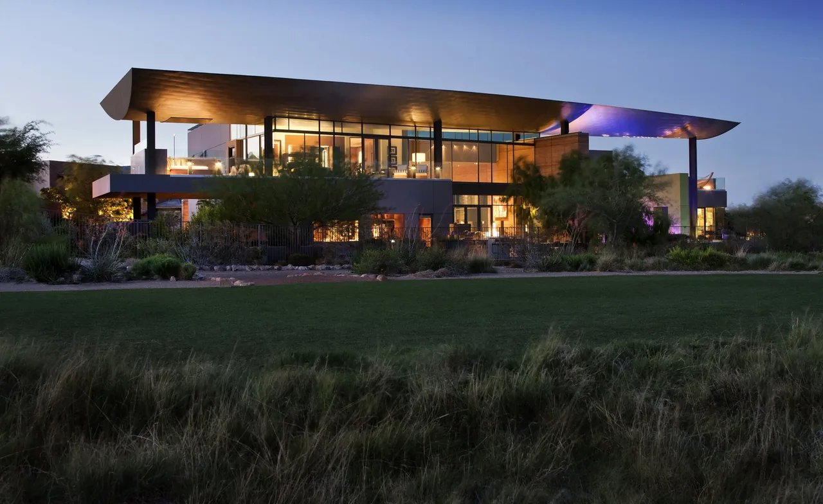
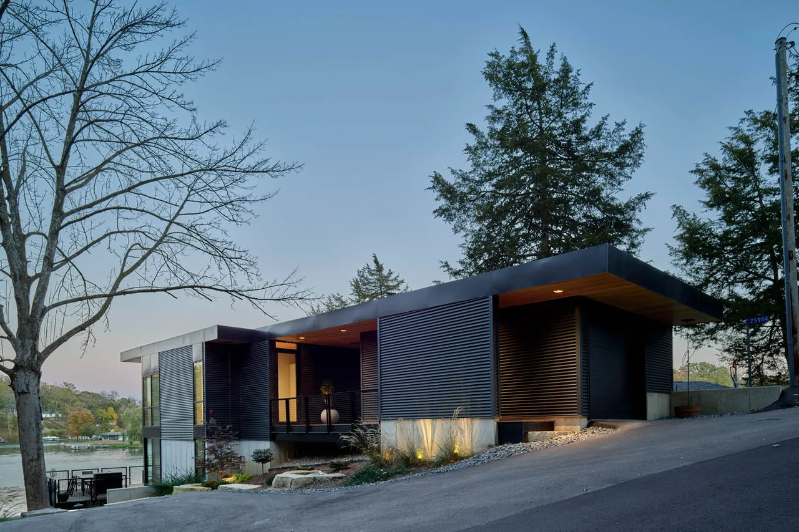
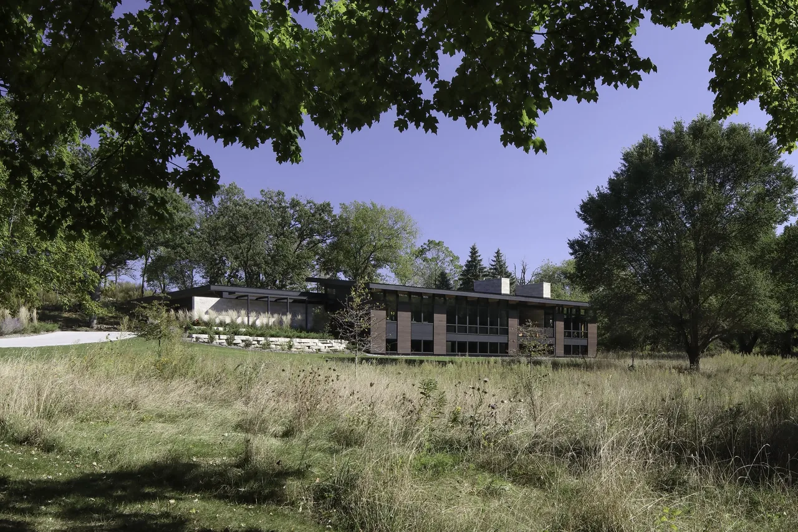
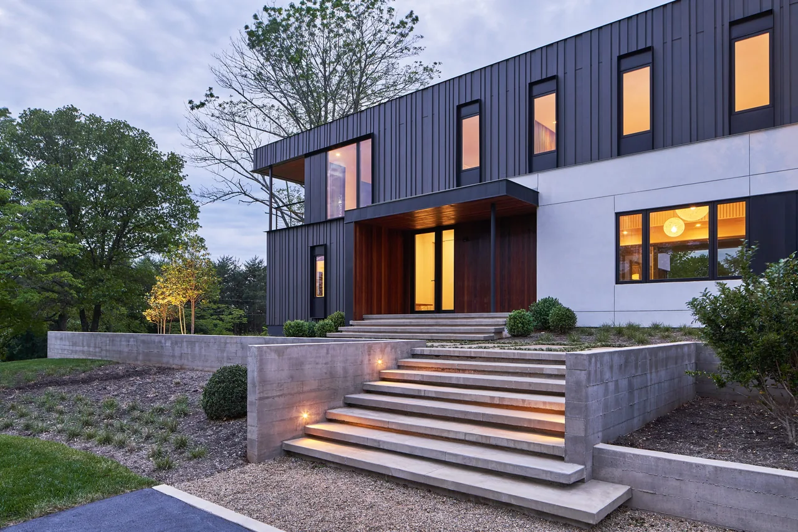
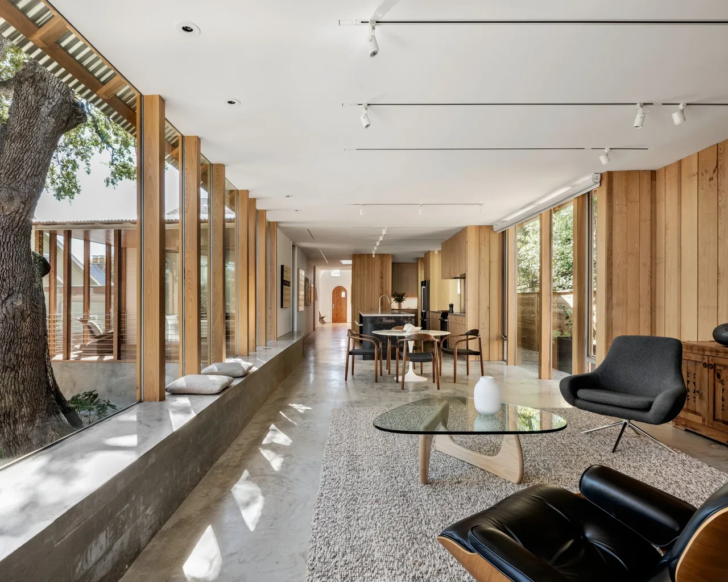
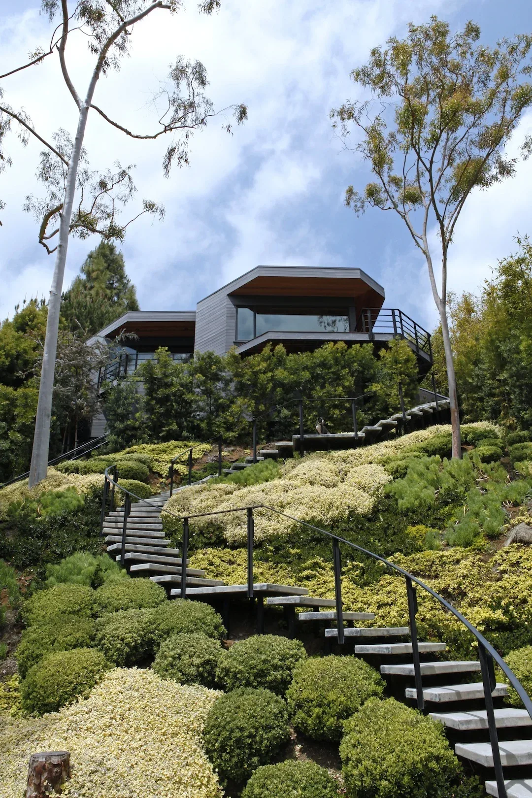
House in 2 Parts, completed by Assemblage Studio in 2010, addresses the client's wish to downsize as their daughters prepared to leave for college, while still accommodating visits from family and returning children. The house is organized in two distinct volumes, separating the primary living quarters from guest and family spaces to balance daily privacy with flexibility for gatherings. The architecture employs unified materials and detailing across both forms, creating cohesion within the overall composition. At the same time, variations in the plan help distinguish between the two zones, offering separation as needed. The modern approach prioritizes clarity in program organization and considered relationships between shared and private spaces.
- Architect
- Assemblage Studio
- Year
- 2010
- Images
- 3
- Style
- Modern
- Materials
- Blackened Steel, Concrete, Glass, Stone, Wood
- Features
- Balcony, Black Window Frames, Cantilever, Flat Roof, Floor-to-Ceiling Glass
Cost out your own project and send it to Assemblage Studio in a few clicks.