Bauhaus Farmhouse
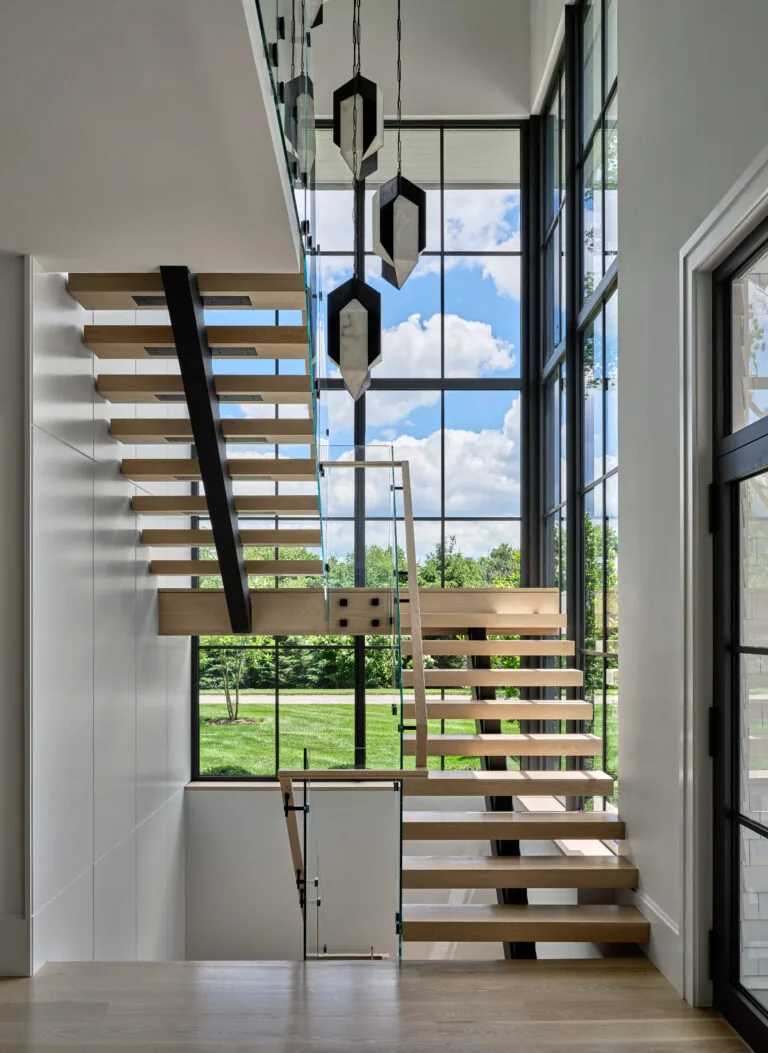
Completed in 2025, the Bauhaus Farmhouse by Austin Patterson Disston Architects responds to a New England setting with an approach defined as 'Agrarian Modern.' The project was shaped by the client’s wish to experience a seamless transition between inside and out, prompting the integration of expansive glazing within the domestic form. The use of traditional gabled rooflines creates a contextual link to regional farmhouse typologies, grounding the house visually within its landscape. Large panes of glass framed by charcoal aluminum provide broad views and abundant natural light, fostering a strong visual and spatial connection between the living areas and the surrounding environment. The design seeks a balance between familiar rural forms and modern interventions; the farmhouse silhouette is retained but reinterpreted in detail and proportion. Material choices and careful orientation contribute to a deliberate sense of place, resulting in a structure that relates both to its site and to broader modernist principles.
- Architect
- Austin Patterson Disston Architects
- Year
- 2025
- Images
- 8
Cost out your own project and send it to Austin Patterson Disston Architects in a few clicks.