pulaski residence
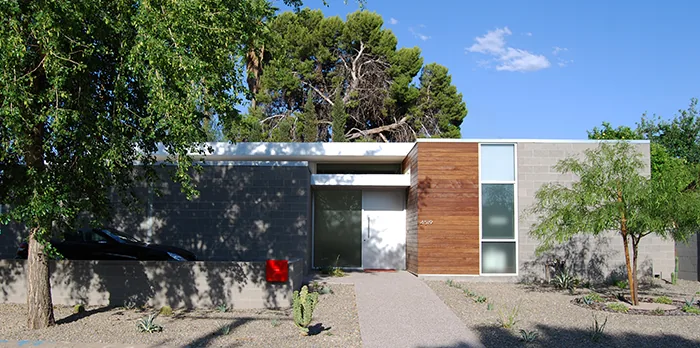
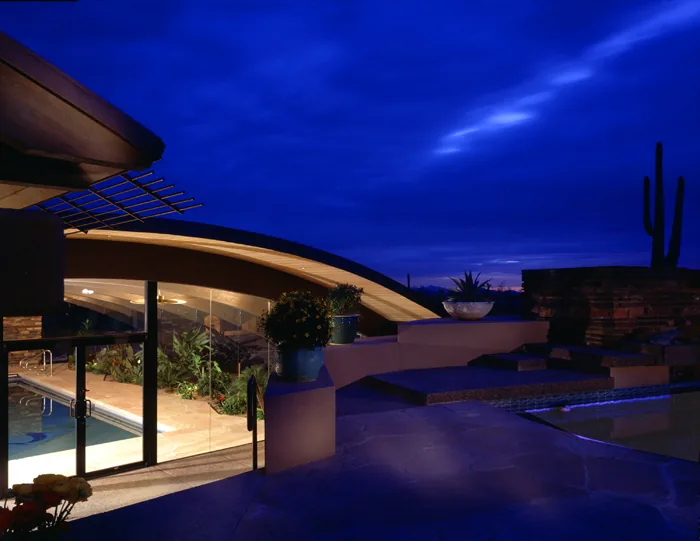
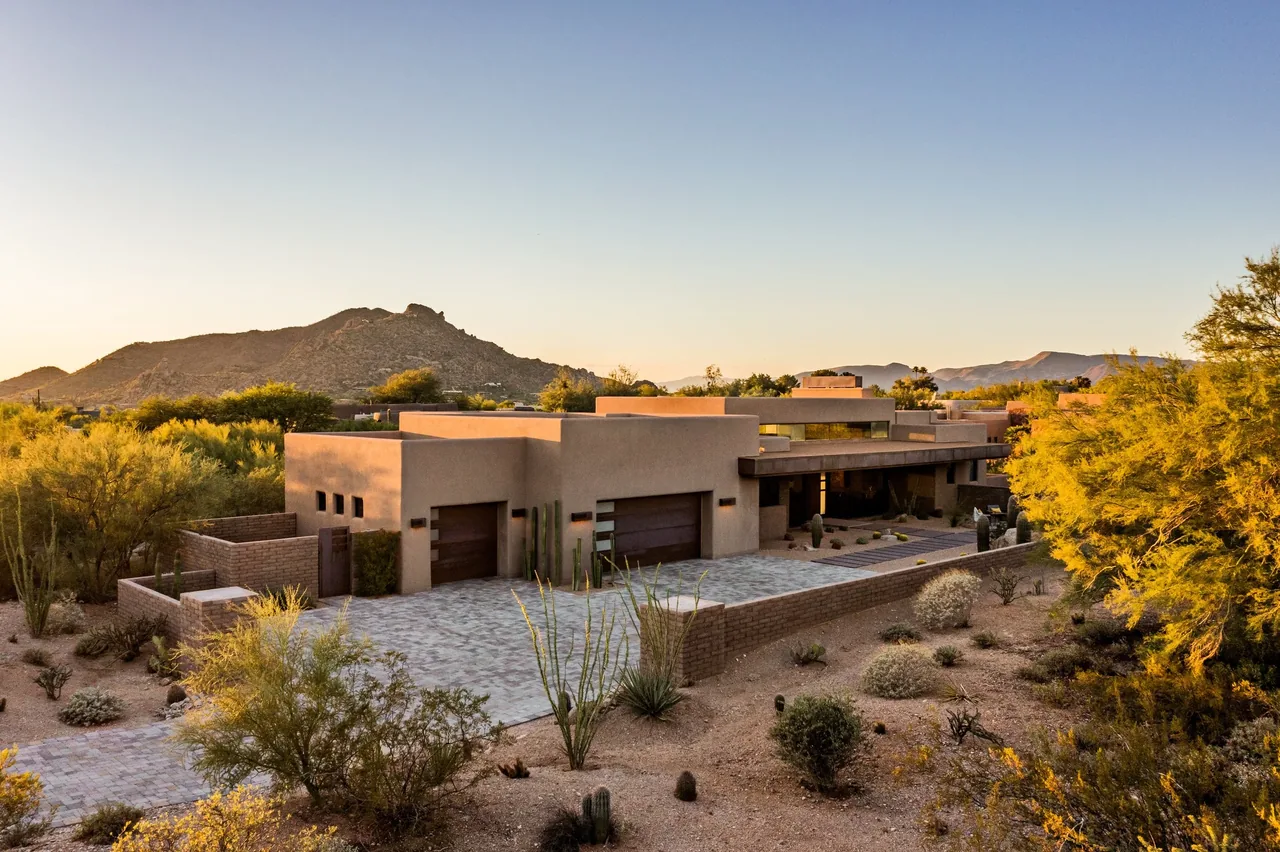
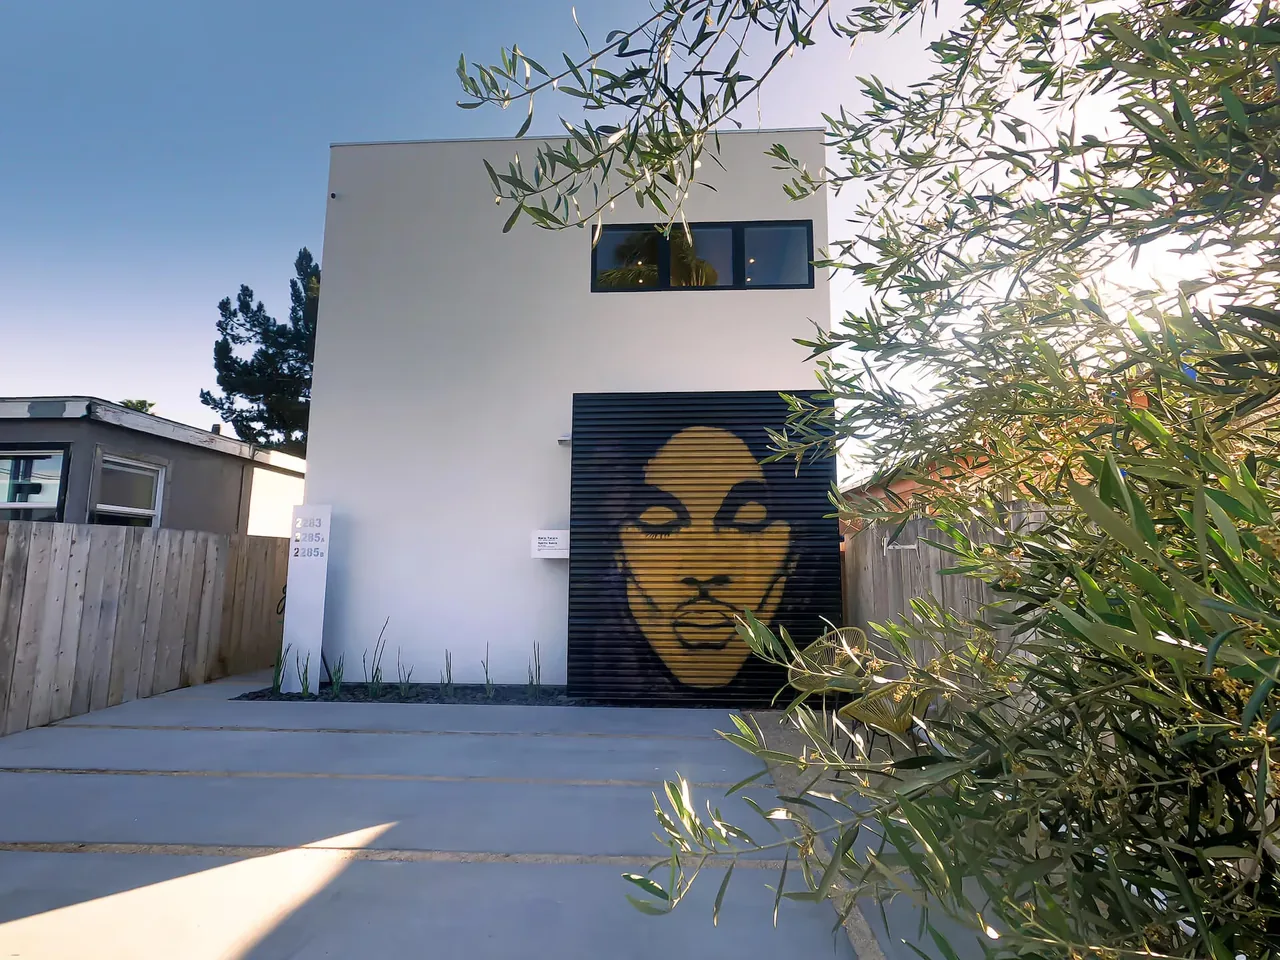
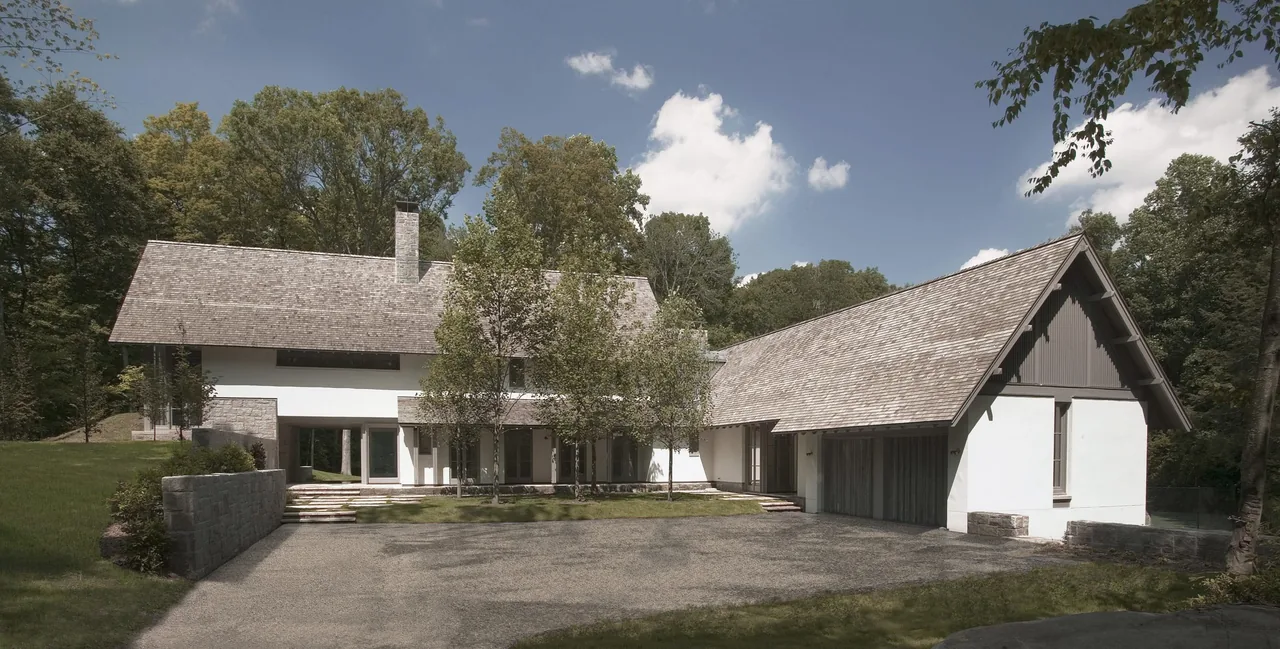
The Pulaski Residence by Baldinger Studio is a modern, minimal home named for its location. Designed with a restrained approach, the project emphasizes clean lines and uncluttered spaces. The architecture focuses on clarity of form and a limited palette, reflecting a commitment to contemporary simplicity throughout the residence.
- Architect
- Baldinger Studio
- Images
- 8
- Style
- Minimalist, Modern
- Materials
- Concrete, Glass, Steel, White Oak, Wood
- Features
- Clerestory Windows, Flat Roof, Floor-to-Ceiling Glass, Sliding Glass Doors, Induction Cooktop
What would a project like this cost? Cost it out →
Cost out your own project and send it to Baldinger Studio in a few clicks.