McAllister Road House
Bamesberger Architecture — Beverly Shores, IN, 2004
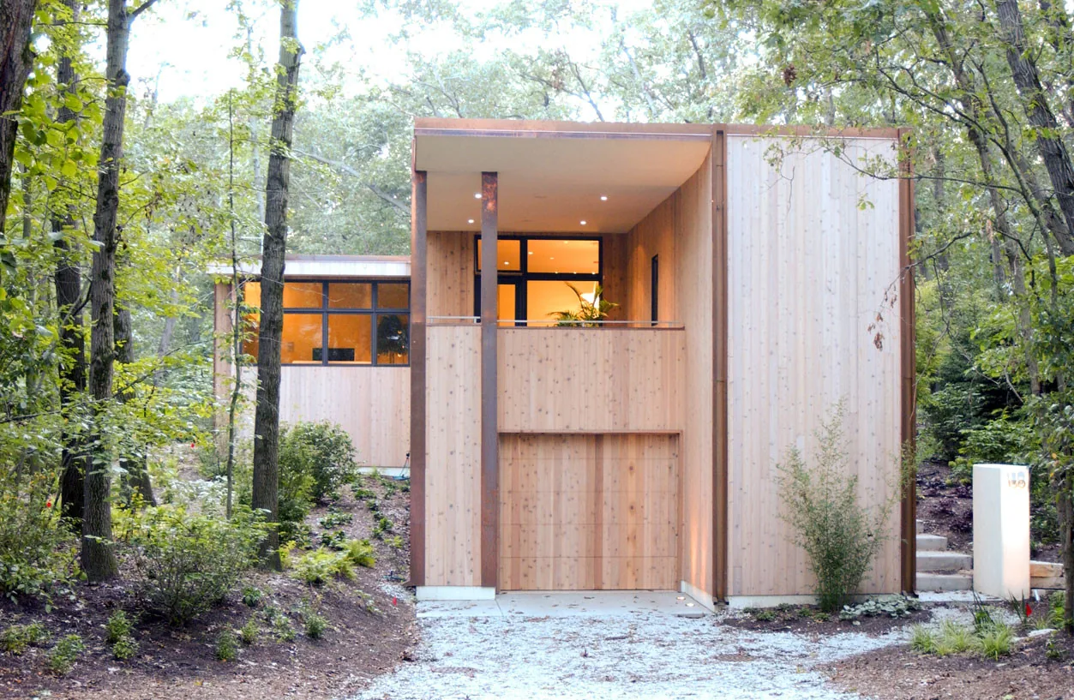
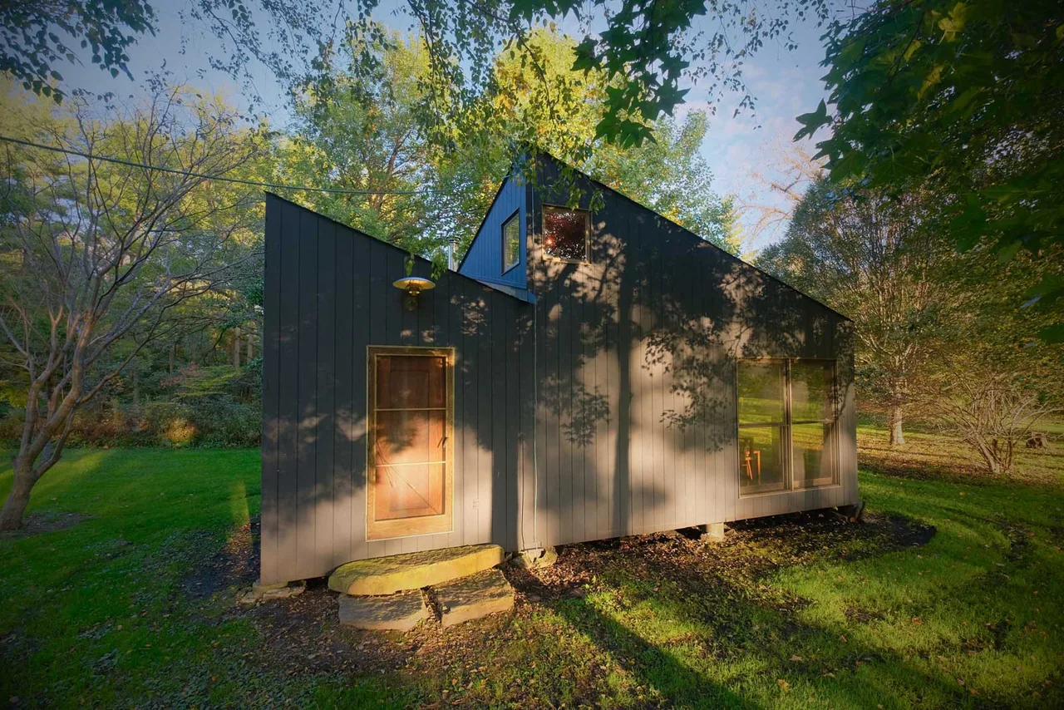
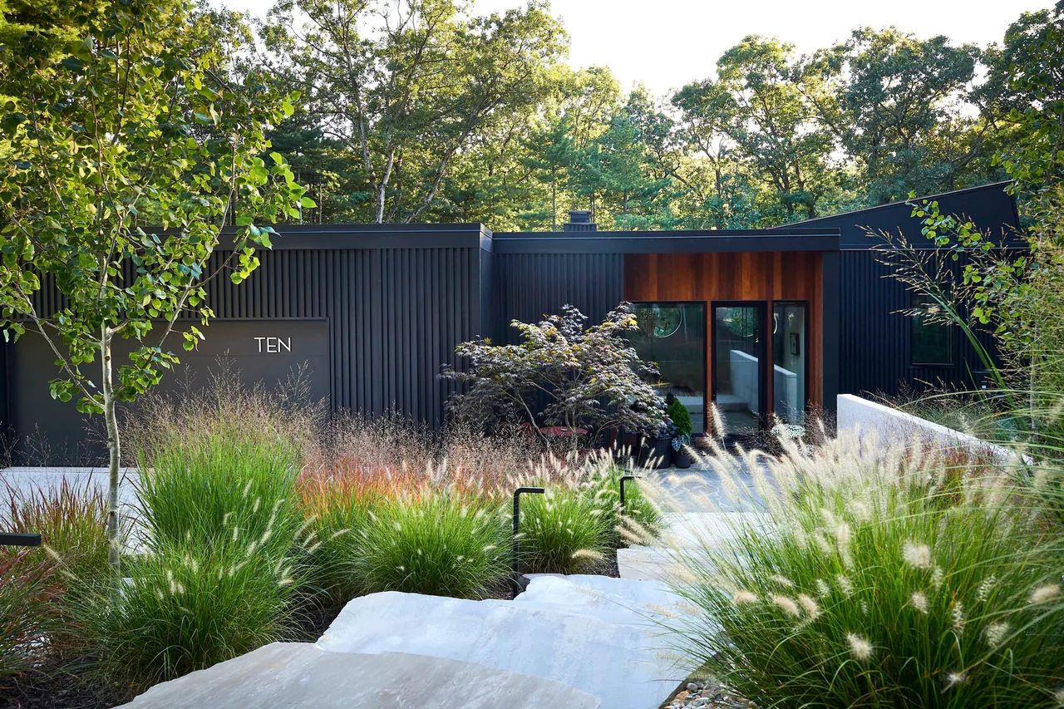
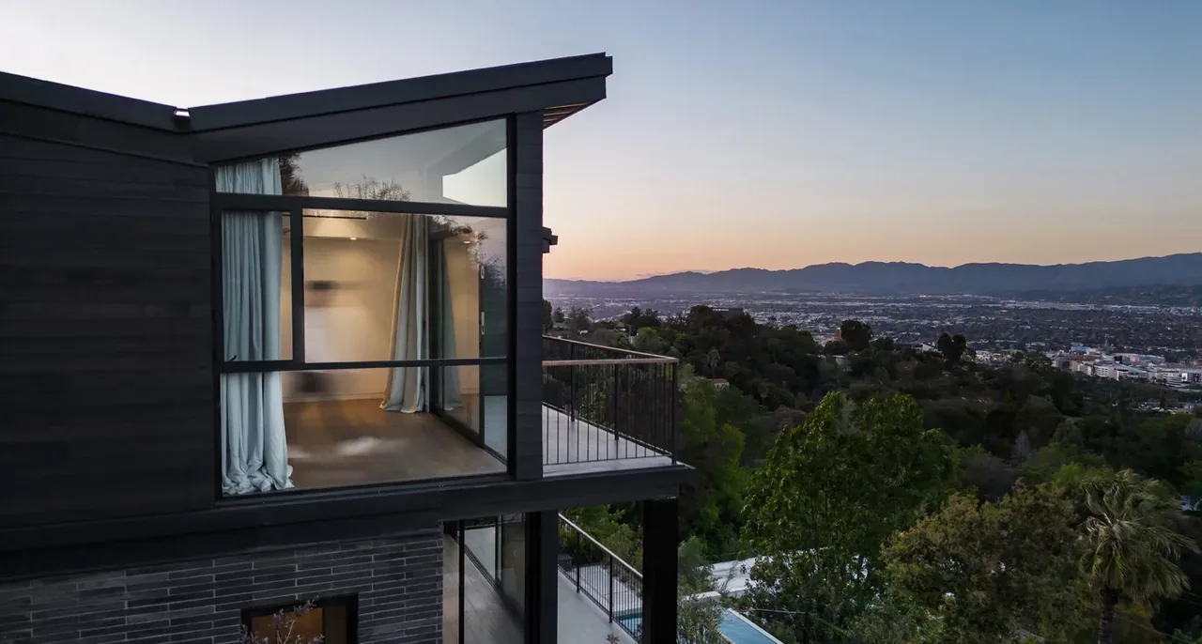
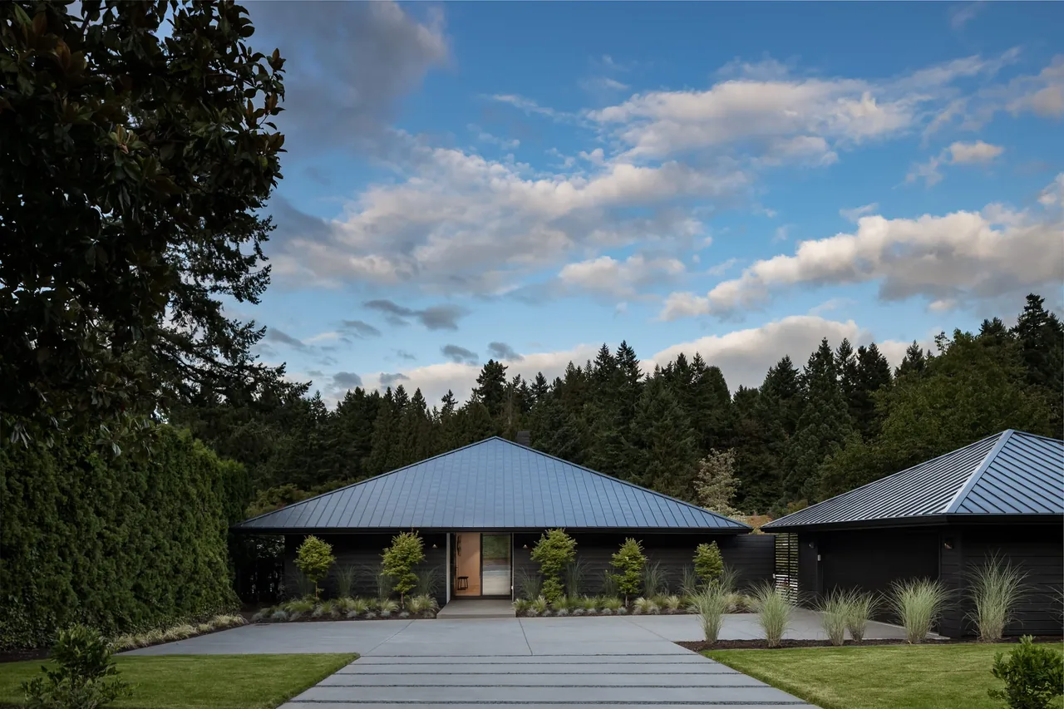
Completed in 2004 by Bamesberger Architecture, the McAllister Road House is a contemporary residence located in Beverly Shores, Indiana. The design adopts a minimal and modern approach, evident in its restrained material palette and clear spatial organization.
- Architect
- Bamesberger Architecture
- Location
- Beverly Shores, IN
- Year
- 2004
- Images
- 8
- Style
- Contemporary, Minimalist, Modern
- Materials
- Blackened Steel, Concrete, Glass, Steel, Wood
- Features
- Balcony, Black Window Frames, Covered Patio, Fireplace, Flat Roof
Tell Bamesberger Architecture about a project like this →
Answer a few questions an architect would ask, at your own pace, and see what a project like yours might cost. Nothing is sent until you review it.