Playhouse
Bamesberger Architecture — Valparaiso, IN, 1995
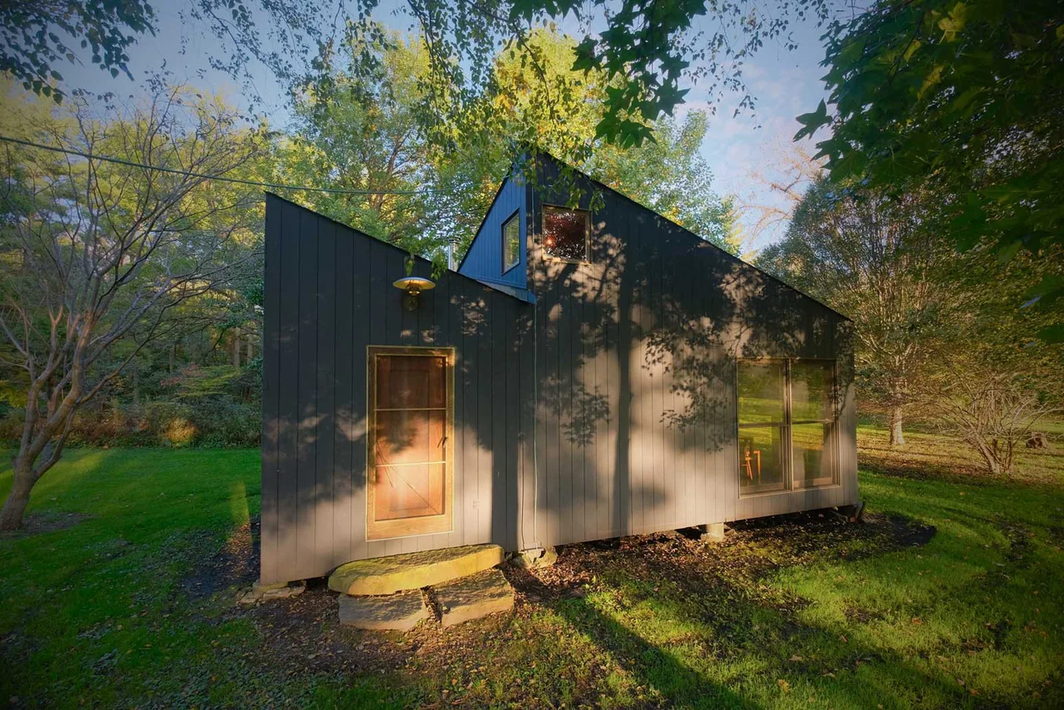
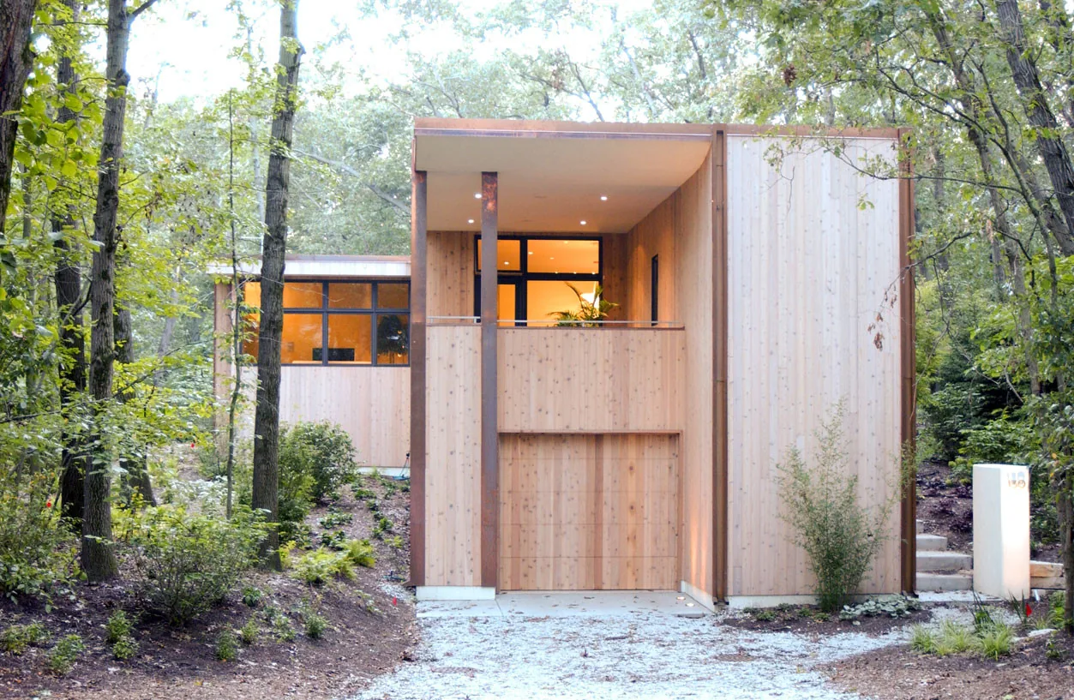
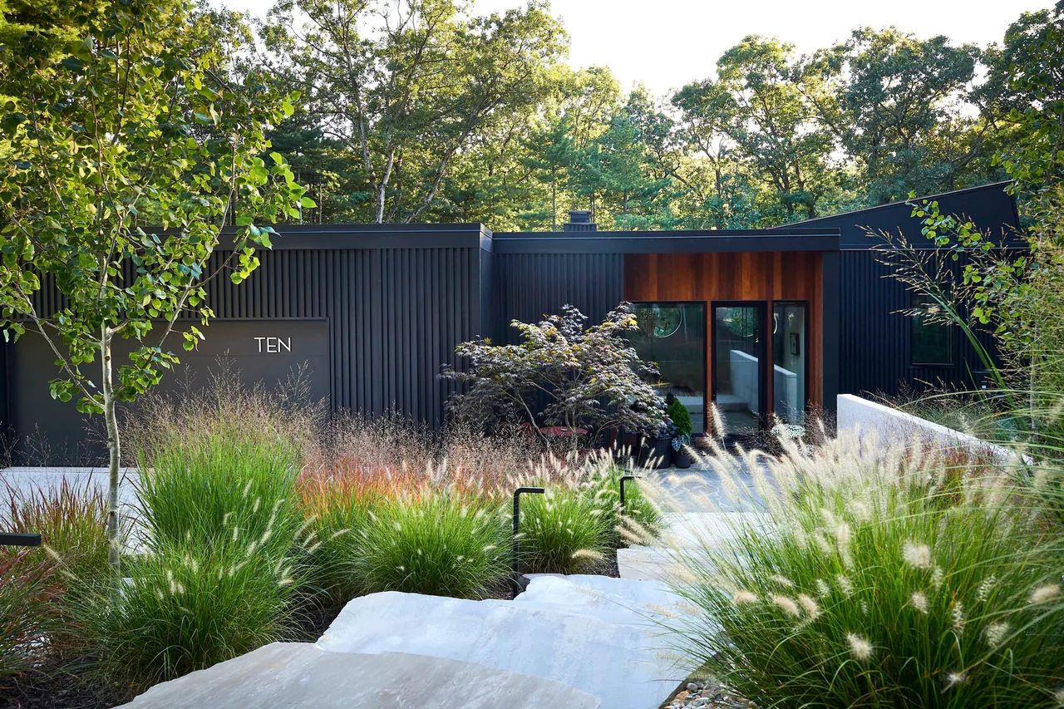
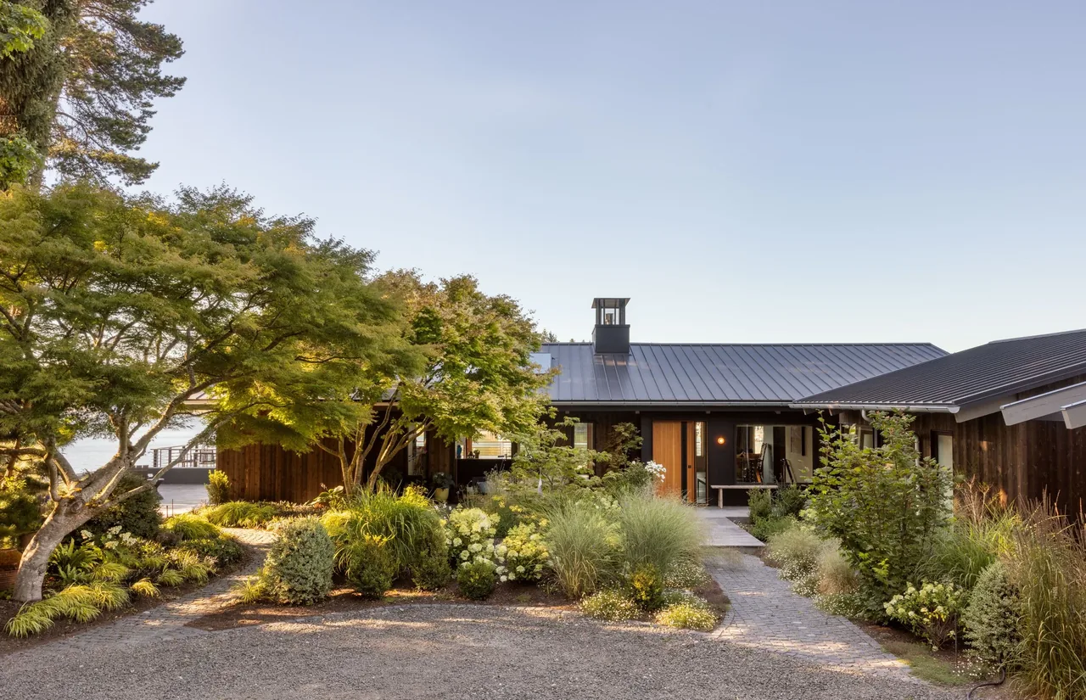
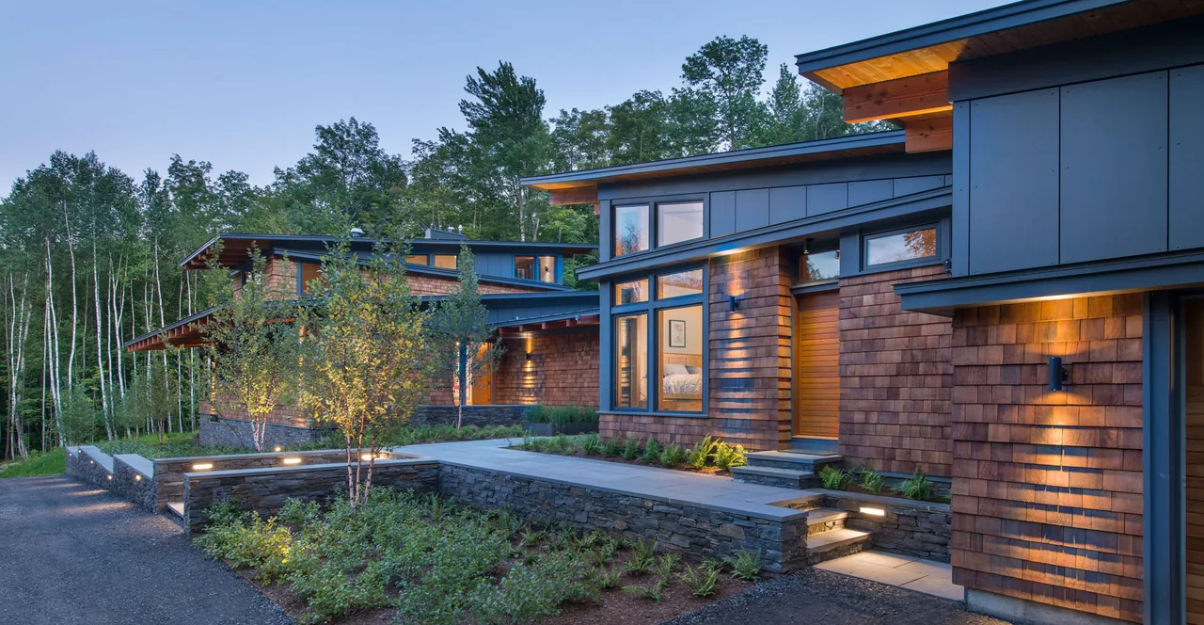
The Playhouse in Valparaiso, Indiana, completed by Bamesberger Architecture in 1995, is a contemporary accessory structure designed with a modern yet rustic sensibility. The project features minimalist forms and utilizes natural materials, aligning with its intended function as both a playhouse and an additional dwelling unit.
- Architect
- Bamesberger Architecture
- Location
- Valparaiso, IN
- Year
- 1995
- Images
- 8
- Style
- Contemporary, Modern, Mountain Modern
- Materials
- Glass, Leather, Steel, Stone, Wood
- Features
- Black Window Frames, Clerestory Windows, Corner Windows, Flat Roof, Floor-to-Ceiling Glass
Tell Bamesberger Architecture about a project like this →
Answer a few questions an architect would ask, at your own pace, and see what a project like yours might cost. Nothing is sent until you review it.