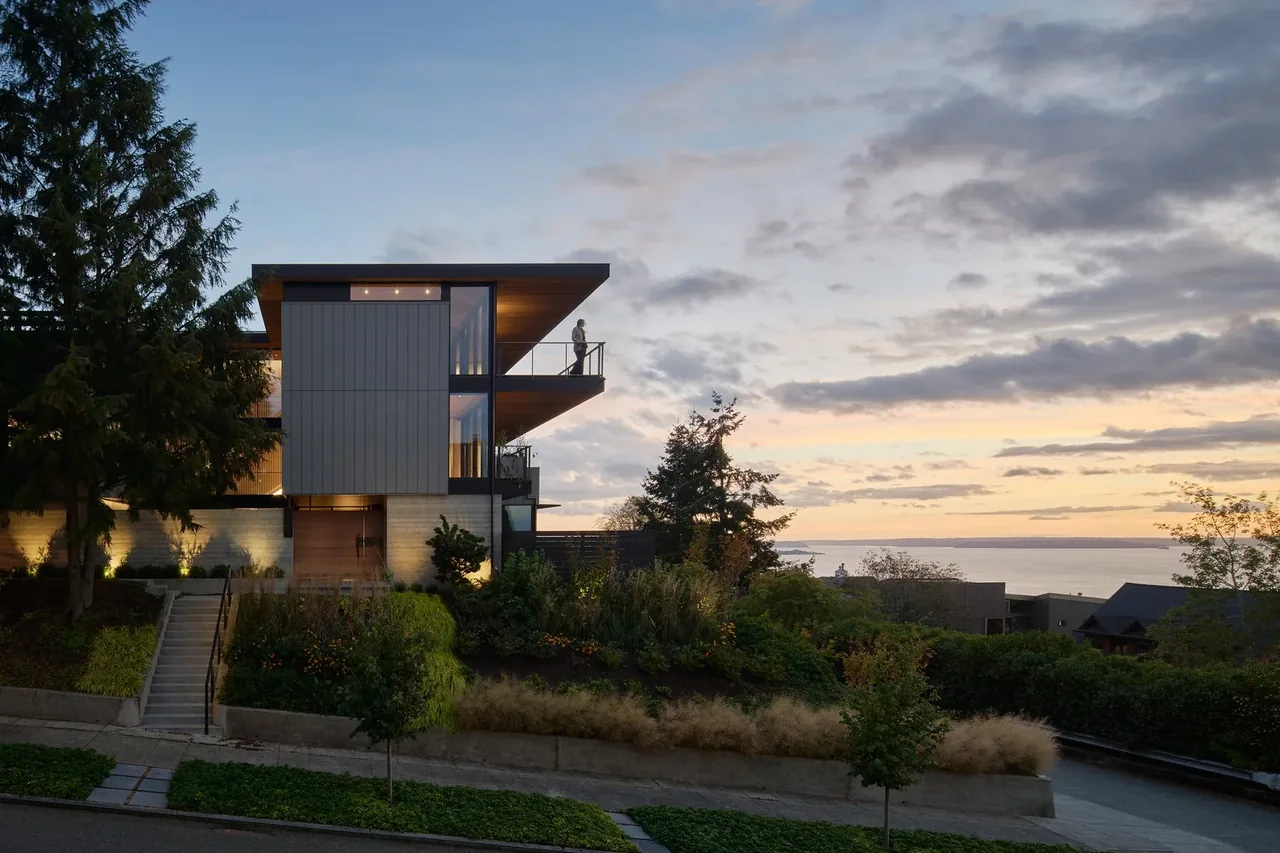
Pavilion in the Woods
Baylis Architecture — Issaquah, Washington
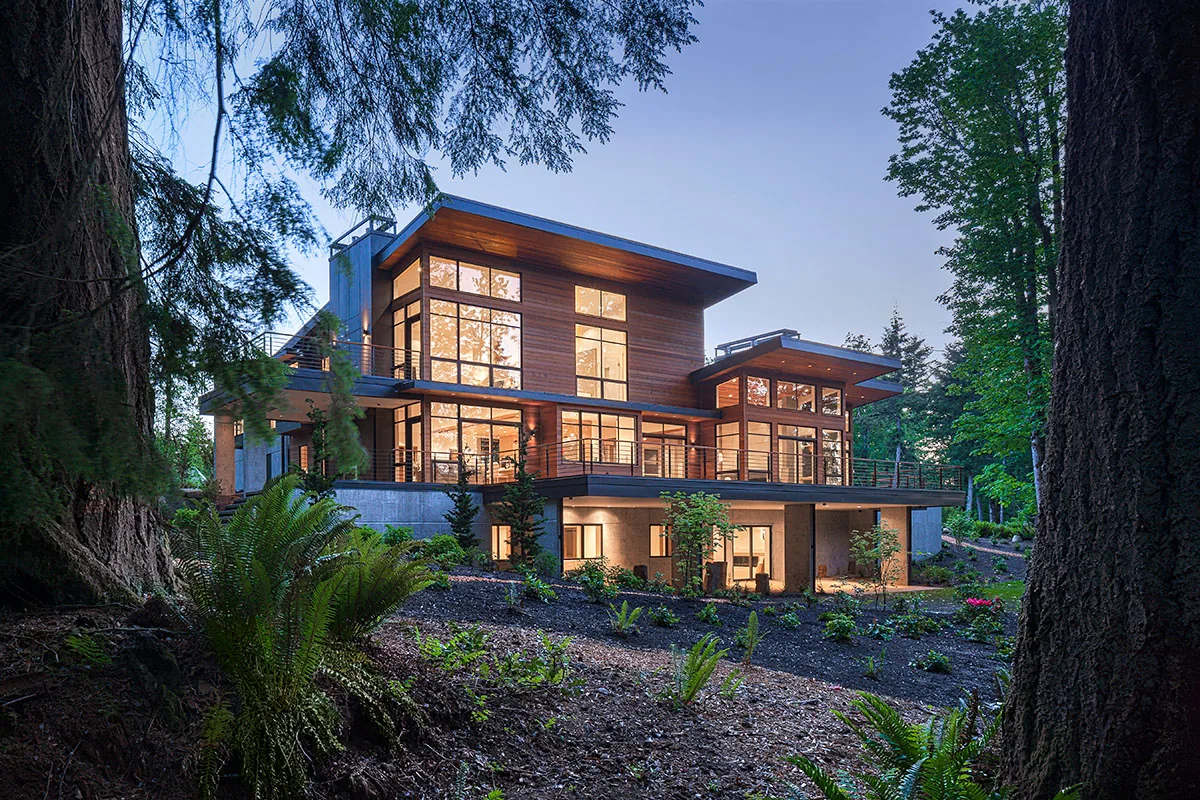
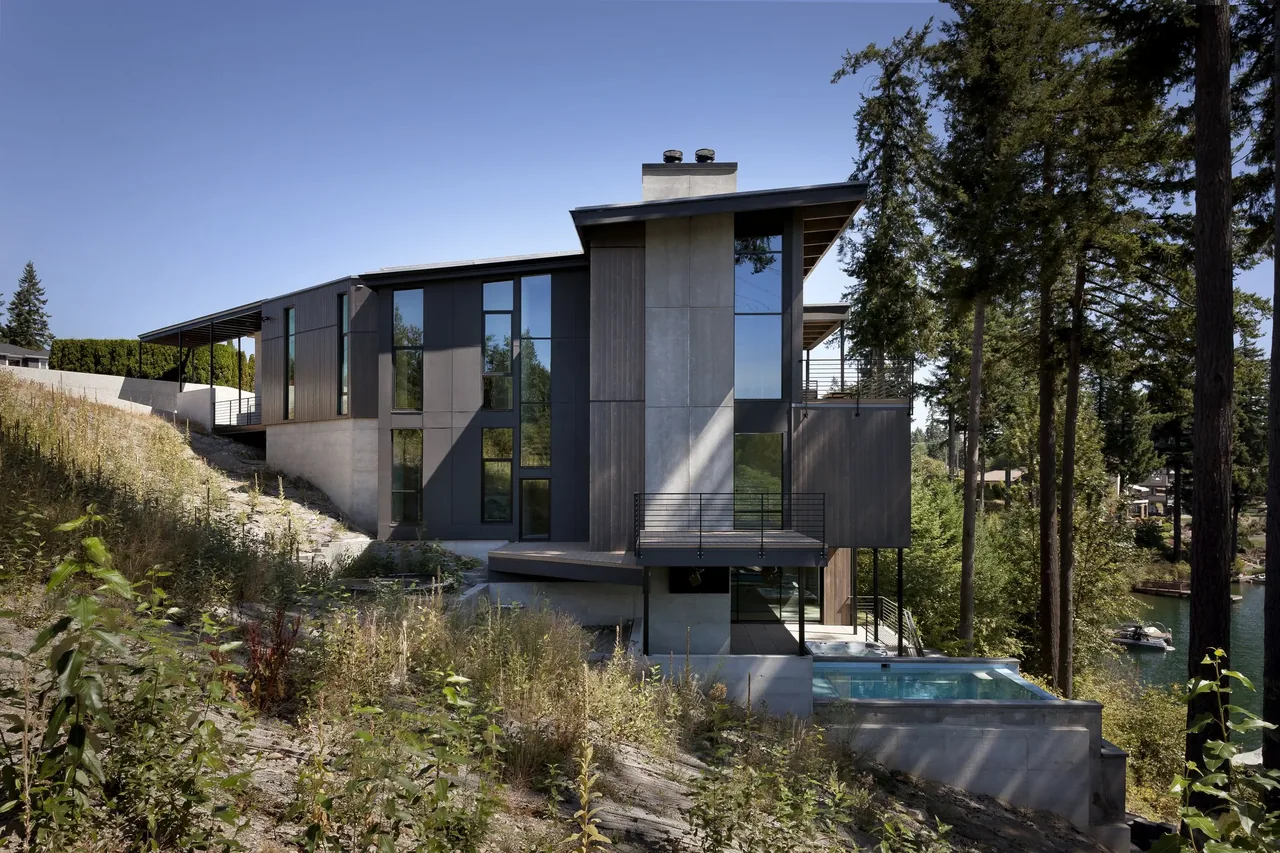
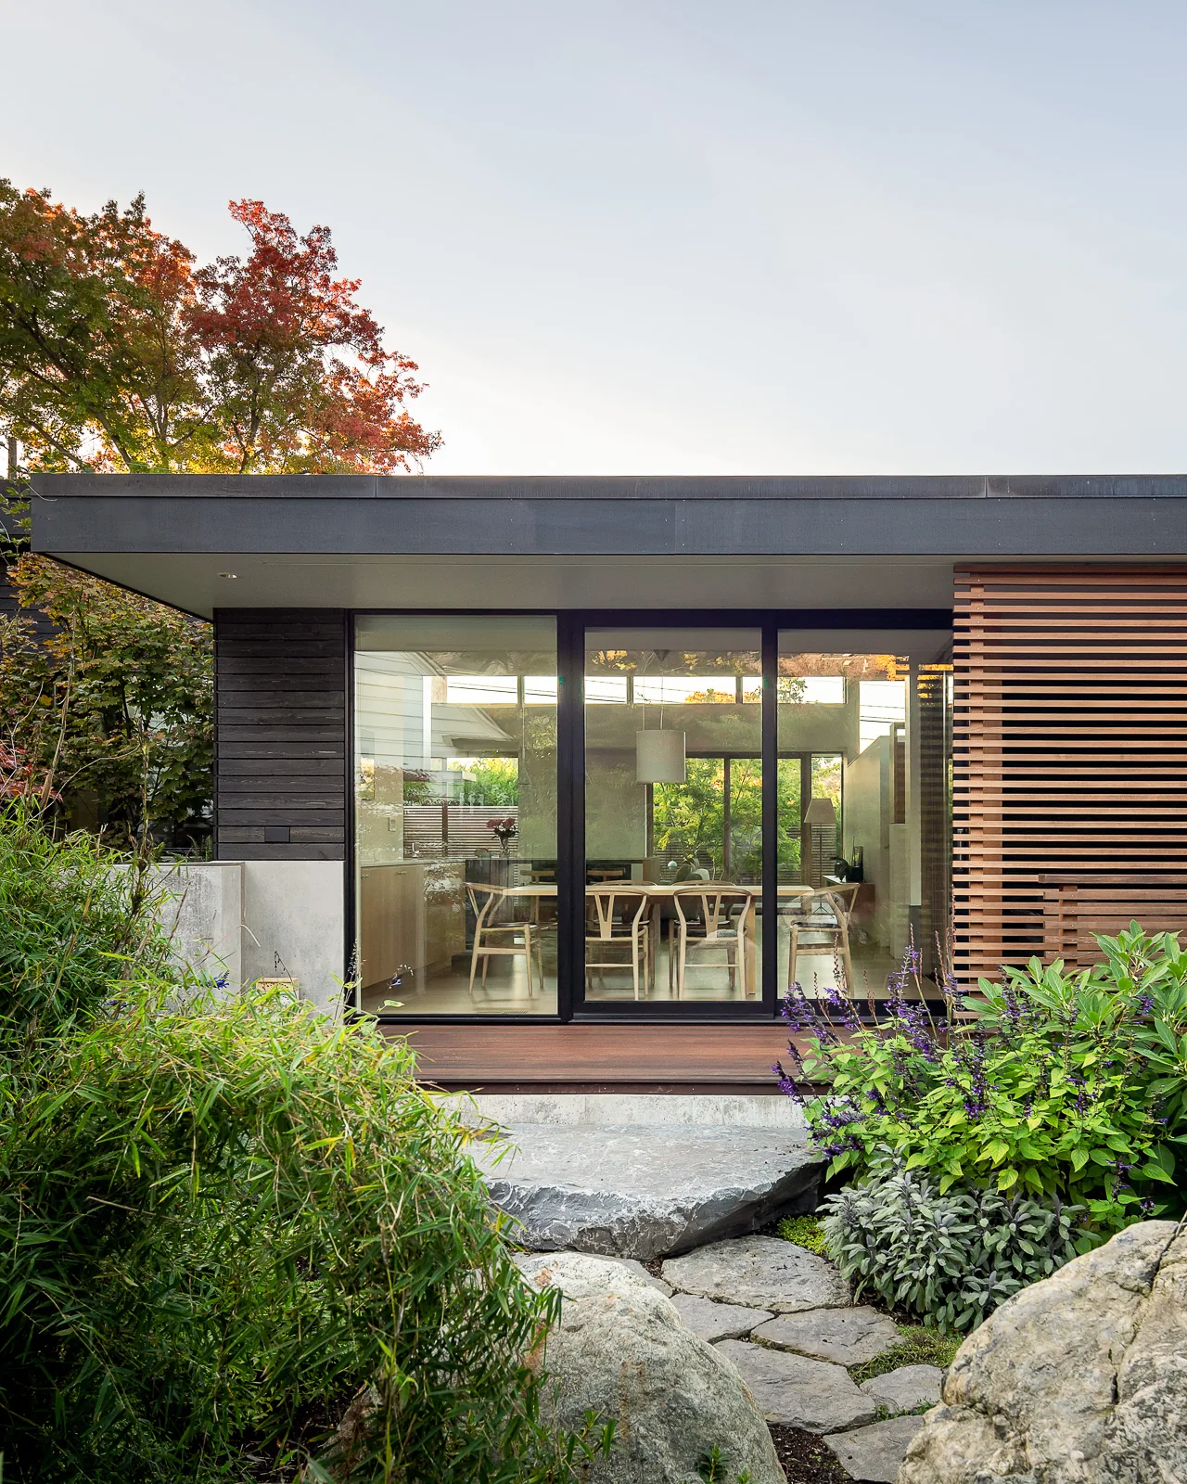
Pavilion in the Woods is a 5,500-square-foot residence designed by Baylis Architecture, located in the Grand Ridge Neighborhood of Issaquah, Washington. The program responded to a densely wooded site by preserving much of the existing tree canopy and occupying a small clearing, ensuring the outdoor living areas benefit from sunlight throughout the year. The home is embedded into a modest knoll, aligning the structure closely with its topography and allowing it to extend visually into the forested context. The design employs sloping metal roofs, cedar siding, and architectural concrete walls, giving the house a contemporary character while referencing its wooded setting. The three-level configuration maximizes spatial efficiency on the compact site and frames views of the surrounding landscape. The exterior materials were selected for durability and a connection to the woodland environment, reinforcing the project's intent to create a modern pavilion-like dwelling integrated with its natural surroundings.
- Architect
- Baylis Architecture
- Location
- Issaquah, Washington · Seattle architects
- Size
- 5,500 sq ft
- Images
- 8
- Style
- Contemporary, Modern
- Materials
- Concrete, Glass, Leather, Wood
- Features
- Balcony, Black Window Frames, Flat Roof, Floor-to-Ceiling Glass, Linear Fireplace
Typical architect fee for a 5,500 sq ft new home here: $99,000 – $289,000Full services, Washington · BLS wage and Census construction data
What would a project like this cost? Cost it out →Cost out your own project — starting from this one’s size and location — and send it to Baylis Architecture in a few clicks.