BEND HOUSE
Bestor Architecture — Skip, AR
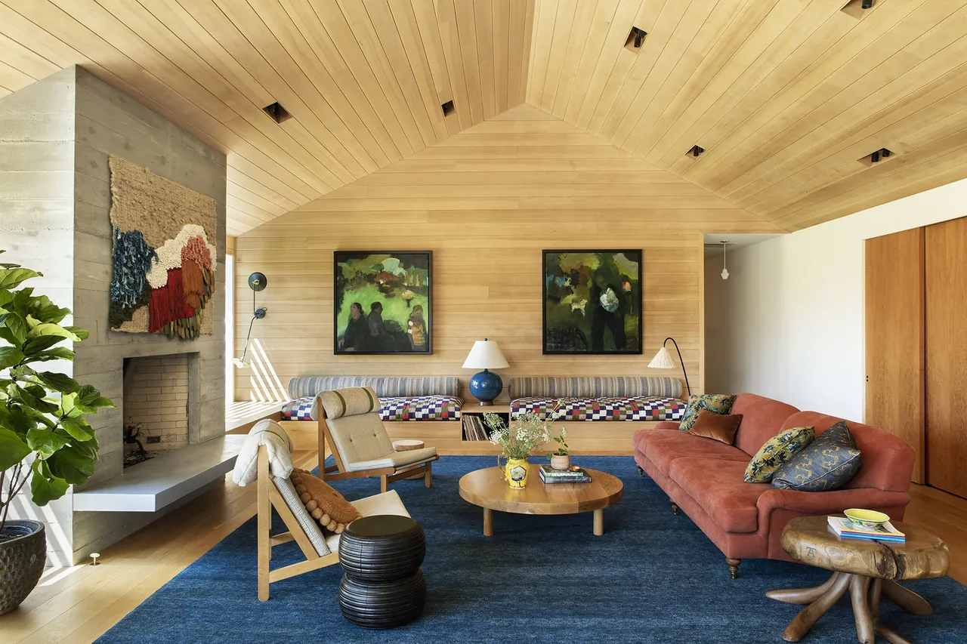
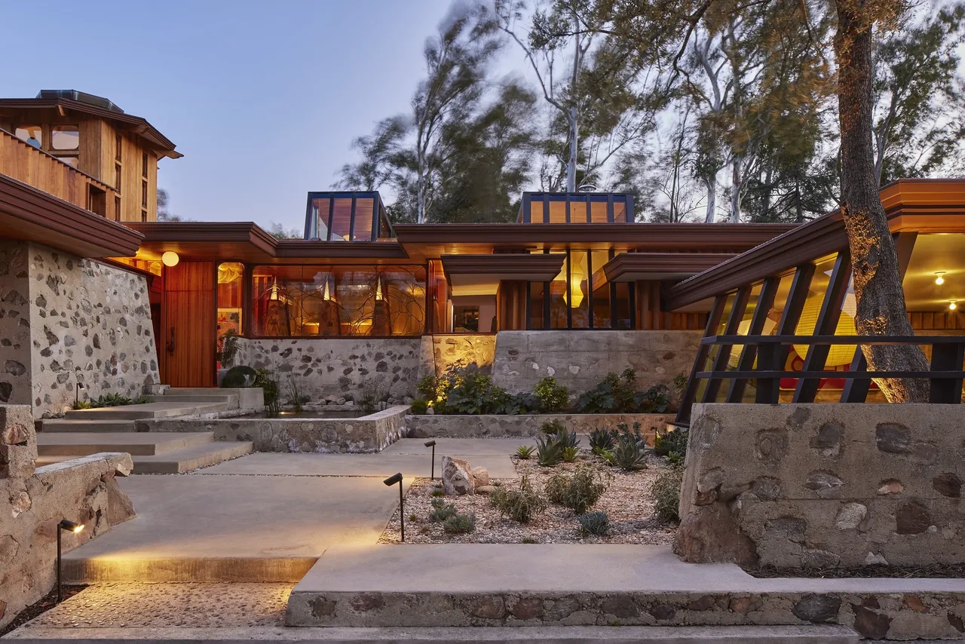
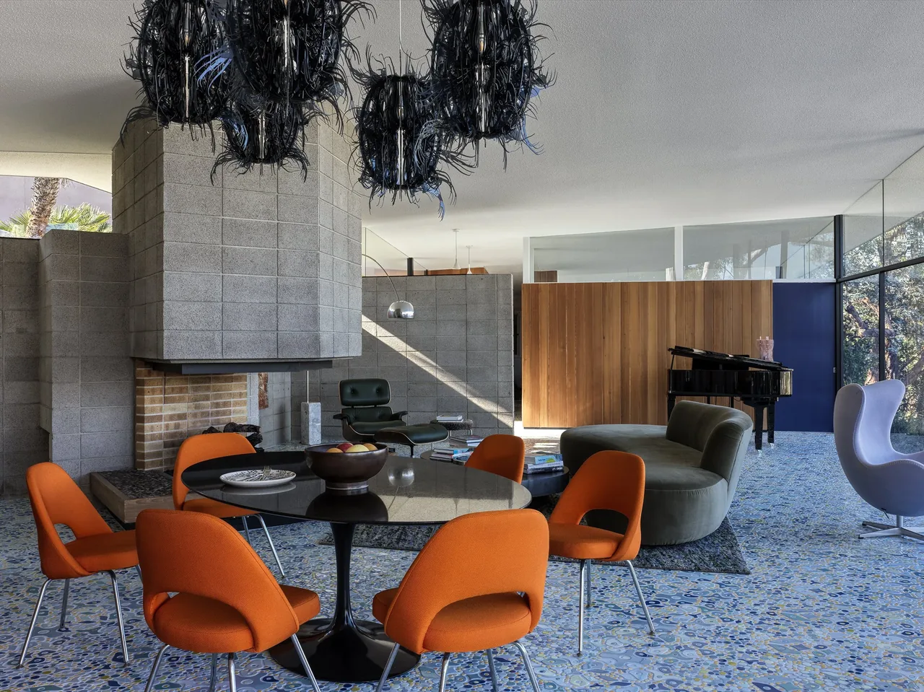
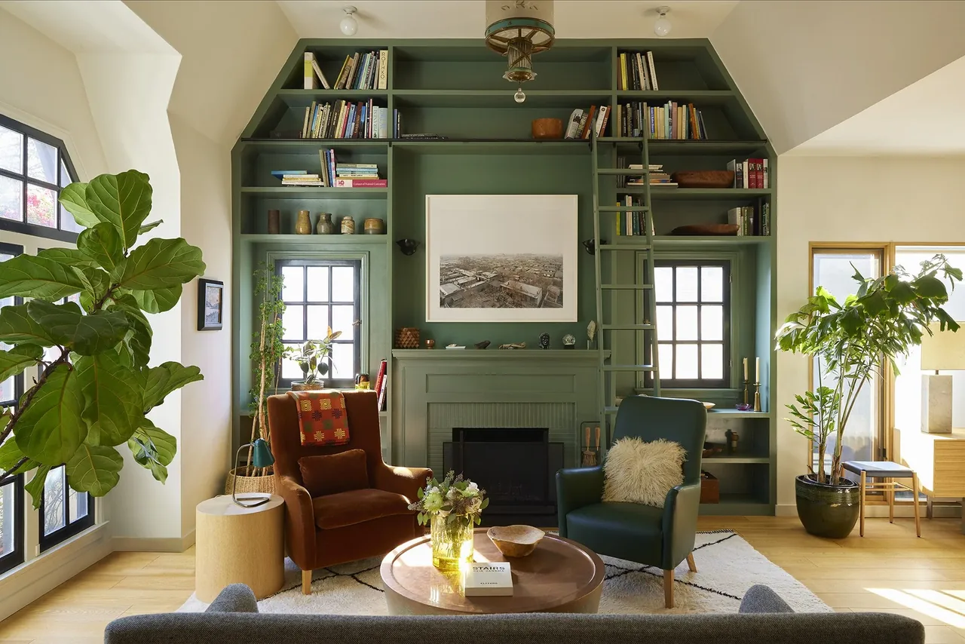
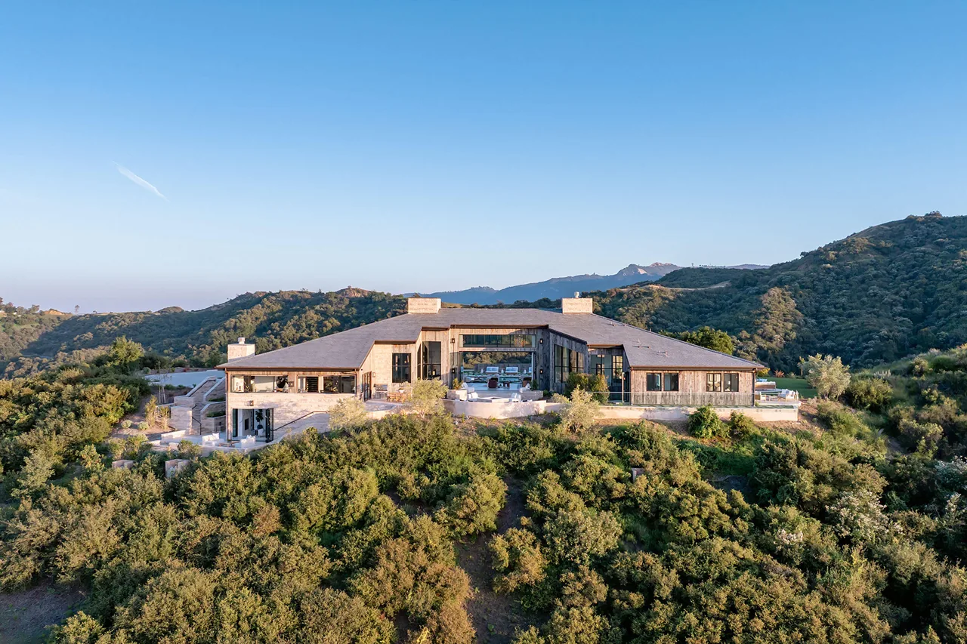
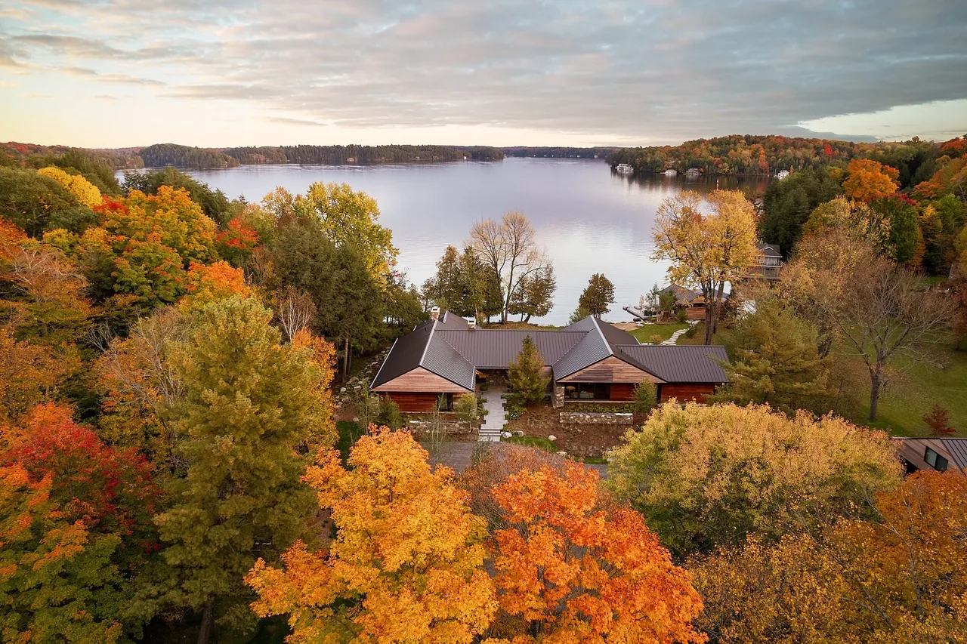
BEND HOUSE by Bestor Architecture is a contemporary residence set on a ten-acre site in Skip, Arkansas, bordered by National Forest land and oriented to take in views of the Three Sisters volcanic peaks. Conceived as a long-term, adaptable home for a family of four, the project responds to the need for multi-generational living, with spaces that can support family members as they grow and change. Organized as a single-story structure, the house is divided into several volumes. Private areas such as bedrooms and bathrooms are located at one end, while the central area serves as a link to both the living spaces and a garage and workshop tailored for the owner's interest in custom bike building. The materials palette is drawn from the surrounding landscape: slate forms both the exterior siding and roof, while recessed exterior areas are finished in natural cedar, offering warmth in contrast to the slate’s darker tones.
- Architect
- Bestor Architecture
- Location
- Skip, AR · Los Angeles architects
- Photography
- Bend, OR Photography: Bruce Damonte and Laure Joliet
- Images
- 8
- Style
- Contemporary, Modern
- Materials
- Board-Formed Concrete, Concrete, Glass, Linen, Shingle Siding
- Features
- Fireplace, Flat Roof, Floor-to-Ceiling Glass, Gable Roof, Picture Window
Cost out your own project and send it to Bestor Architecture in a few clicks.