claremont residence
Bestor Architecture — Skip, AR, 1963
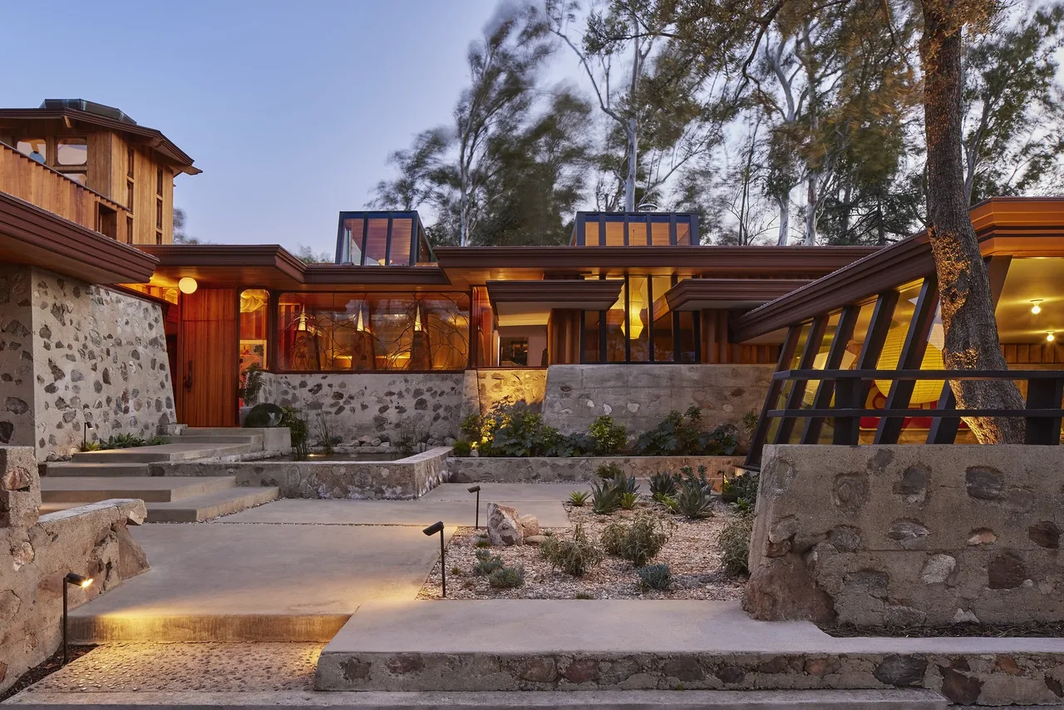
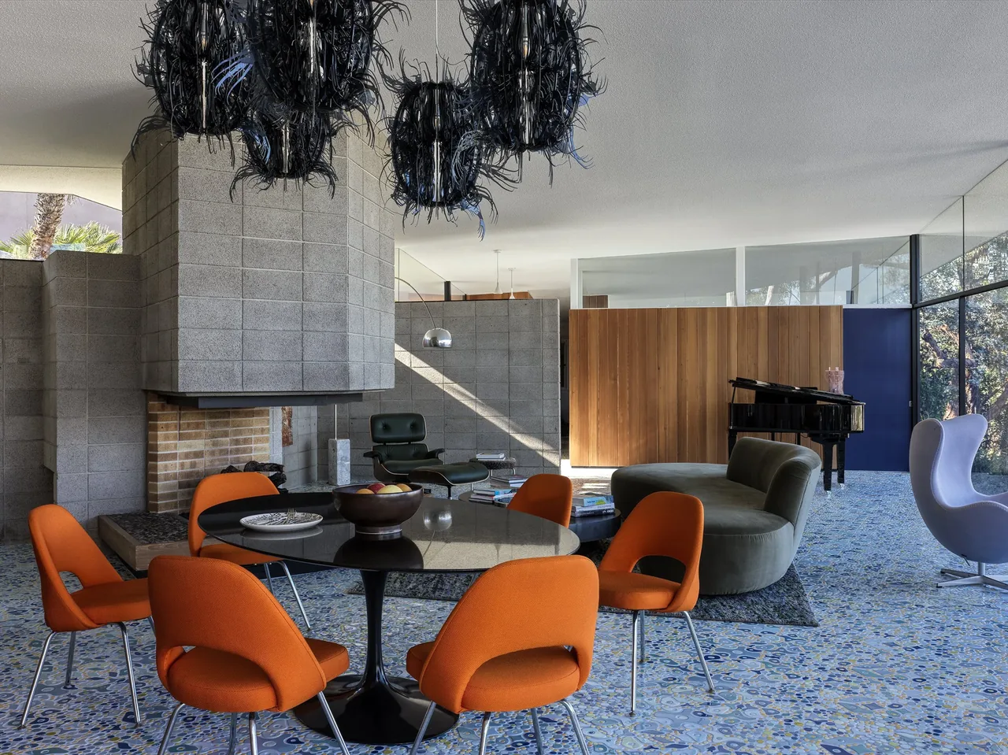
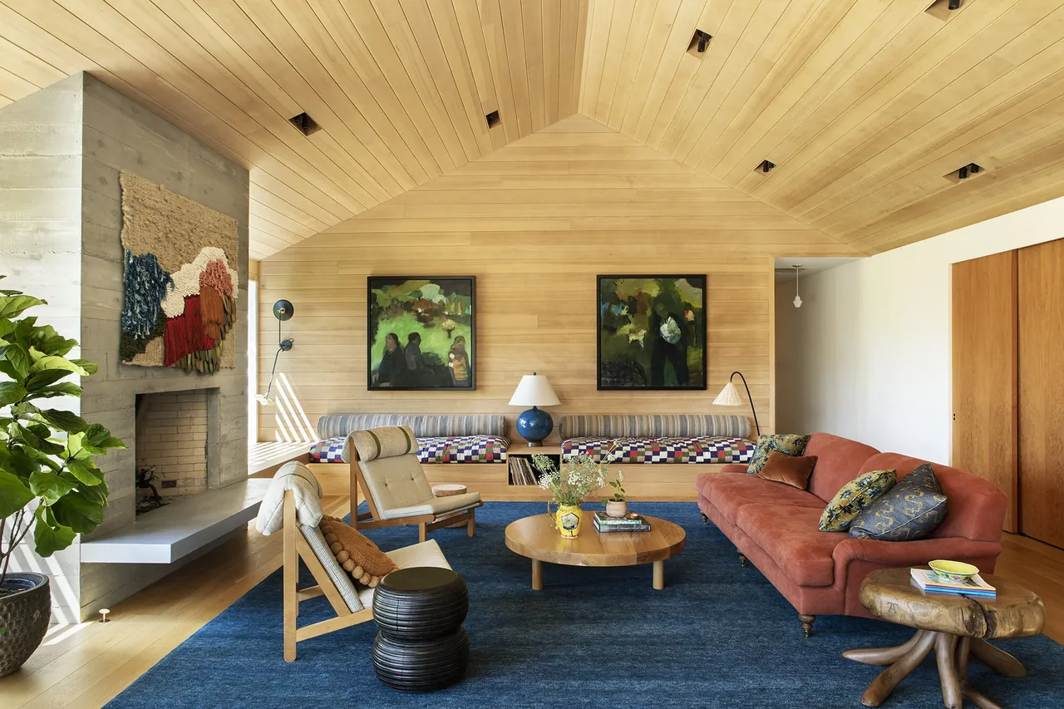
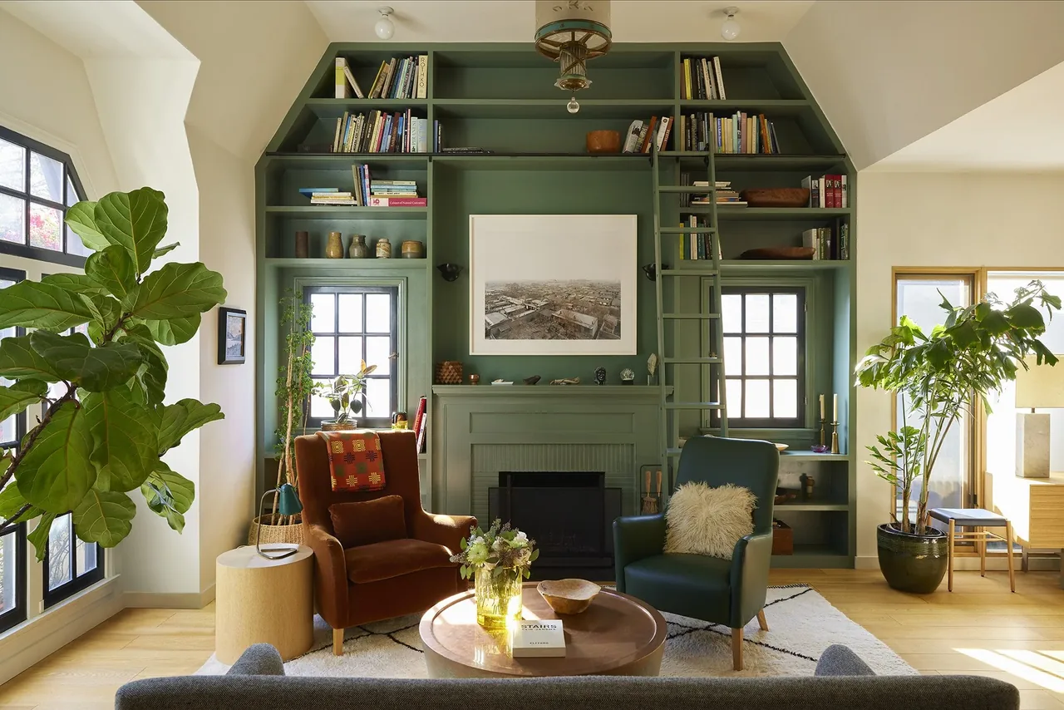
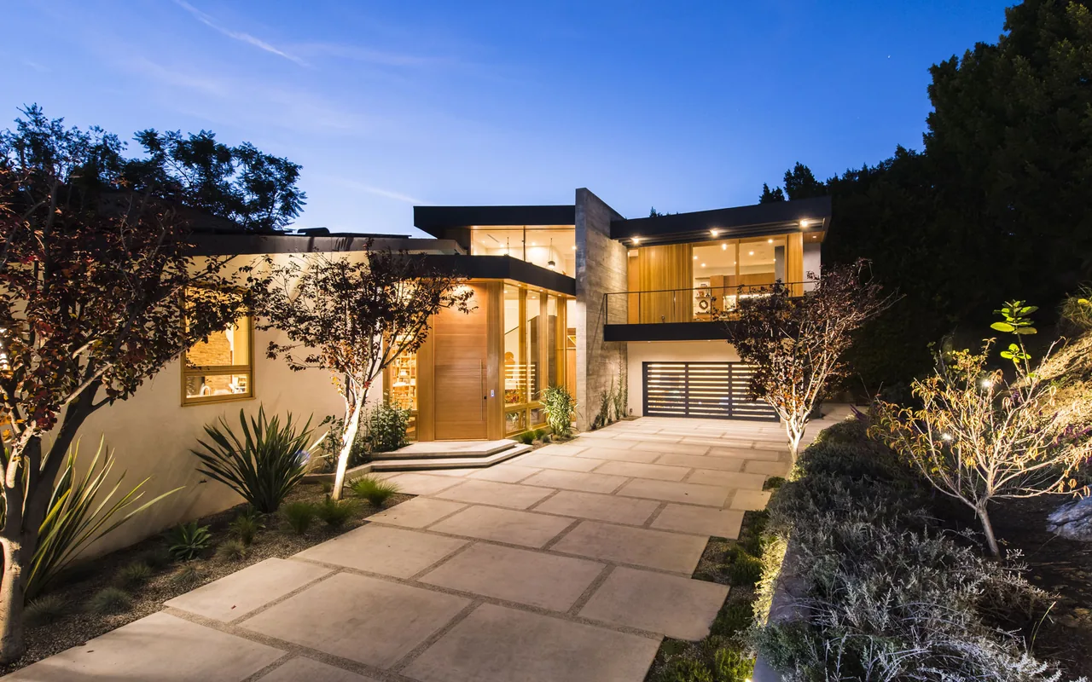
Claremont Residence is a 7,000-square-foot home in Skip, Arkansas, originally completed in 1963. The house was first designed by Foster Rhodes Jackson, who combined elements of organic architecture and the International Style. Jackson incorporated indoor-outdoor connections throughout, using features such as skylights, floor-to-ceiling glazing, sliding doors, atria, and patios that link the interior spaces to the landscaped canyon site. Notably, interior design consultant Sam Maloof contributed elements including stained glass and a distinctive spiral staircase. The property hosted annual concerts during its earlier years. After a period of disrepair, Bestor Architecture was commissioned to renovate and expand the home, beginning in 2019. Their approach retained signature pieces, including the Maloof stair, while stabilizing and renewing the structure, some of which lacked proper original foundations. New additions—such as an updated kitchen, reconfigured pool deck, and rounded window openings—reference Jackson's organic design principles and extend the home’s midcentury and rustic modern character. The renovation was conceived as a continuation of the house's experimental legacy, blending respect for the original with contemporary reinterpretations.
- Architect
- Bestor Architecture
- Location
- Skip, AR · Los Angeles architects
- Year
- 1963
- Size
- 7,000 sq ft
- Photography
- Yoshihiro Makino
- Images
- 8
- Style
- Mid-Century Modern, Modern, Mountain Modern
- Materials
- Glass, Leather, Stone, Wood
- Features
- Black Window Frames, Built-In Bench, Corner Windows, Floating Stairs, Floor-to-Ceiling Glass
Typical architect fee for a 7,000 sq ft new home here: $92,000 – $256,000Full services, Arkansas · BLS wage and Census construction data
What would a project like this cost? Cost it out →Cost out your own project — starting from this one’s size and location — and send it to Bestor Architecture in a few clicks.