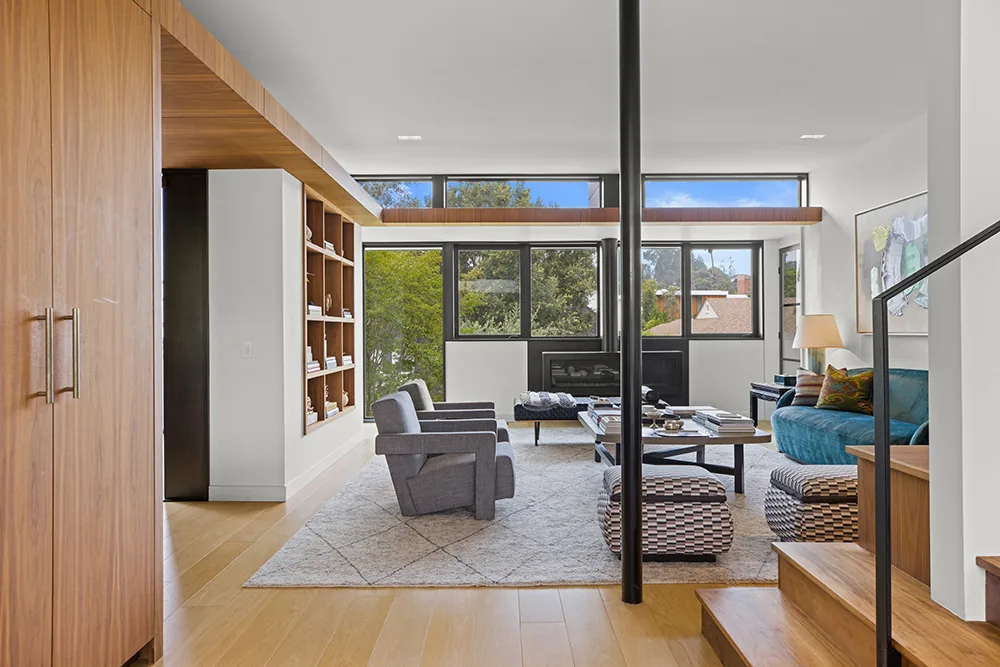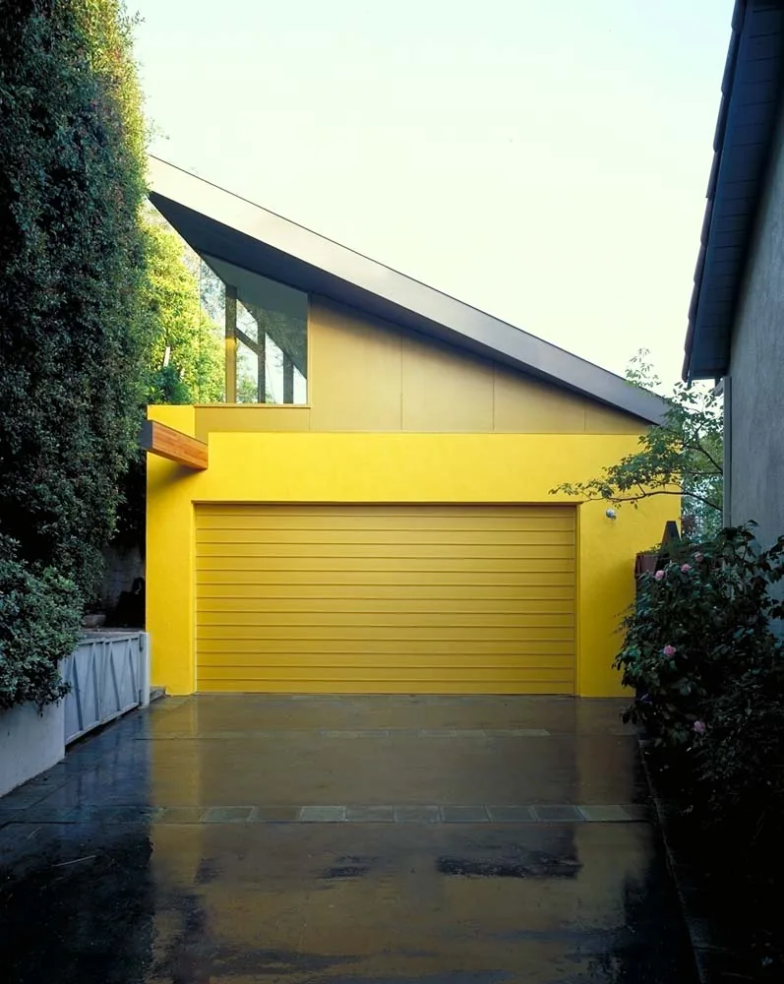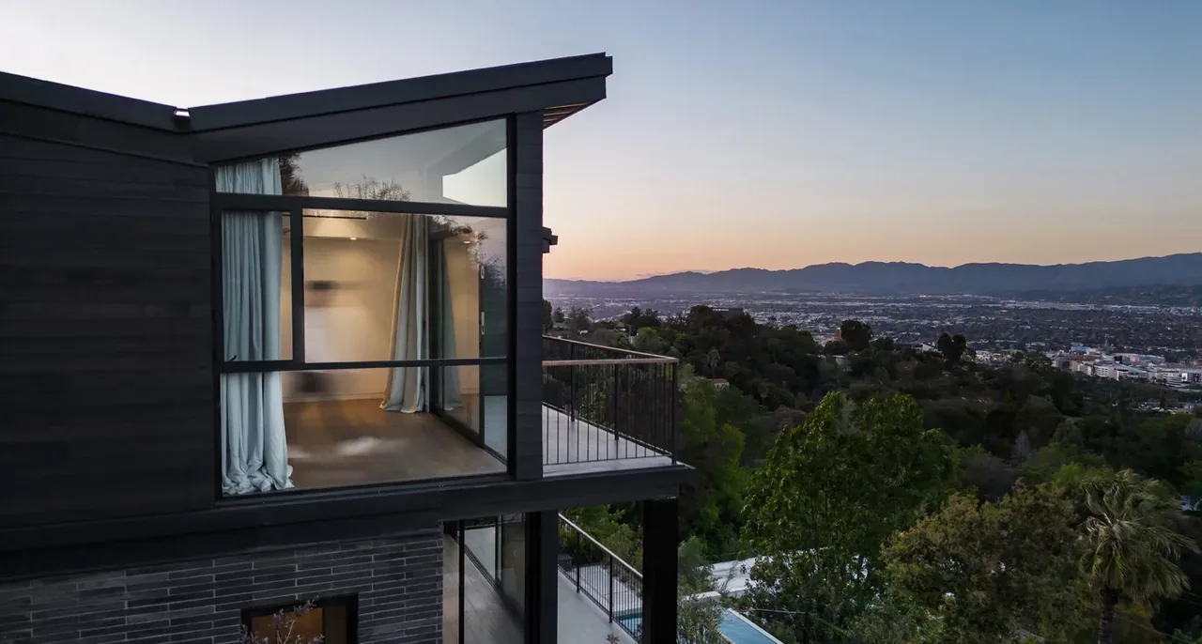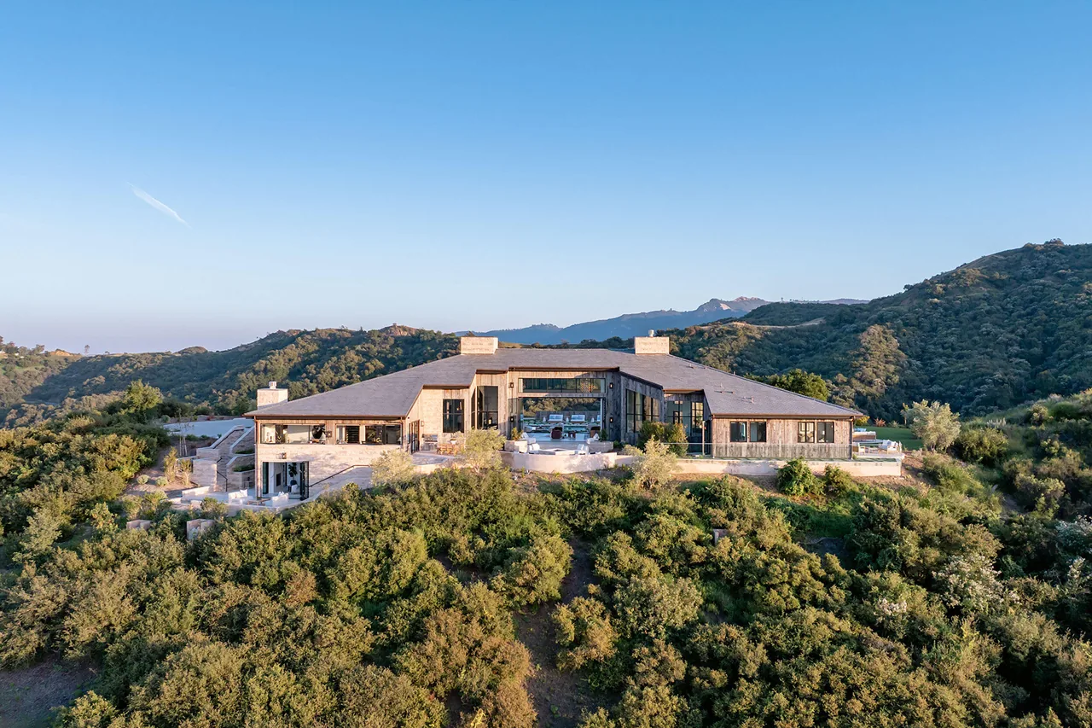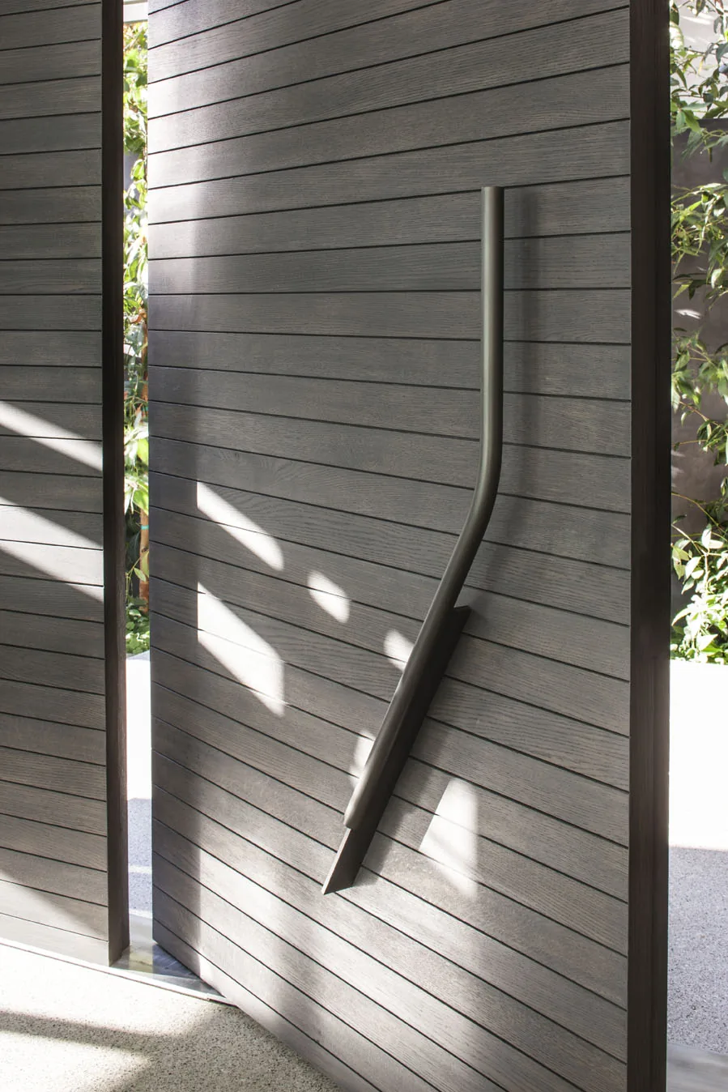
Tower by Callas Shortridge Architects is a contemporary residence built on an exceptionally narrow site. The client’s brief required 6000 square feet of living space, which the architect addressed by creating a 2000-square-foot subterranean level housing the garage, gym, pantry, wine cellar, storage, and mechanical rooms. Deep friction piles and extensive shoring allowed construction on this constrained footprint, with board-formed concrete basement walls treated with advanced waterproofing methods to ensure stability. The above-ground structure is a four-level slender tower, encased at its front in woven zinc cladding and incorporating a Schuco AOS system for fenestration. The interior is organized around an open staircase of reclaimed oak, framed by continuous forty-foot steel rails, alongside an elevator for vertical circulation. Spaces throughout display minimal layouts and refined material choices; the ground level features radiant-heated terrazzo flooring that extends through the baths and patio, while the kitchen is defined by stainless steel finishes. The pool’s exterior is clad in large black marble slabs, and interior details combine soft stone, dark marble, glass, and ancient wood to create distinct geometries within the modern, restrained framework.
- Architect
- Callas Shortridge Architects
- Images
- 10
- Style
- Contemporary, Minimalist, Modern
- Materials
- Blackened Steel, Concrete, Glass, Leather, Linen
- Features
- Black Window Frames, Built-In Shelving, Cantilever, Corner Windows, Covered Patio
Cost out your own project and send it to Callas Shortridge Architects in a few clicks.