Stinson Bungalow
CCS Architecture — Stinson Beach, CA, 2020
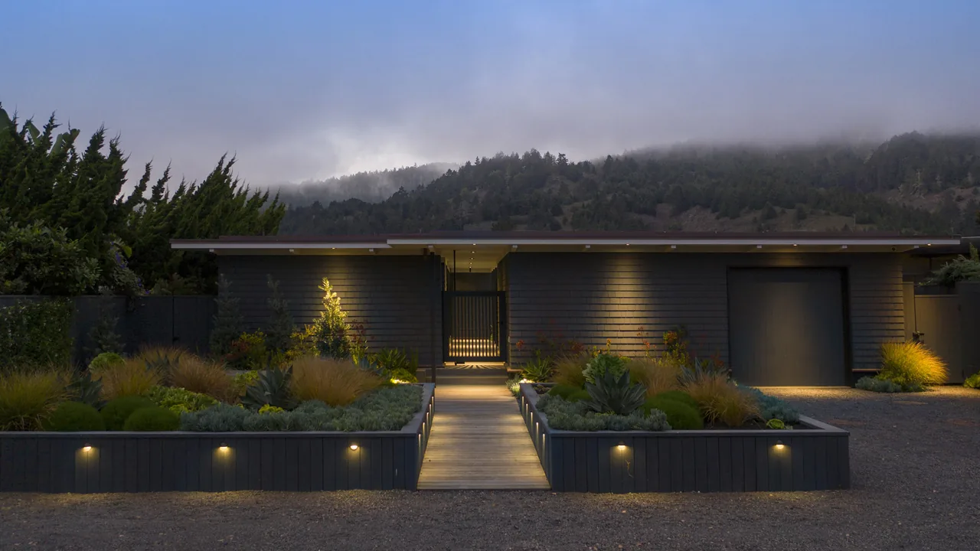
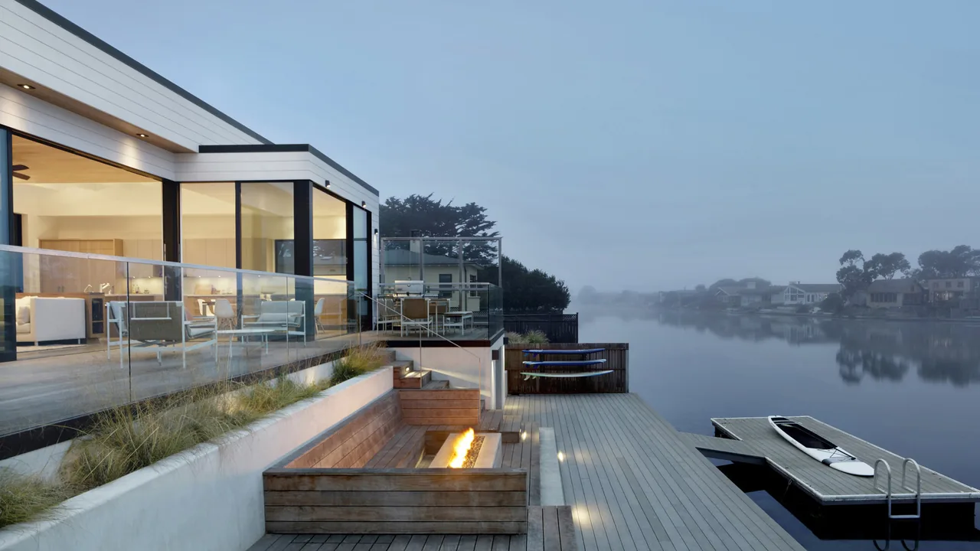
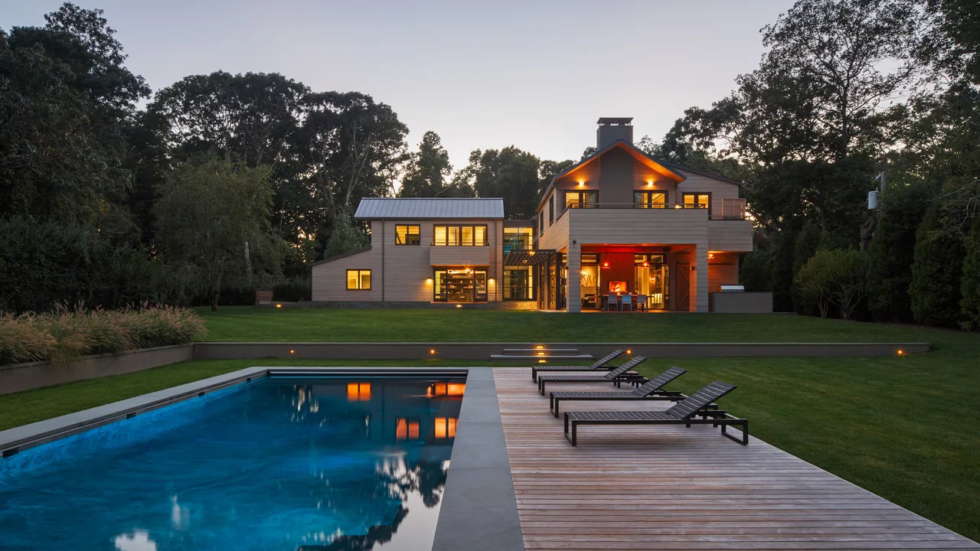
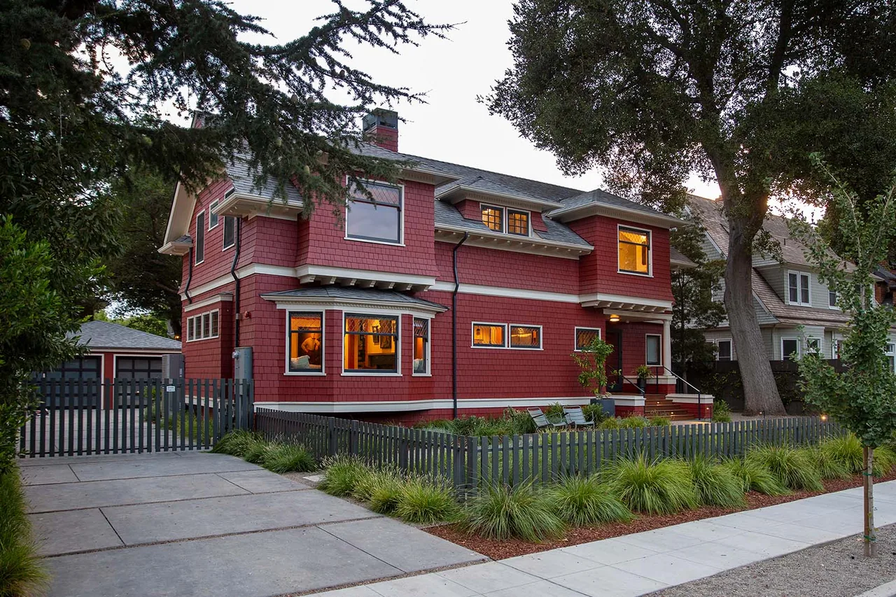
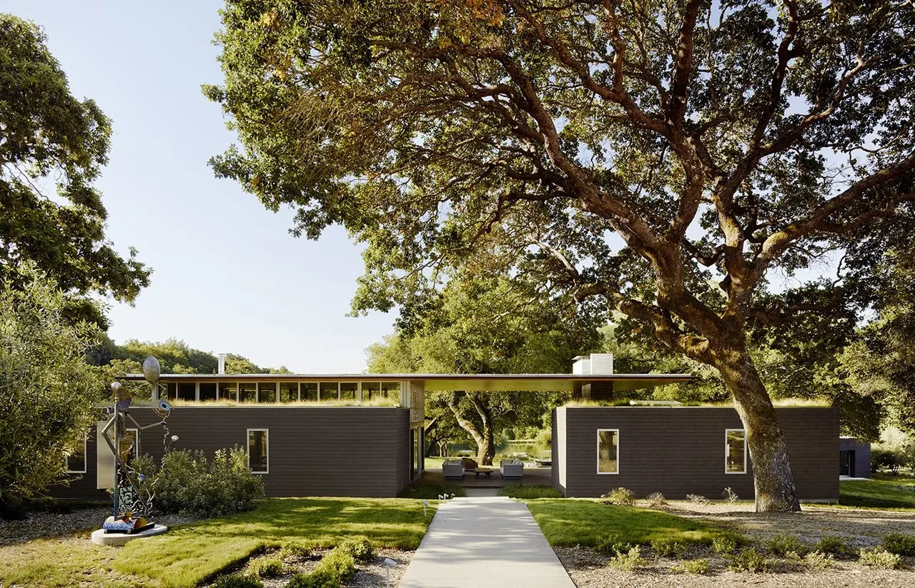
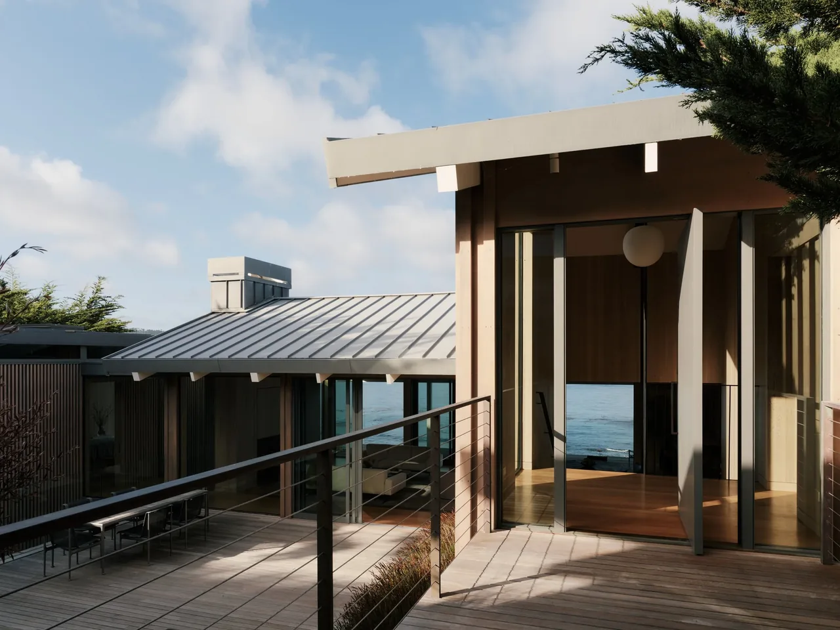
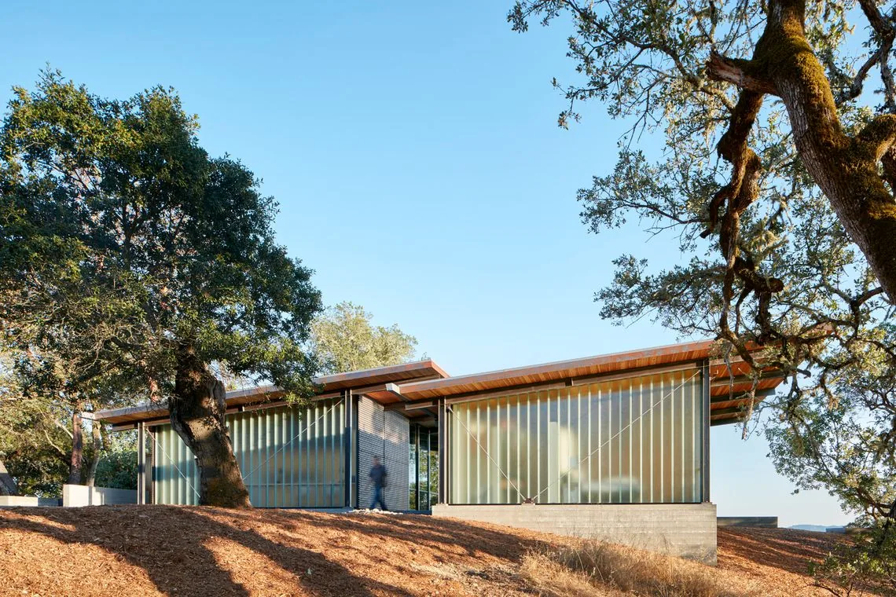
Stinson Bungalow is a 2,100-square-foot beach house located on Stinson Beach, California, redesigned by CCS Architecture in 2020. Originally built in the 1960s as a family retreat, the structure had not undergone significant renovation and exhibited significant aging from the coastal environment. The new owners commissioned the project as a comprehensive transformation, aiming to reinterpret the building as a contemporary, midcentury-inflected residence suited for present-day living while retaining a casual, beach-oriented character tied to its Stinson Beach context. Most of the original structure was demolished and expanded under the premise of restoring a midcentury Bay Area beach house.
- Architect
- CCS Architecture
- Location
- Stinson Beach, CA · San Francisco architects
- Year
- 2020
- Size
- 2,100 sq ft
- Photography
- Paul Dyer
- Images
- 6
- Style
- Contemporary, Mid-Century Modern, Modern
- Materials
- Concrete, Glass, Shingle Siding, Wood, Wood Siding
- Features
- Black Window Frames, Courtyard, Fireplace, Flat Roof, Floor-to-Ceiling Glass
Typical architect fee for a 2,100 sq ft new home here: $48,000 – $137,000Full services, California · BLS wage and Census construction data
What would a project like this cost? Cost it out →Cost out your own project — starting from this one’s size and location — and send it to CCS Architecture in a few clicks.