WATERMILL RESIDENCE
CCS Architecture — Watermill, NY, 2014
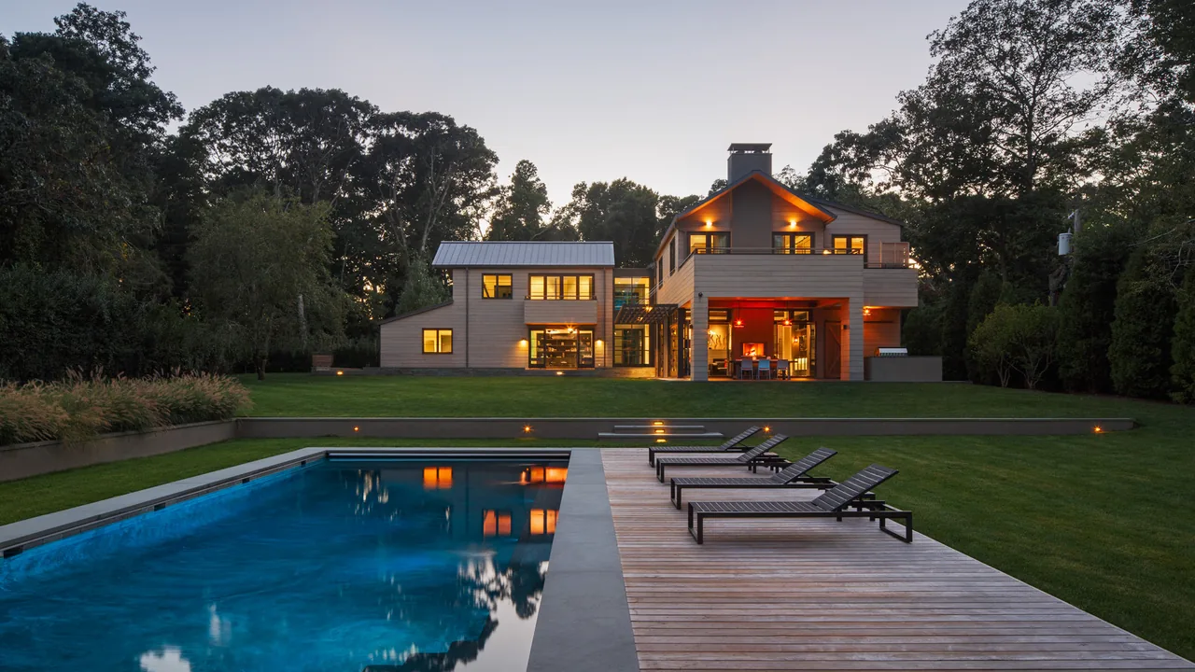
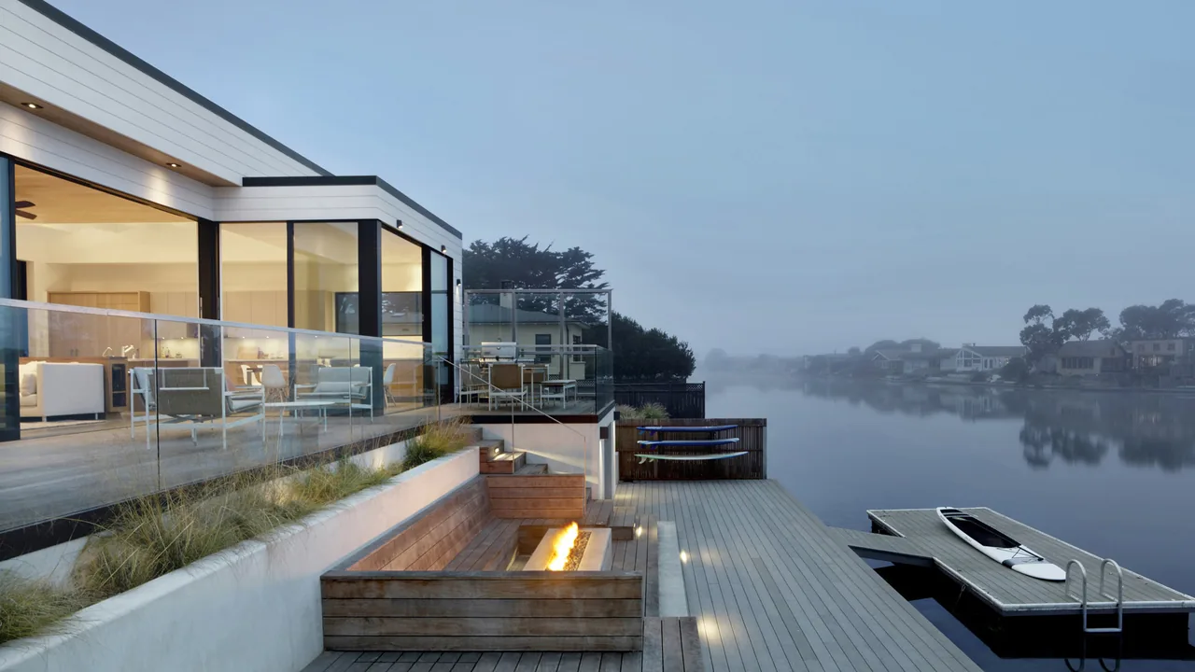
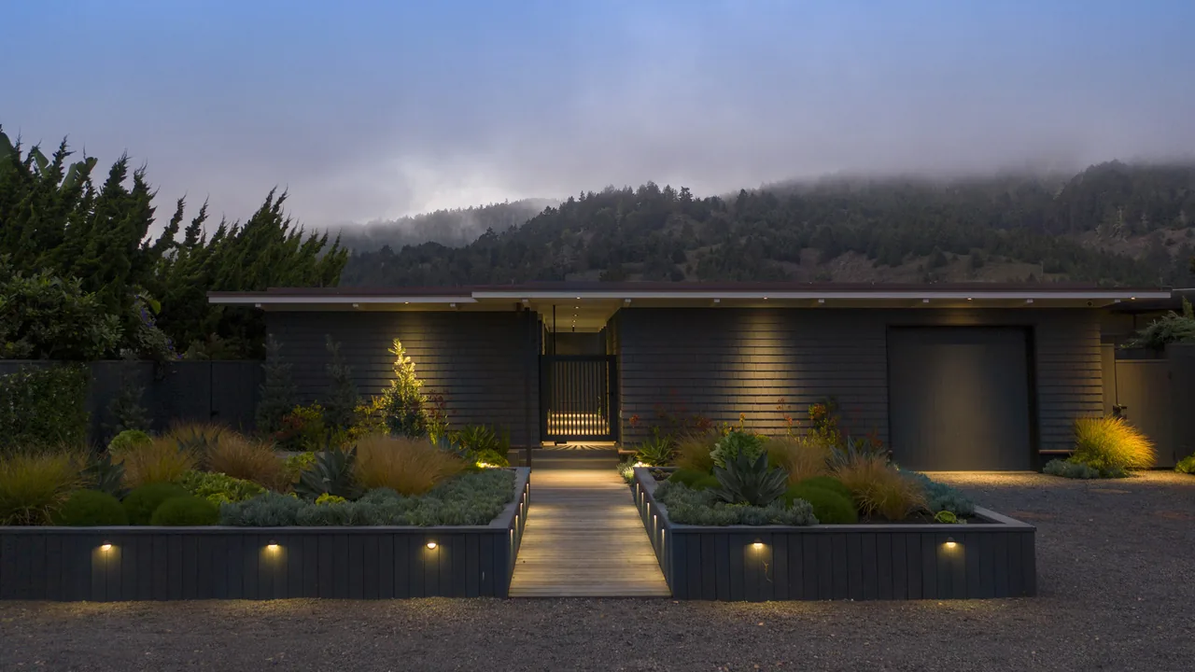
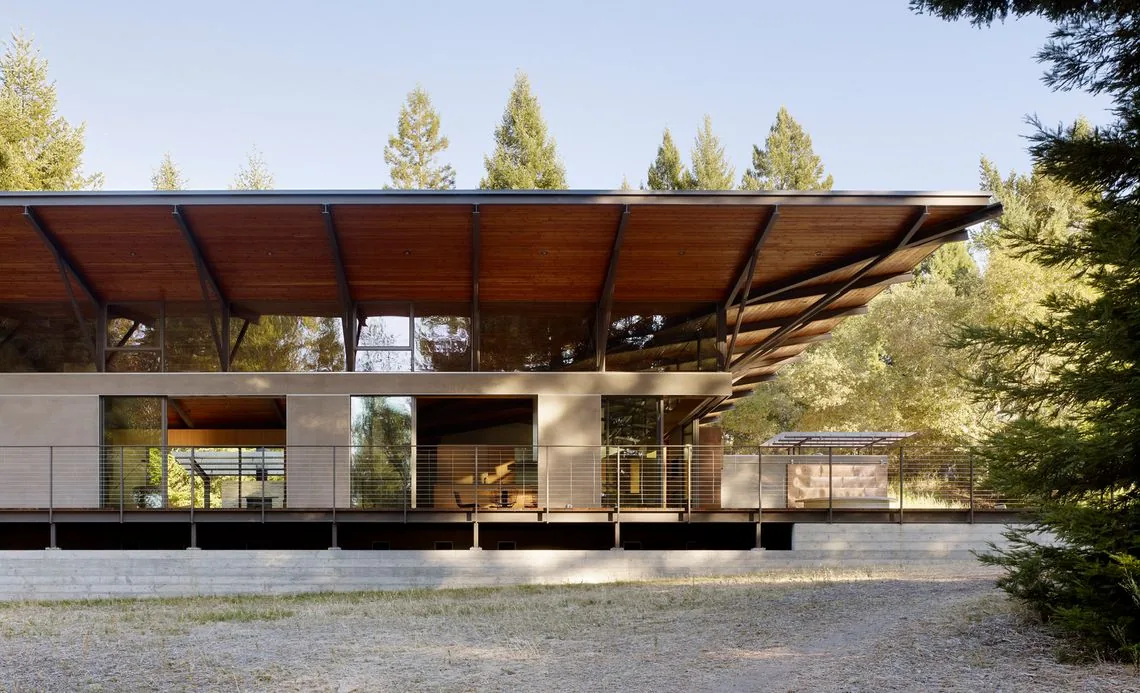
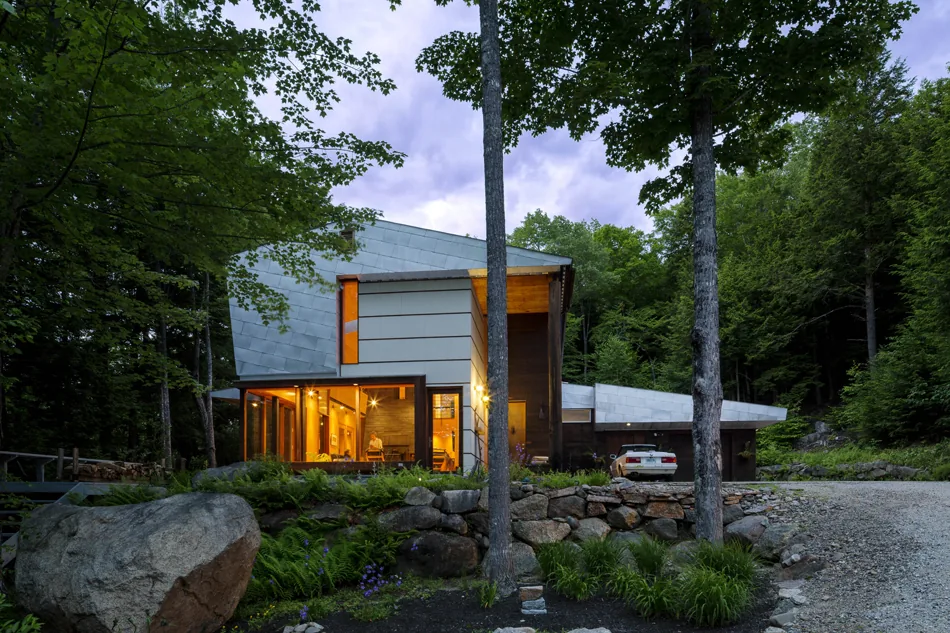
Completed in 2014 by CCS Architecture, the Watermill Residence is a 5,000-square-foot contemporary home located in Watermill, New York. Conceived as a weekend retreat for a New York City-based family, the project was shaped by the desire for relaxed gatherings with family and friends typical of the Hamptons. The design emerged from a close collaboration between architect Cass Calder Smith and designer Sharon Bonnemazou, who is also a homeowner. Detailed meetings and ongoing site coordination informed both the concept and the execution, with an emphasis on adapting vernacular forms to the site's requirements for privacy and views.
- Architect
- CCS Architecture
- Location
- Watermill, NY · San Francisco architects
- Year
- 2014
- Size
- 5,000 sq ft
- Photography
- Colin Miller
- Images
- 6
- Style
- Contemporary, Modern
- Materials
- Blackened Steel, Concrete, Glass, Standing-Seam Metal, Steel
- Features
- Black Window Frames, Covered Patio, Fireplace, Flat Roof, Floor-to-Ceiling Glass
Typical architect fee for a 5,000 sq ft new home here: $103,000 – $300,000Full services, New York · BLS wage and Census construction data
What would a project like this cost? Cost it out →Cost out your own project — starting from this one’s size and location — and send it to CCS Architecture in a few clicks.