Orleans House Cape Cod, Massachusetts
Charles Rose Architects — Orleans, MA, 2020
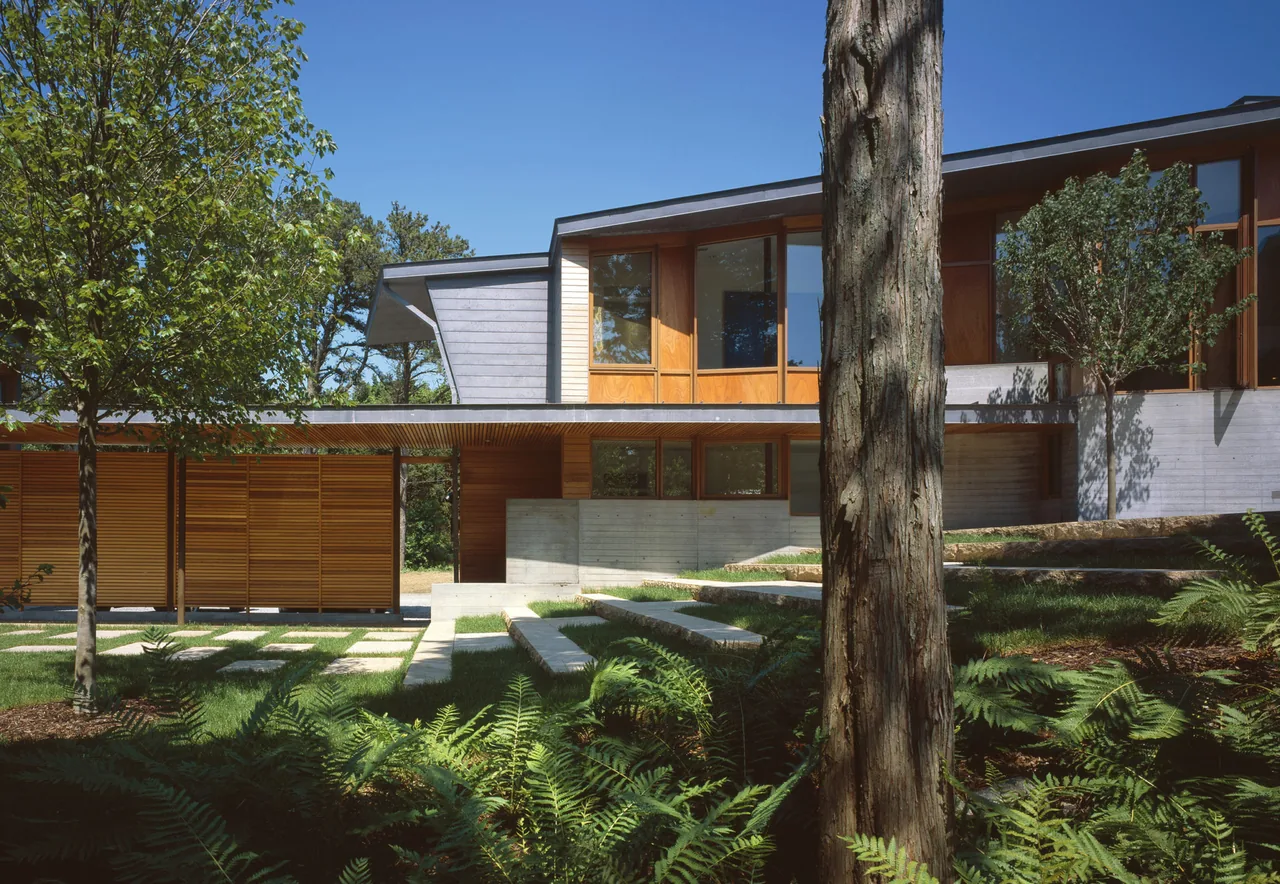
Completed in 2020 by Charles Rose Architects, Orleans House stands on a bluff in Orleans, Massachusetts, near the Atlantic coast. The project was shaped by its dynamic environment, a site defined by shifting tides, strong winds, and changing light conditions. The house occupies a ridgeline that begins at a bunkhouse and progresses upward toward the water and the formal entry, culminating at a high point before turning to open toward the shoreline. The layout comprises a main house, art studio, guest apartment, and a detached office tower, planned to avoid regrading or removing mature trees and to follow the contours of a natural bowl. The design employs a hybrid structure: landside, load-bearing walls and clerestory windows, while on the ocean-facing elevation, stainless steel columns enable broad areas of glazing. Public living spaces are aligned to capitalize on views of the water, with light moderated by clerestory windows and fixed louvers, resulting in diffuse daylight. A sculptural staircase transitions from glass to folded wood, guiding light to the lower level. Deep roof overhangs and sunscreen trellises provide shelter while connecting interior and exterior stepped spaces. The low-profile volume, always one room deep, is woven into the site, rendering the house visually discreet from nearby Pleasant Bay.
- Architect
- Charles Rose Architects
- Location
- Orleans, MA
- Year
- 2020
- Images
- 12
Cost out your own project and send it to Charles Rose Architects in a few clicks.