Lakeside House
Collective Office — Lakeside, MI, 2019
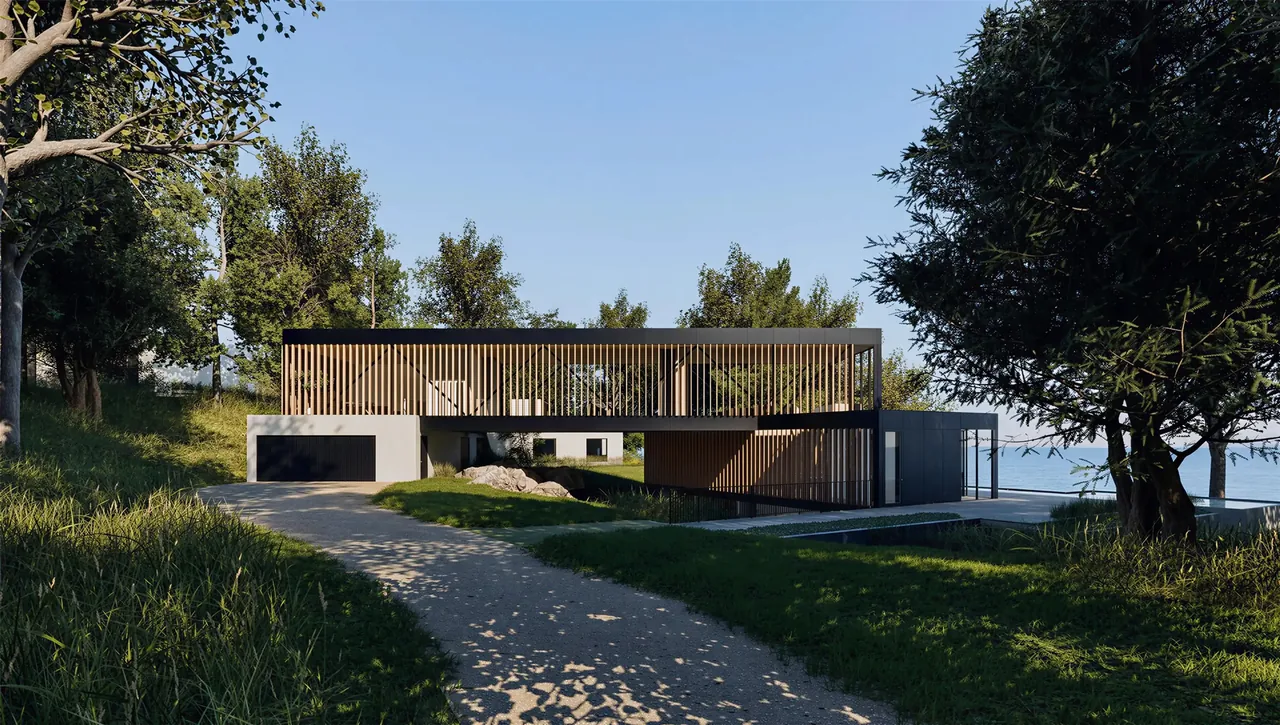
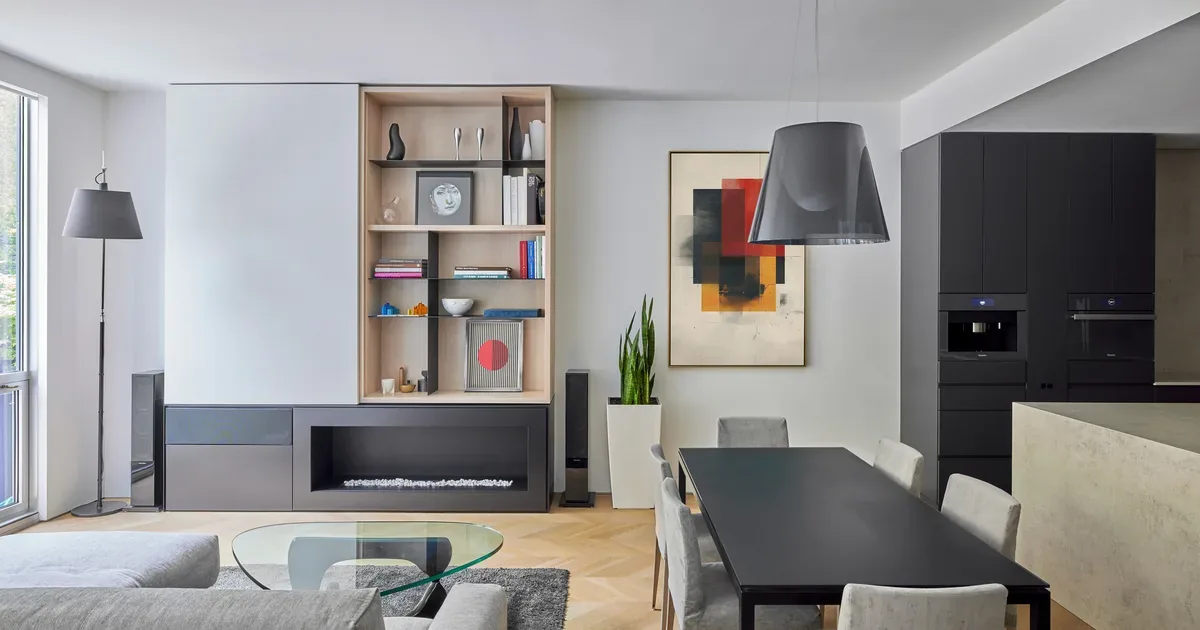
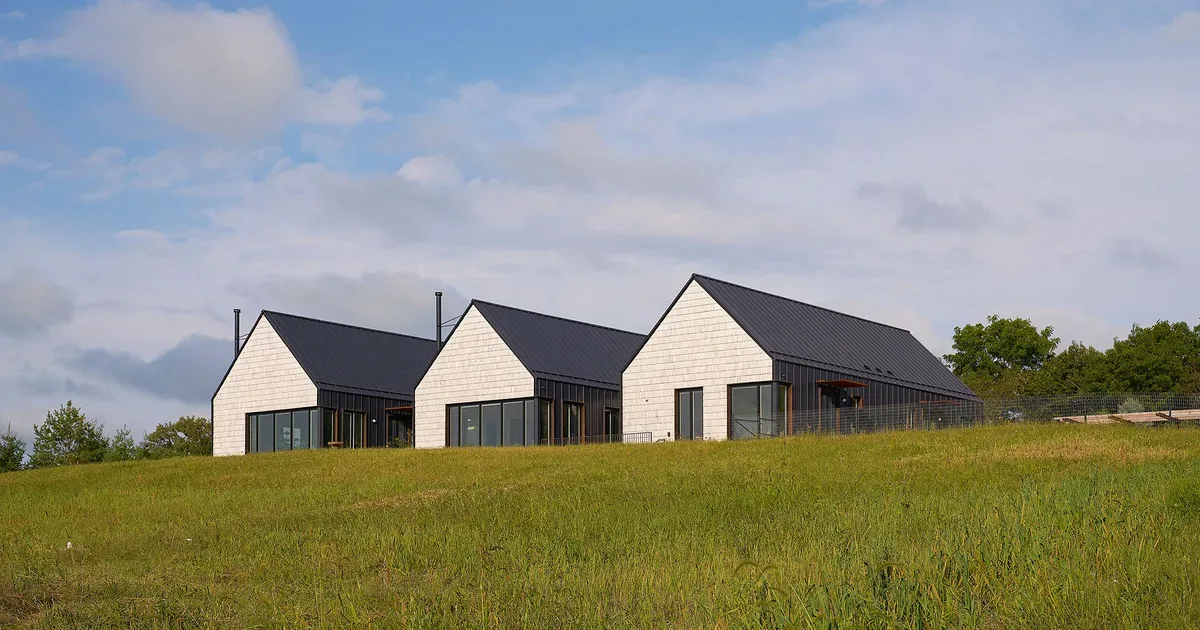
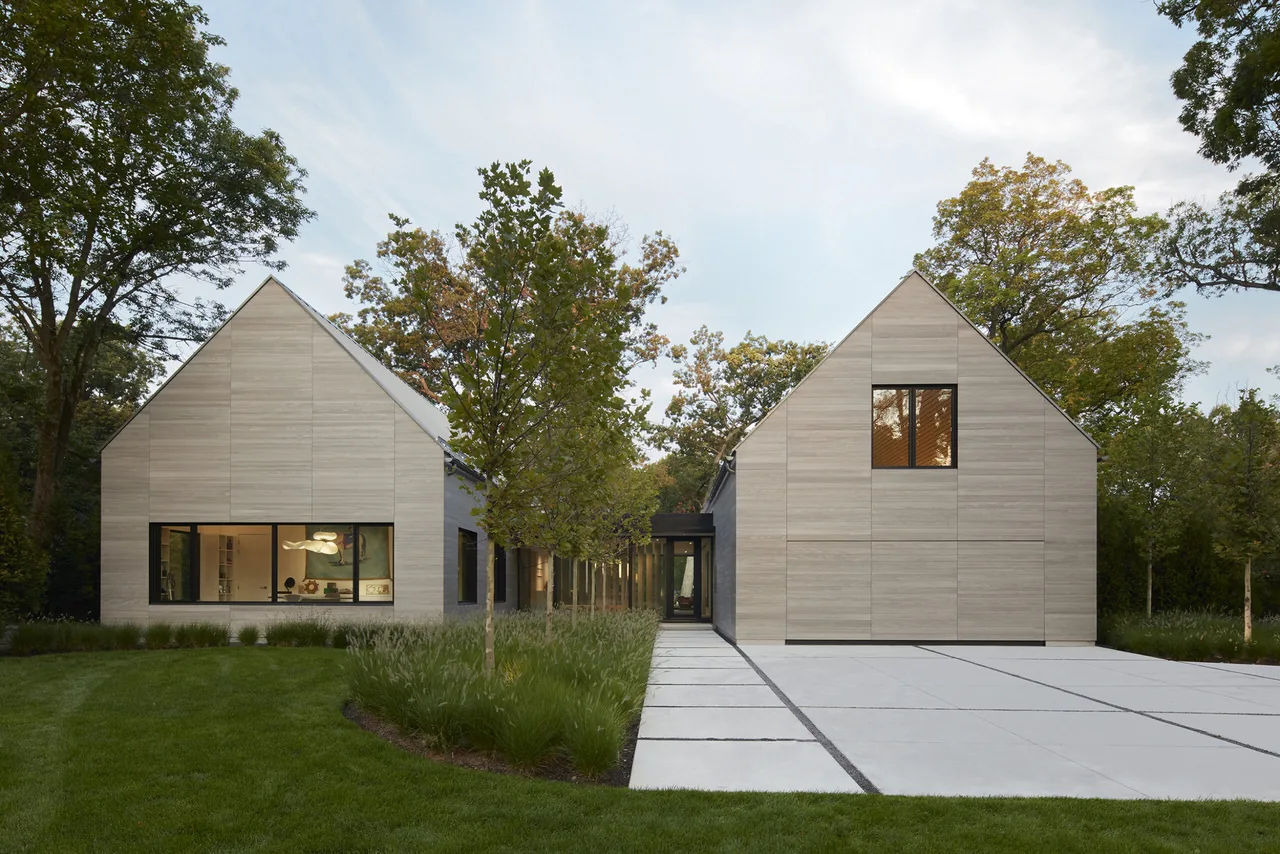
Lakeside House is a residential project completed by Collective Office in 2019, located on a 3.5-acre site above Lake Michigan in Lakeside, Michigan. The design responded to the challenge of strict setback requirements and the presence of existing foundations from previous structures. By preserving and incorporating these foundations, the layout minimized disruption to the landscape and took advantage of the site’s orientation and topography. The house is composed of three parallel volumes that articulate the program: sleeping quarters located toward the back for privacy, central gathering spaces oriented to maximize lake views, and a dedicated amenities bar. Circulation is arranged to create clear sight lines and direct connections between indoor spaces and the outdoors. The amenity bar includes an infinity pool positioned to overlook Lake Michigan, anchoring the outdoor experience. Material selections and spatial organization were shaped by a commitment to frame the natural setting while maintaining a reduced footprint through adaptive reuse.
- Architect
- Collective Office
- Location
- Lakeside, MI · Chicago architects
- Year
- 2019
- Images
- 13
- Style
- Modern
- Materials
- Blackened Steel, Concrete, Glass, Steel, Wood
- Features
- Black Window Frames, Cantilever, Corner Windows, Courtyard, Flat Roof
Cost out your own project and send it to Collective Office in a few clicks.